
 Twitter
 Facebook
 Email
Email

|

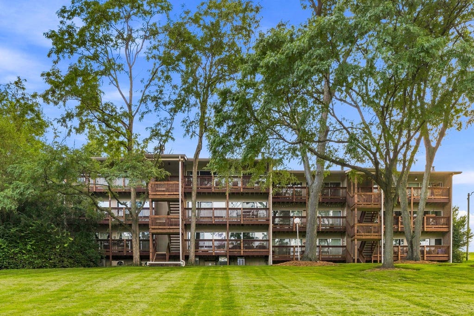
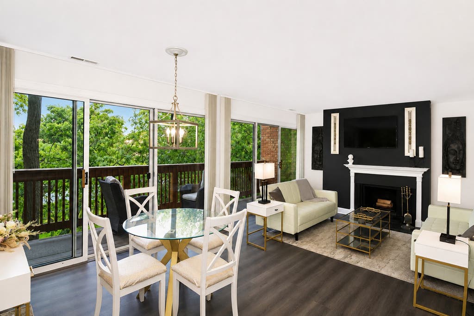
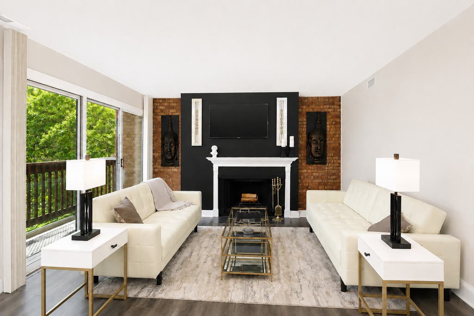
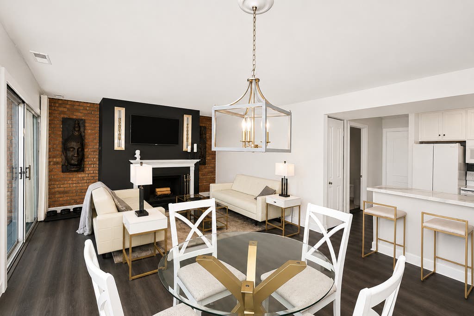
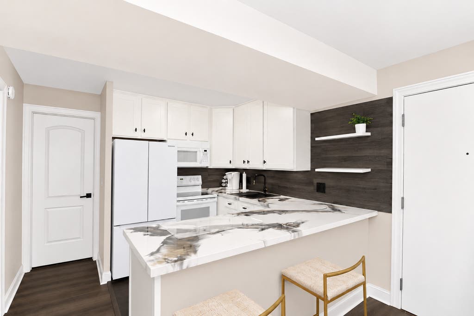
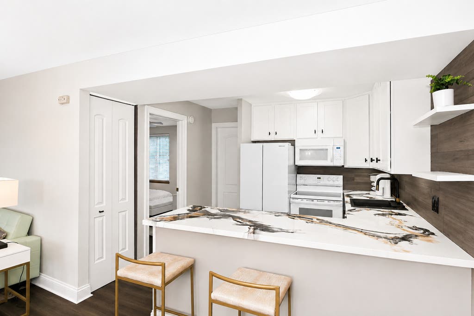
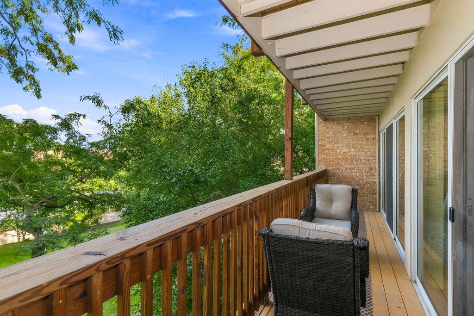
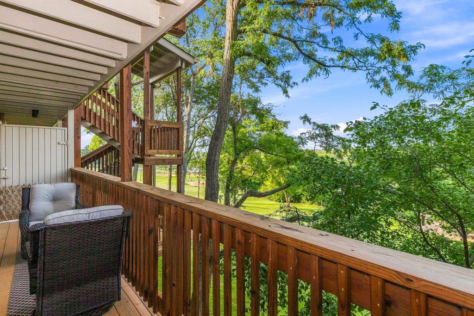
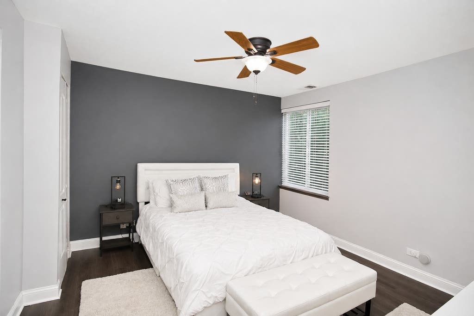
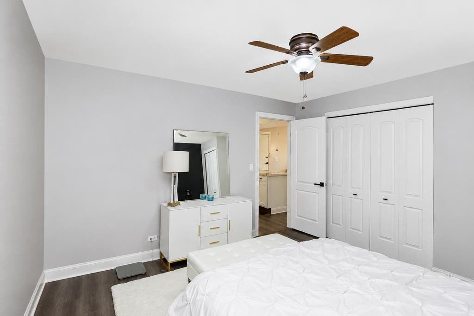
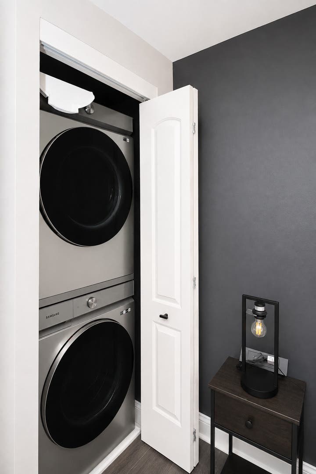
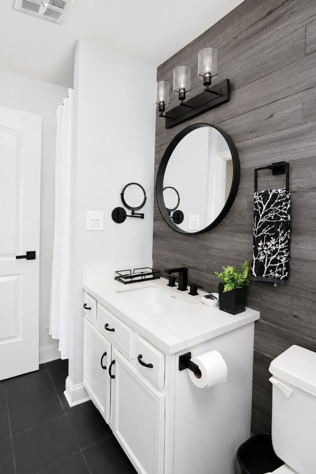
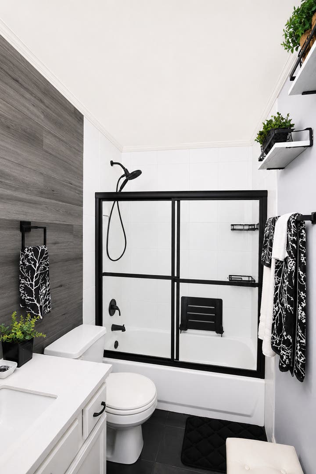
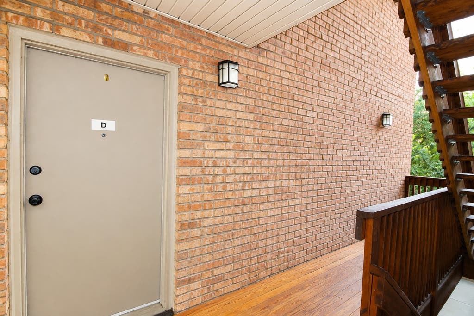
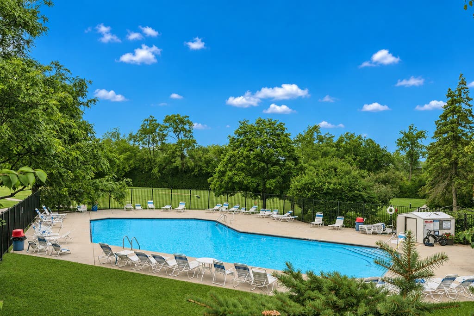
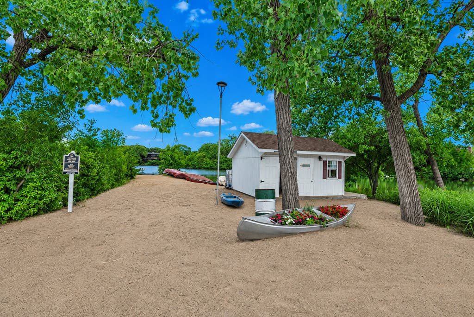
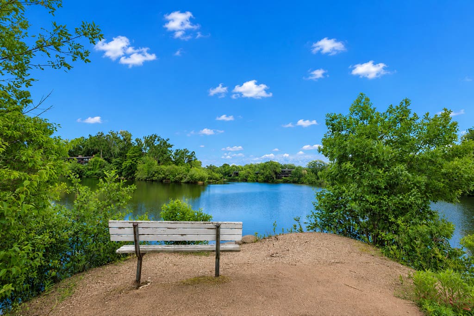
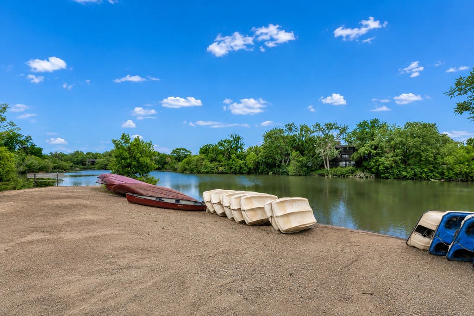
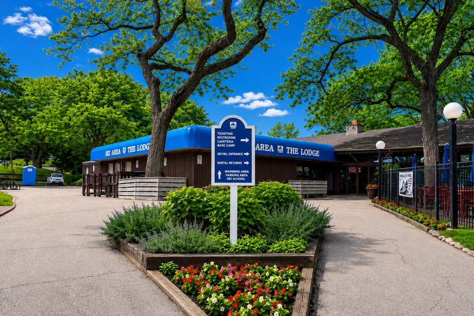
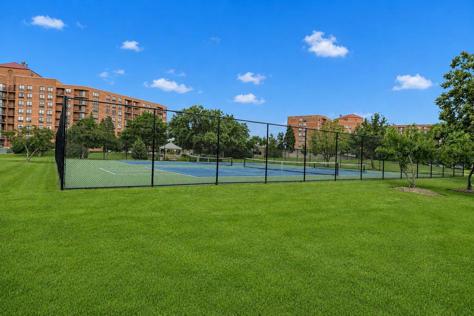
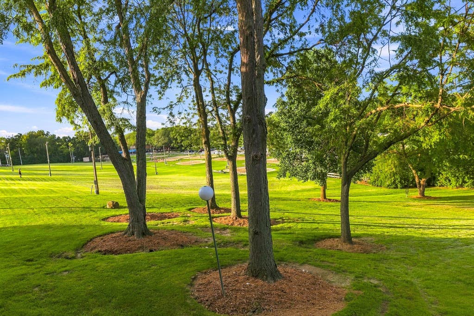
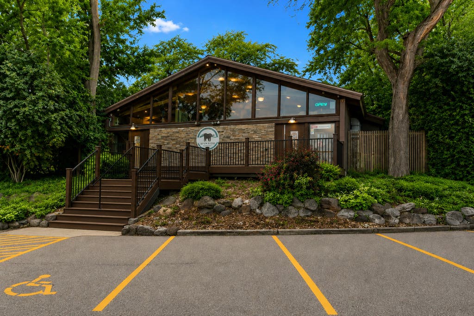
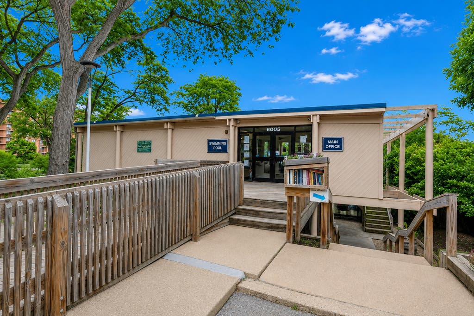
Fantastic opportunity in the highly sought-after Four Lakes community of Lisle! This updated 1-bedroom, 1-bath condo combines a modern interior with the wooded setting and extensive amenities Four Lakes is known for. The open living and dining area features a fireplace, wall of sliding glass doors, and access to an impressive 20-foot-long balcony overlooking the surrounding trees and grounds. The kitchen features white cabinetry, expansive countertops with breakfast bar seating, and opens directly to the main living space. The bedroom includes an accent wall, ceiling fan, and convenient in-unit washer and dryer, while the updated full bath features contemporary black fixtures and finishes. Four Lakes offers a resort-style setting with swimming pools, ski hill, canoe and kayak rentals, tennis and volleyball courts, disc golf, fitness facilities, convenience store, lodge facilities, and regular community events including a summer concert series. Enjoy the feeling of a secluded wooded retreat while remaining centrally located near Downtown Lisle, Downtown Naperville, The Morton Arboretum, Seven Bridges, shopping, restaurants, Metra transportation, and convenient access to I-355 and I-88!
| DAYS ON MARKET | 1 | LAST UPDATED | 8/20/2026 |
|---|---|---|---|
| TRACT | Four Lakes | YEAR BUILT | 1974 |
| COMMUNITY | Lisle | COUNTY | DuPage |
| STATUS | Active | PROPERTY TYPE(S) | Condo/Townhouse/Co-Op |
| School District | Downers Grove North High School |
|---|---|
| Elementary School | Goodrich Elementary School |
| Jr. High School | Thomas Jefferson Junior High Sch |
| High School | Downers Grove North High School |
| ADDITIONAL DETAILS | |
| AIR | Ceiling Fan(s), Central Air |
|---|---|
| AIR CONDITIONING | Yes |
| AMENITIES | Gas, Insurance, Snow Removal, Water |
| APPLIANCES | Dishwasher, Dryer, Microwave, Range, Refrigerator, Washer |
| AREA | Lisle |
| BASEMENT | None |
| CONSTRUCTION | Other |
| EXTERIOR | Balcony |
| HEAT | Forced Air, Natural Gas |
| HOA DUES | 385 |
| LOT | 0 |
| LOT DIMENSIONS | COMMON |
| POOL DESCRIPTION | In Ground |
| SEWER | Public Sewer, Other |
| STORIES | 4 |
| SUBDIVISION | Four Lakes |
| TAXES | 1568 |
| WATER | Public |
MORTGAGE CALCULATOR
TOTAL MONTHLY PAYMENT
0
P
I
*Estimate only
| SATELLITE VIEW |
| / | |
We respect your online privacy and will never spam you. By submitting this form with your telephone number
you are consenting for Humderto
Garcia to contact you even if your name is on a Federal or State
"Do not call List".
Listed with Legacy Properties, A Sarah Leonard Company, LLC
The data relating to real estate for sale on this web site comes in part from the Broker ReciprocitySM Program of MRED. All real estate listings are marked with the Broker ReciprocitySM logo or the MRED Broker ReciprocitySM thumbnail logo (a little black house) and detailed information about them includes the name of the listing brokers.
The broker providing these data believes them to be correct, but advises interested parties to confirm them before relying on them in a purchase decision.
Copyright 2026 MRED. All rights reserved.

The broker providing these data believes them to be correct, but advises interested parties to confirm them before relying on them in a purchase decision.
Copyright 2026 MRED. All rights reserved.
This IDX solution is (c) Diverse Solutions 2026.