
 Twitter
 Facebook
 Email
Email






|

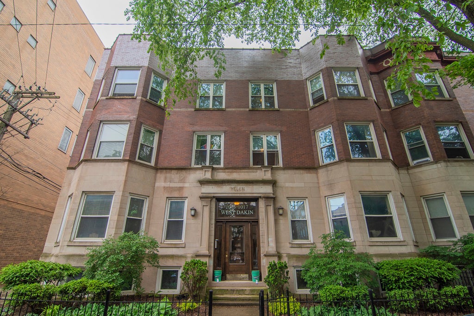
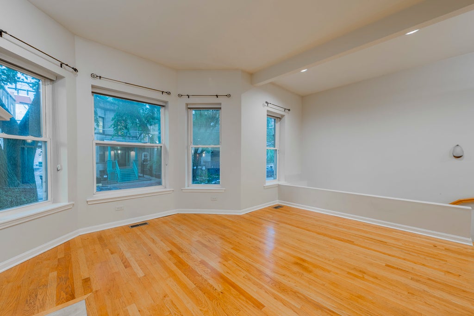
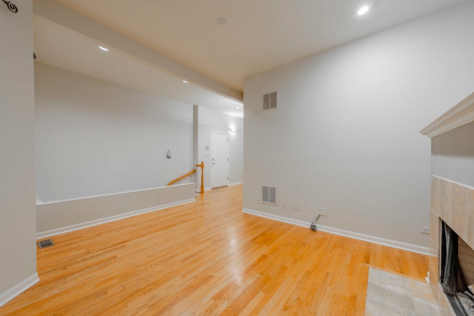
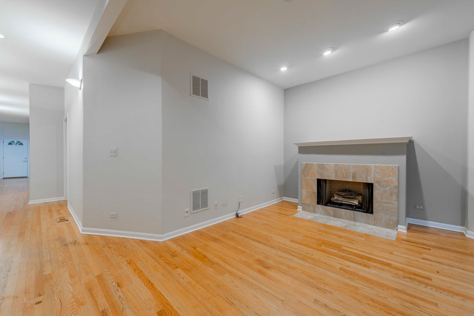
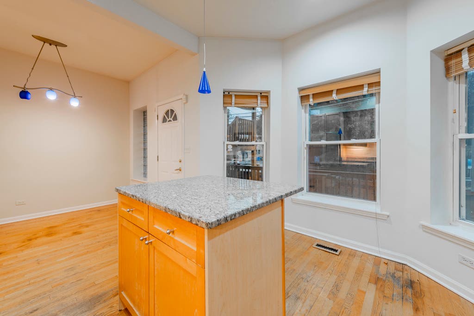
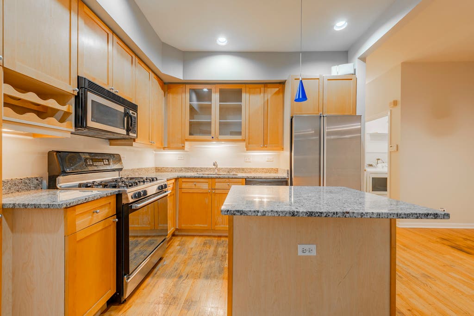
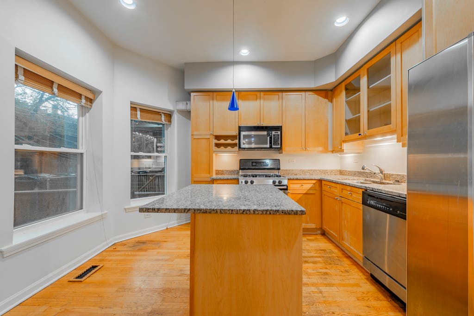
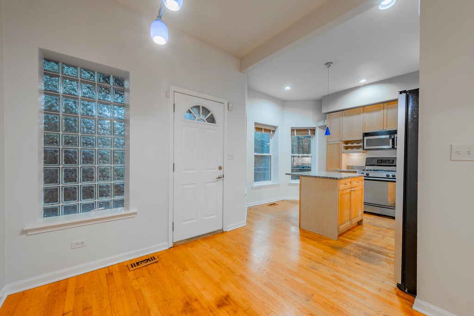
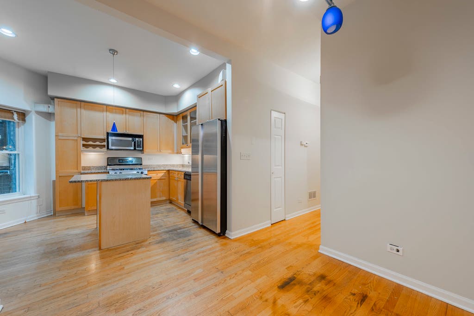
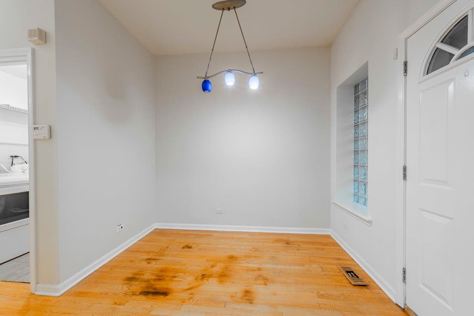
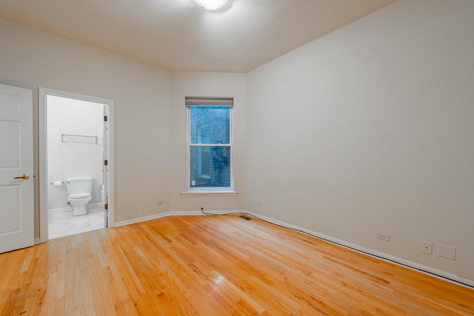
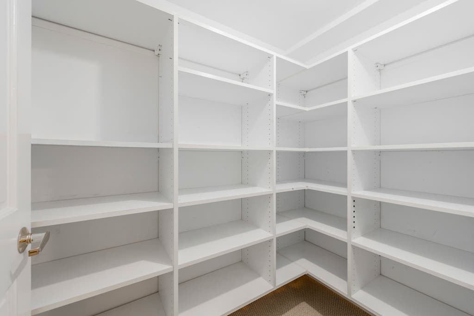
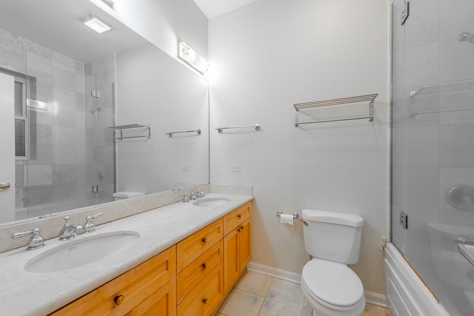
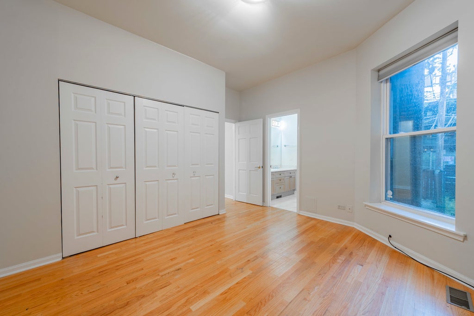
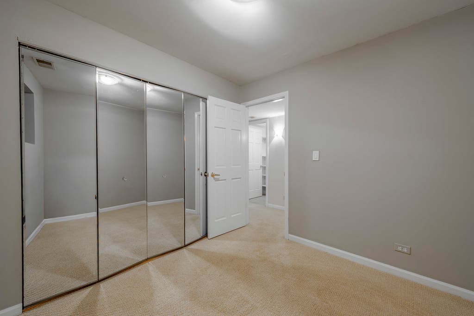
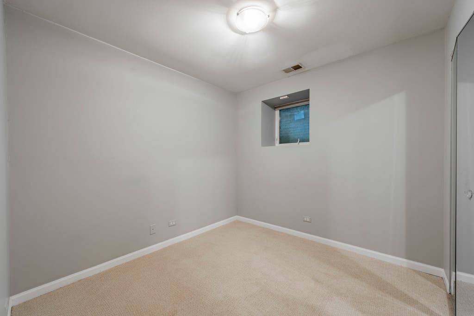
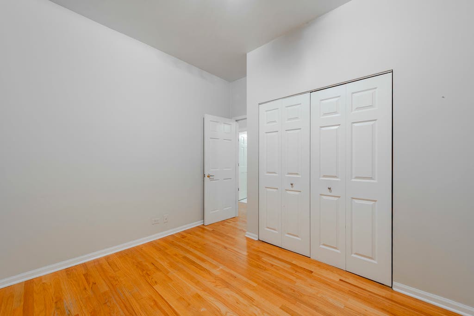
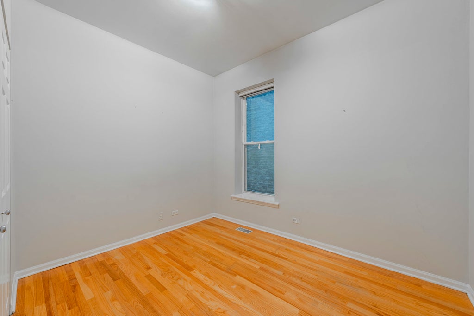
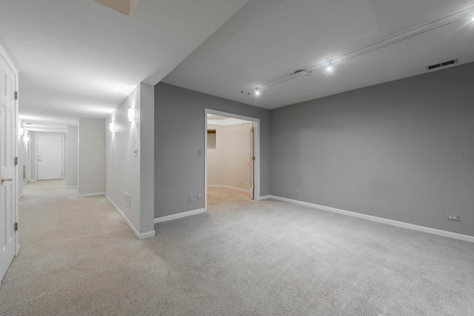
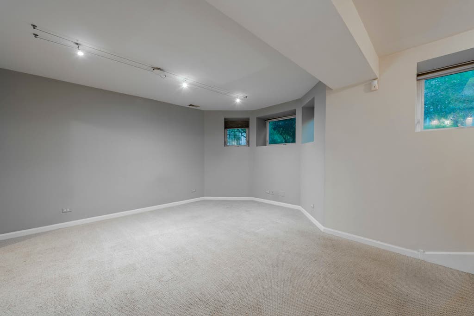
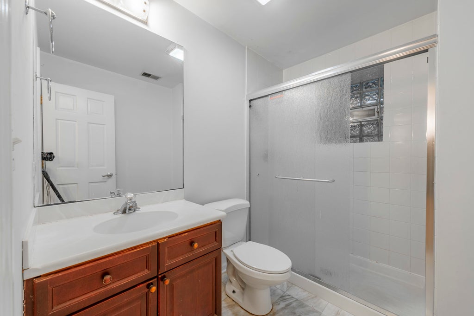
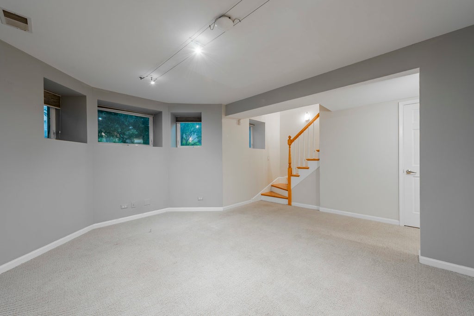
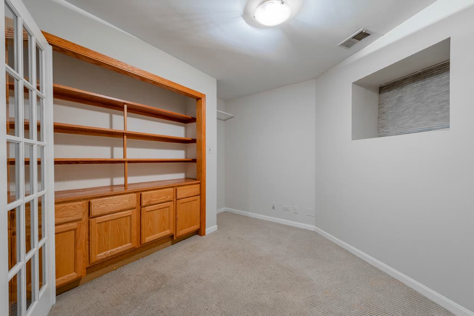
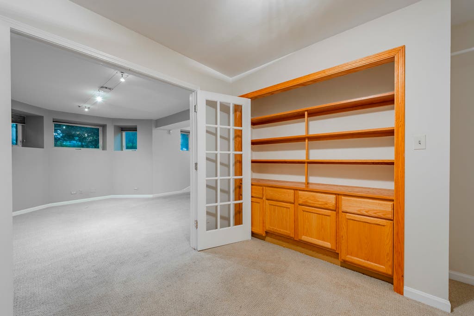
This expansive duplex down offers a well-designed floor plan featuring 10-foot ceilings, Hunter Douglas blinds, and hardwood floors throughout the main level. The bright living room centers around a fireplace and flows into a kitchen equipped with stainless steel appliances, granite countertops, maple cabinetry, and an island with dining space. The main level also houses a dedicated laundry room and two bedrooms, including a primary suite with custom closet systems and a marble bath featuring dual sinks and a Jacuzzi tub. The carpeted lower level maximizes your footprint with a large family room, a den with built-ins ideal for an office, a third formal bedroom, and an additional full bathroom. Enhancing the home's appeal are its practical building amenities and outdoor spaces. Residents can relax or entertain on a spacious private rear deck. The property also features a pre-installed security system, a separate storage locker for added convenience, and one exterior parking spot included in the price. Situated at 1017 W Dakin in the heart of Lakeview, this home offers a prime Chicago location. You are just steps away from historic Wrigley Field, providing seamless access to public transportation, nightlife, and top-tier dining. This is a great value from a motivated seller in one of the city's most vibrant neighborhoods.
| DAYS ON MARKET | 1 | LAST UPDATED | 8/19/2026 |
|---|---|---|---|
| YEAR BUILT | 0 | COMMUNITY | CHI - Lake View |
| COUNTY | Cook | STATUS | Active |
| PROPERTY TYPE(S) | Condo/Townhouse/Co-Op |
| ADDITIONAL DETAILS | |
| AIR | Ceiling Fan(s), Central Air |
|---|---|
| AIR CONDITIONING | Yes |
| AMENITIES | Insurance, Snow Removal, Water |
| APPLIANCES | Dishwasher, Disposal, Dryer, Microwave, Range, Refrigerator, Washer |
| AREA | CHI - Lake View |
| BASEMENT | Finished, Full, Yes |
| CONSTRUCTION | Block, Brick, Stone |
| EXTERIOR | Barbecue, Outdoor Grill |
| FIREPLACE | Yes |
| HEAT | Forced Air, Natural Gas |
| HOA DUES | 350 |
| INTERIOR | Storage |
| LOT | 0 |
| LOT DIMENSIONS | COMMON |
| PARKING | Assigned |
| SEWER | Septic Tank |
| STORIES | 3 |
| TAXES | 9916 |
| UTILITIES | Cable Available |
MORTGAGE CALCULATOR
TOTAL MONTHLY PAYMENT
0
P
I
*Estimate only
| SATELLITE VIEW |
| / | |
We respect your online privacy and will never spam you. By submitting this form with your telephone number
you are consenting for Humderto
Garcia to contact you even if your name is on a Federal or State
"Do not call List".
Listed with Westward360 RM
The data relating to real estate for sale on this web site comes in part from the Broker ReciprocitySM Program of MRED. All real estate listings are marked with the Broker ReciprocitySM logo or the MRED Broker ReciprocitySM thumbnail logo (a little black house) and detailed information about them includes the name of the listing brokers.
The broker providing these data believes them to be correct, but advises interested parties to confirm them before relying on them in a purchase decision.
Copyright 2026 MRED. All rights reserved.

The broker providing these data believes them to be correct, but advises interested parties to confirm them before relying on them in a purchase decision.
Copyright 2026 MRED. All rights reserved.
This IDX solution is (c) Diverse Solutions 2026.