
 Twitter
 Facebook
 Email
Email



|

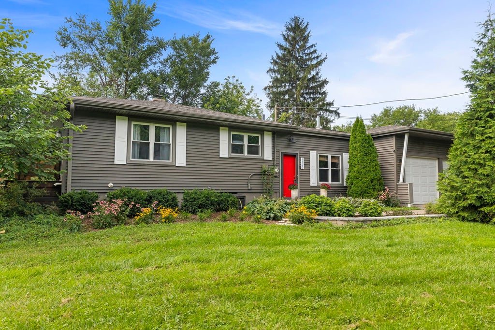
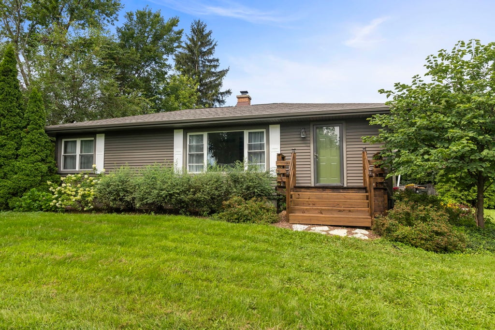
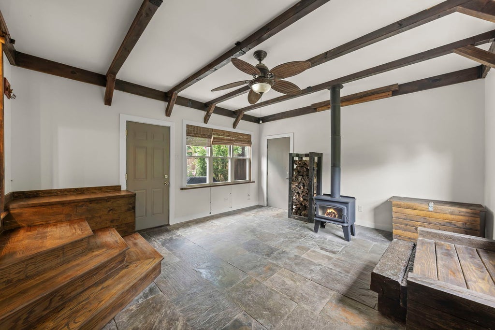
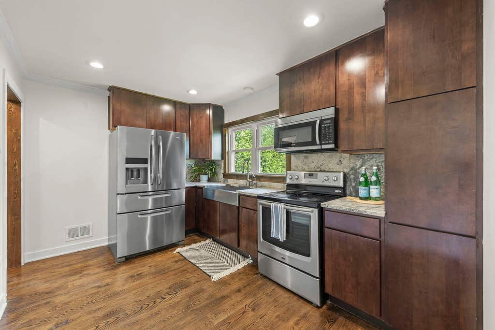
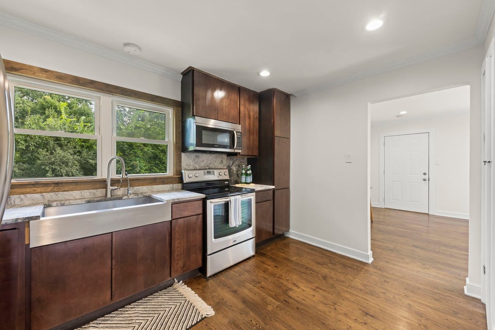
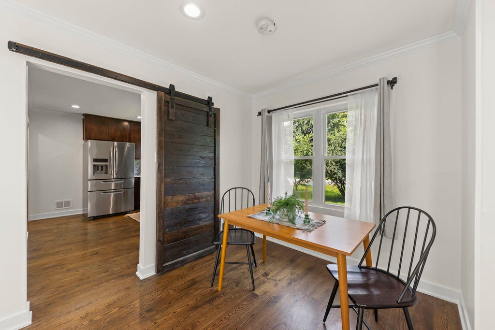
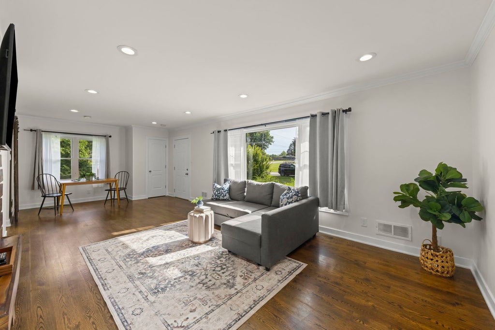
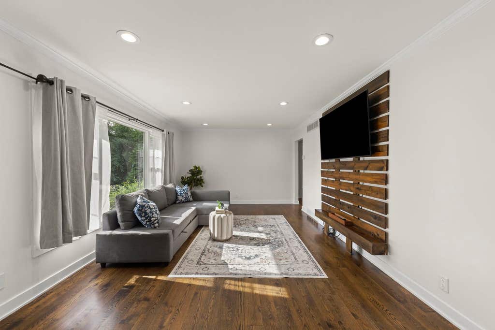
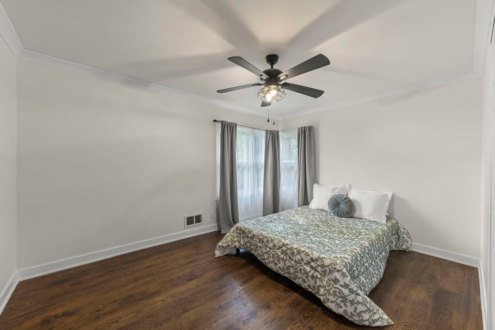
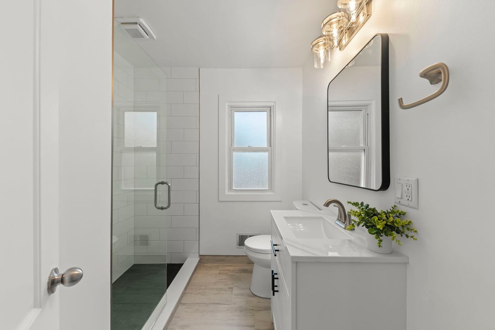
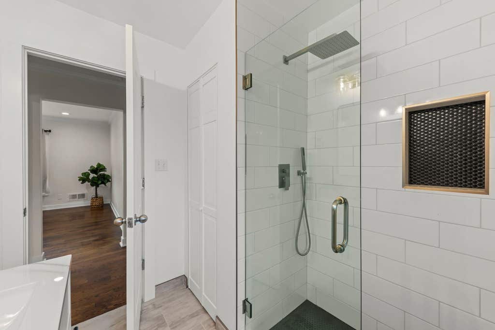
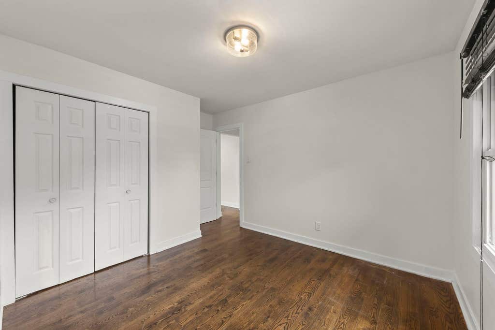
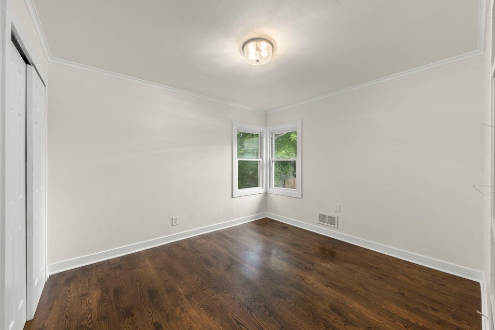
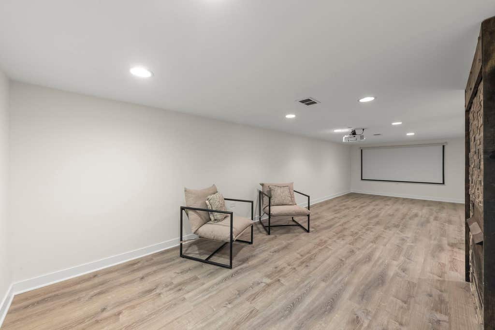
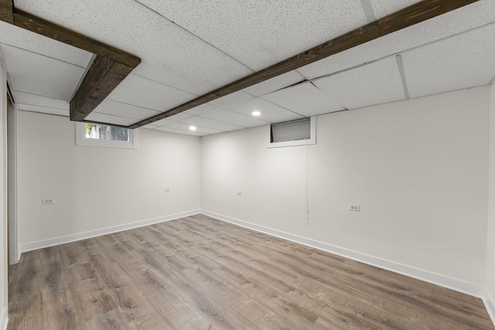
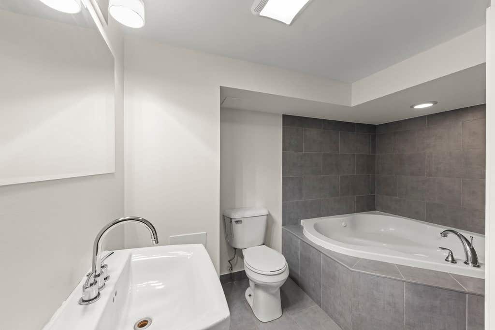
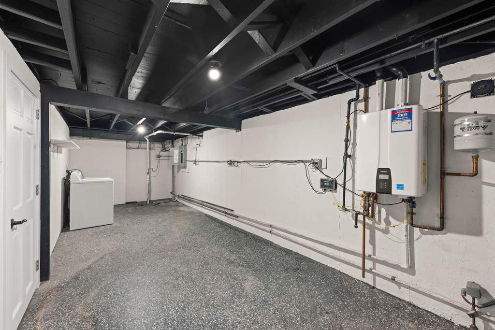
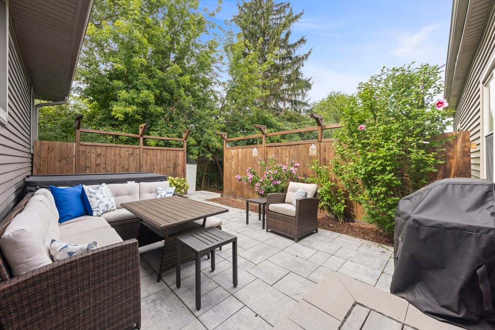
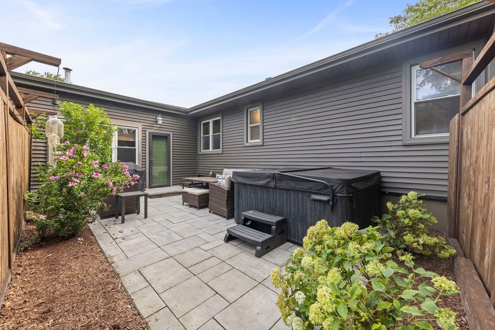
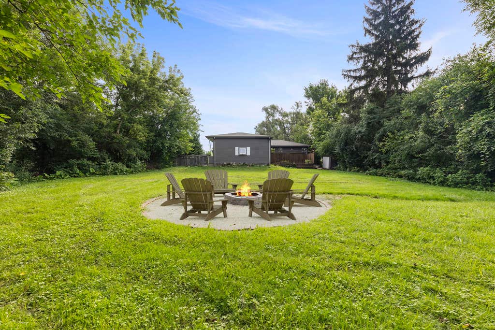
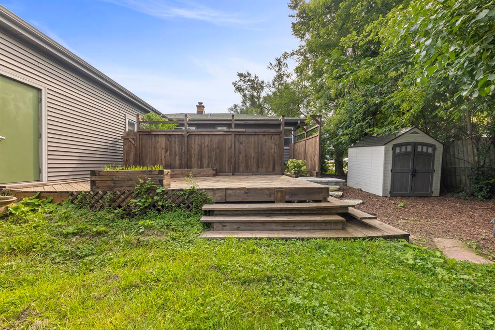
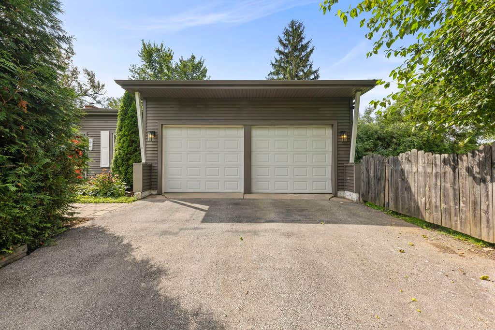
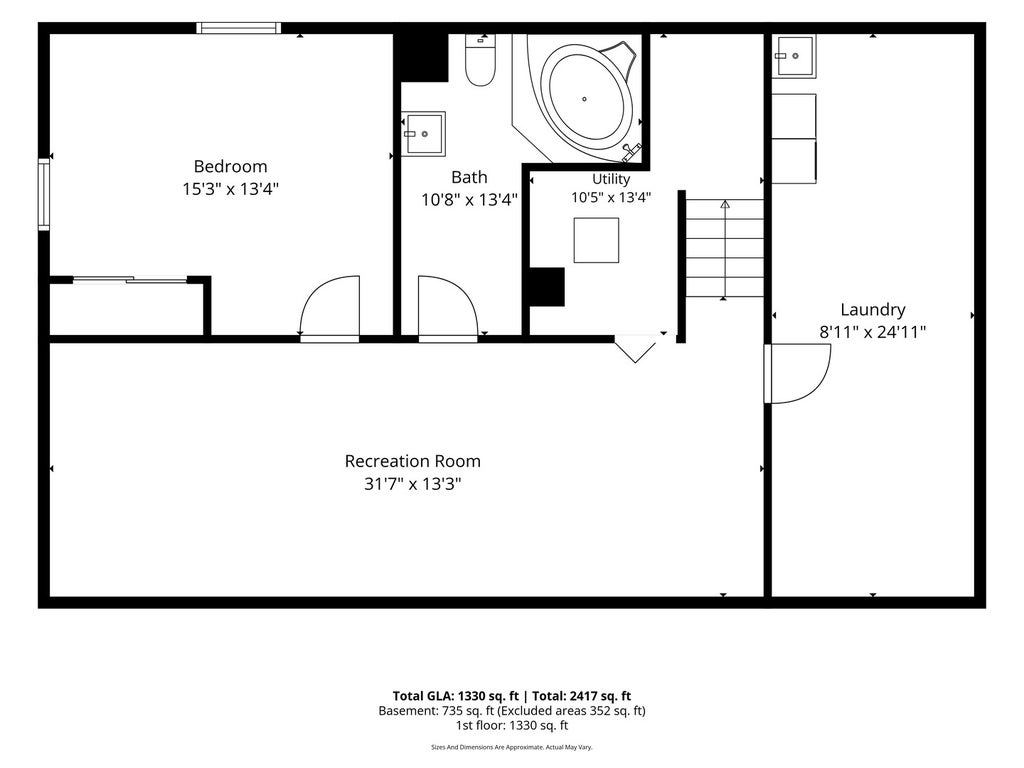
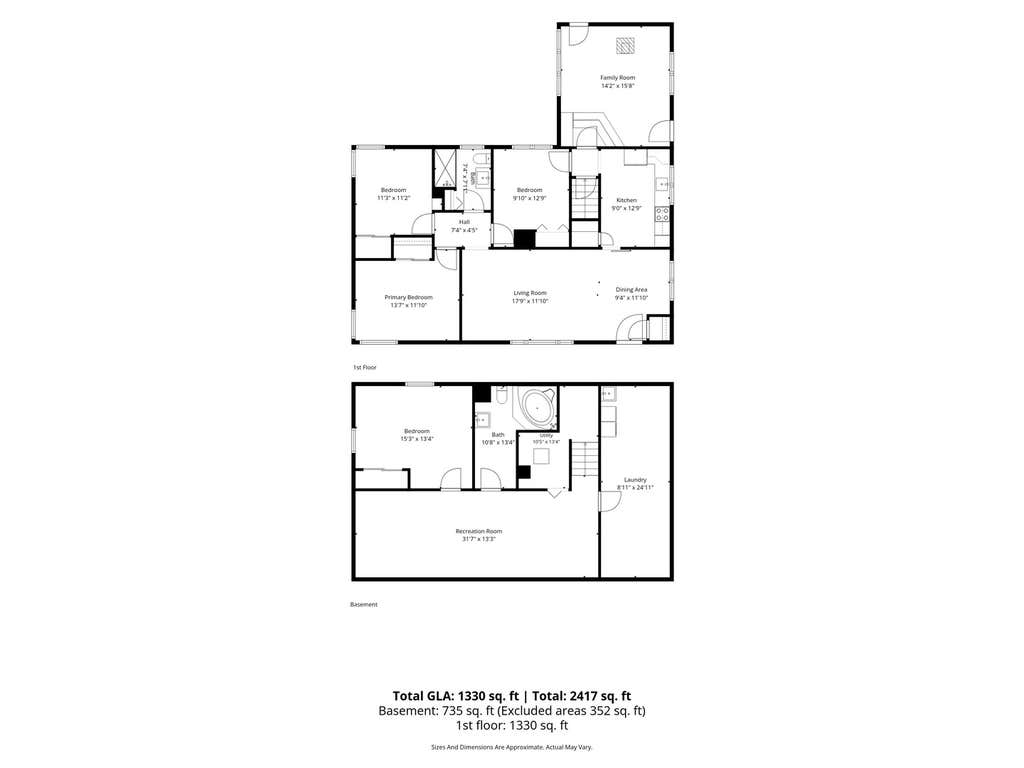
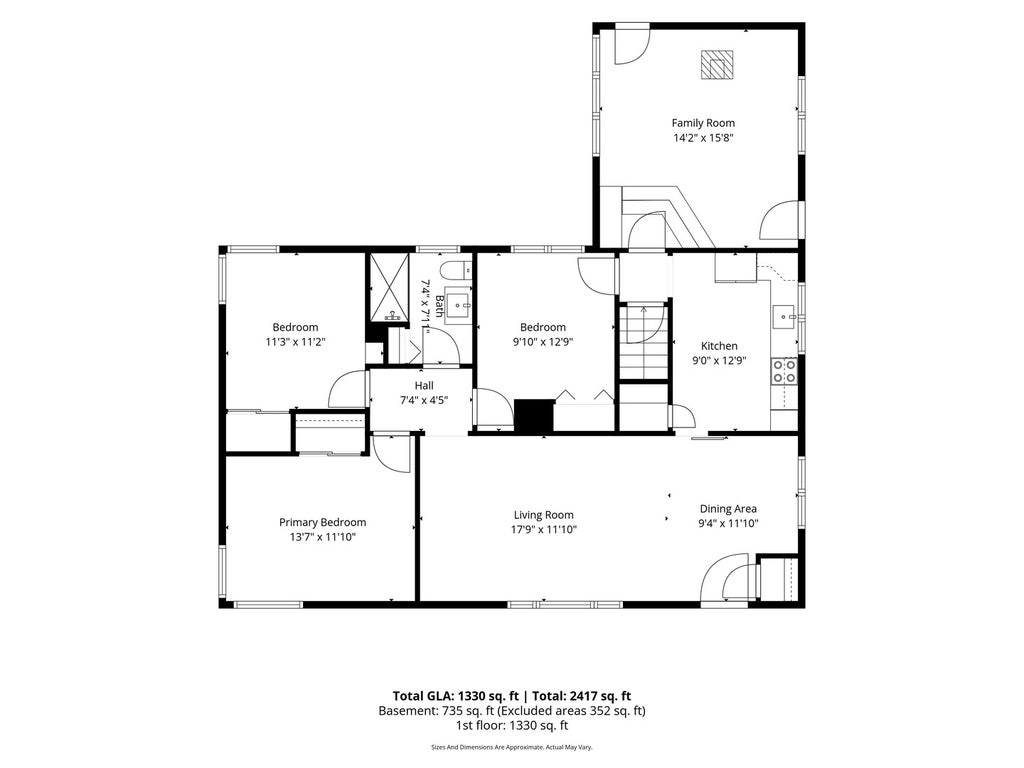
A raised ranch with incredible outdoor living. Nights outside entertaining around your firepit(built in 2026) having a family bbq on the newly re-stained deck(2026) or a hot tub night (installed in 2022). This home offers access to award winning school. With a home on half a acre of land there are endless possibilities, perks of unincorporated! The kitchen with granite countertops and ample storage in the cabinetry flows right into the open concept living room and dining room area. Hardwoods floor throughout the home and freshly painted (completed in 2026). Newly remodeled bathroom (2026) on the first floor and a Jacuzzi tub in the basement bathroom. Enjoy nights in the basement around the cozy fireplace or family movie nights with the 3D projector. This home comes with a John Deer ride on lawn mower with 65 hours of use, a tankless water heater and filtration system, hot tub, shed and the patio furniture. 2N180 Mildred ave offers you close access to shops, dining and close access to IL-355, this community makes Glen Ellyn such a desirable place to call home.
| DAYS ON MARKET | 0 | LAST UPDATED | 8/25/2026 |
|---|---|---|---|
| YEAR BUILT | 1953 | COMMUNITY | Glen Ellyn |
| GARAGE SPACES | 2.0 | COUNTY | DuPage |
| STATUS | Active | PROPERTY TYPE(S) | Single Family |
| School District | Glenbard West High School |
|---|---|
| Elementary School | Glen Hill Primary School |
| Jr. High School | Glenside Middle School |
| High School | Glenbard West High School |
| PRICE HISTORY | |
| Prior to Aug 25, '26 | $485,000 |
|---|---|
| Aug 25, '26 - Today | $460,000 |
| ADDITIONAL DETAILS | |
| AIR | Central Air |
|---|---|
| AIR CONDITIONING | Yes |
| AREA | Glen Ellyn |
| BASEMENT | Full, Partially Finished, Yes |
| CONSTRUCTION | Frame |
| EXTERIOR | Fire Pit |
| FIREPLACE | Yes |
| GARAGE | Attached Garage, Yes |
| HEAT | Forced Air, Natural Gas |
| LOT | 0.5 acre(s) |
| LOT DIMENSIONS | 114 X 195 X 107 X 195 |
| PARKING | Asphalt, Garage Door Opener, Attached, Garage |
| SEWER | Septic Tank |
| STYLE | Raised Ranch |
| TAXES | 8519.9 |
| WATER | Well |
MORTGAGE CALCULATOR
TOTAL MONTHLY PAYMENT
0
P
I
*Estimate only
| SATELLITE VIEW |
| / | |
We respect your online privacy and will never spam you. By submitting this form with your telephone number
you are consenting for Humderto
Garcia to contact you even if your name is on a Federal or State
"Do not call List".
Listed with Keller Williams Premiere Properties
The data relating to real estate for sale on this web site comes in part from the Broker ReciprocitySM Program of MRED. All real estate listings are marked with the Broker ReciprocitySM logo or the MRED Broker ReciprocitySM thumbnail logo (a little black house) and detailed information about them includes the name of the listing brokers.
The broker providing these data believes them to be correct, but advises interested parties to confirm them before relying on them in a purchase decision.
Copyright 2026 MRED. All rights reserved.

The broker providing these data believes them to be correct, but advises interested parties to confirm them before relying on them in a purchase decision.
Copyright 2026 MRED. All rights reserved.
This IDX solution is (c) Diverse Solutions 2026.