
 Twitter
 Facebook
 Email
|
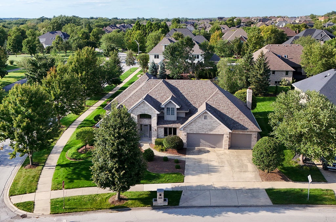
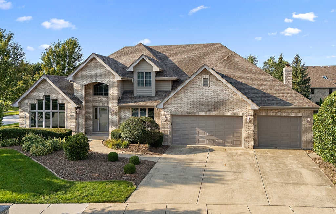
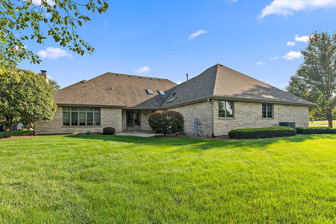
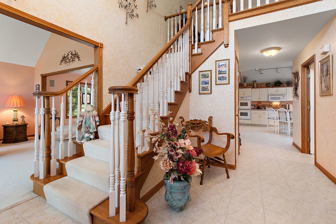
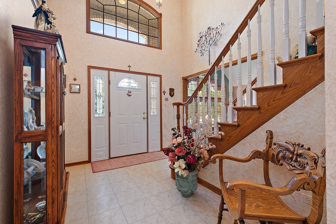
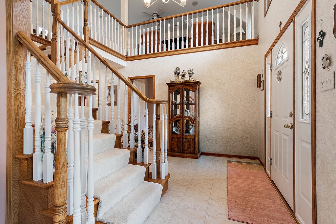
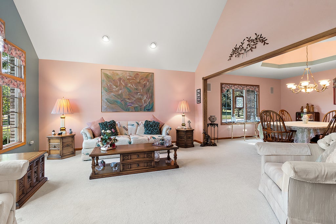
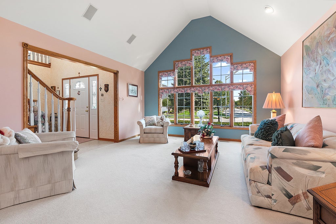
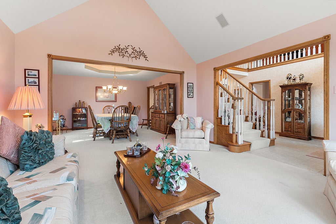
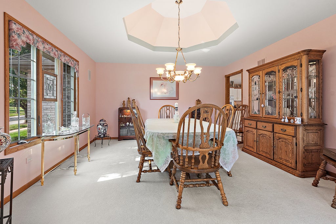
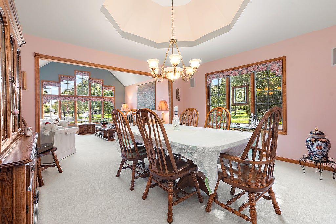
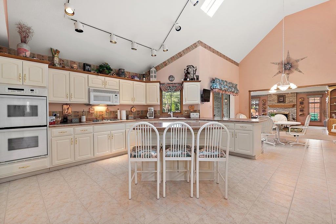
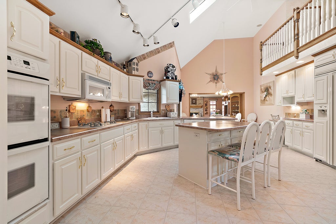
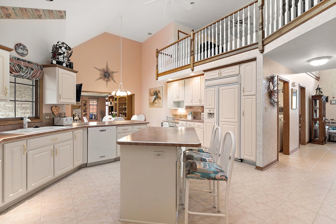
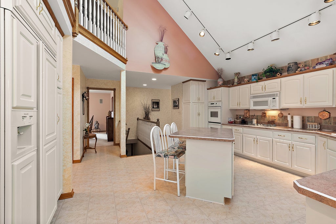
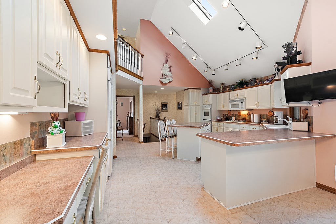
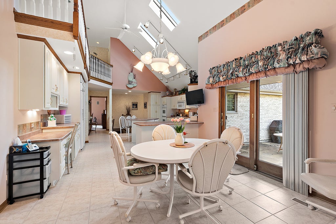
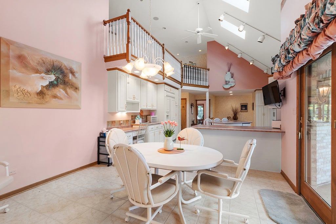
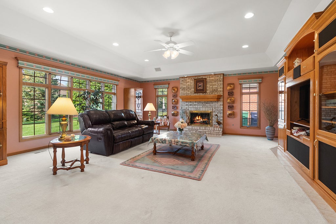
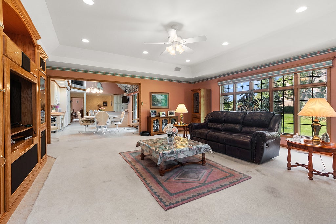
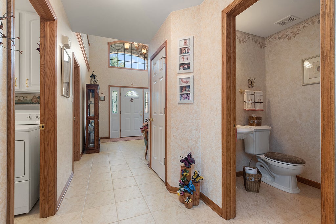
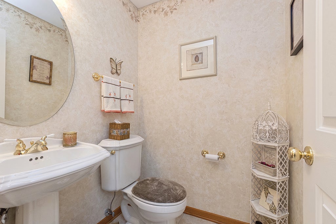
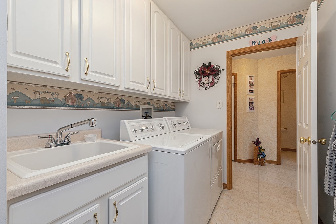
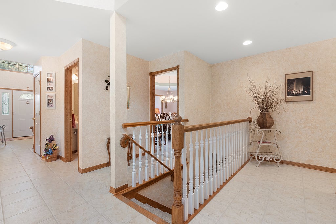
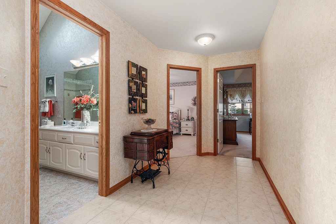
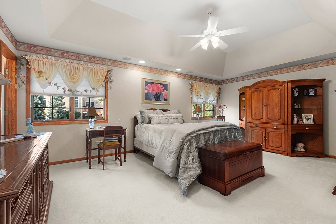
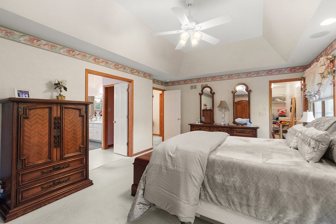
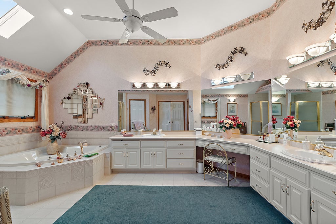
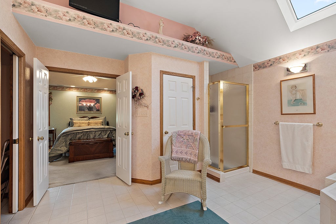
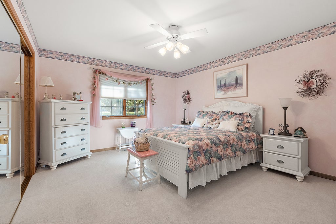
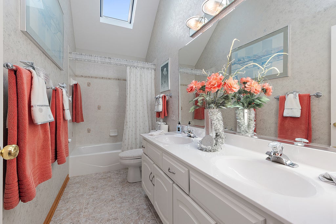
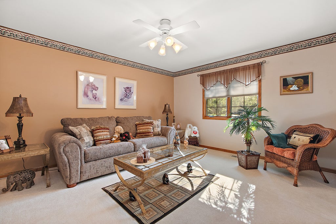
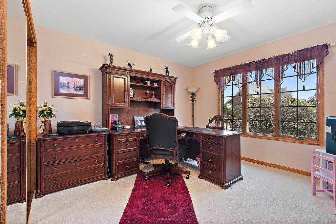
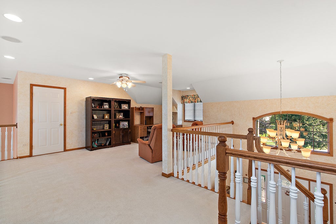
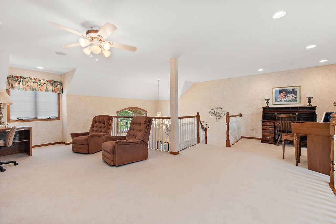
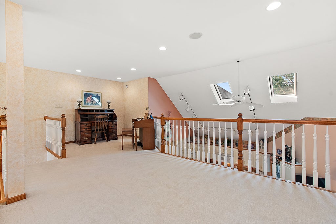
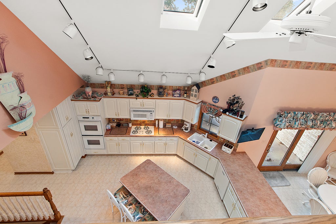
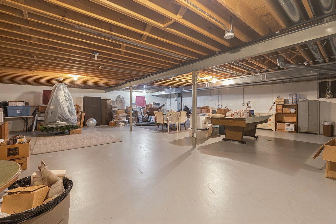
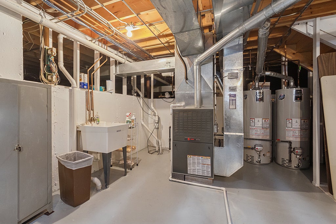
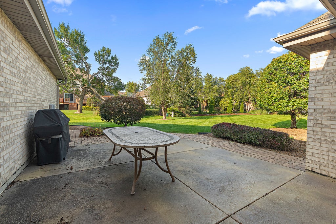
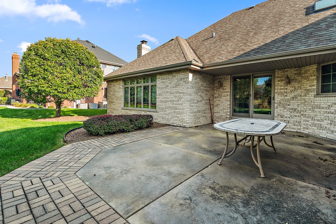
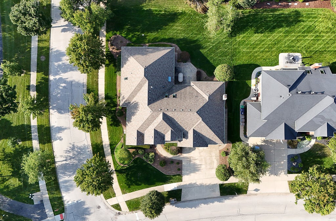
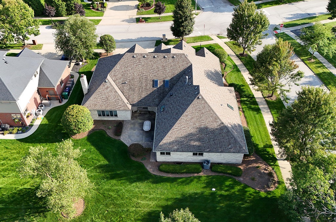
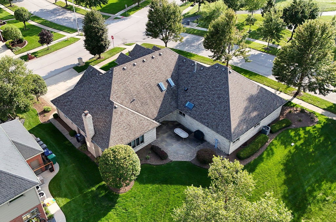
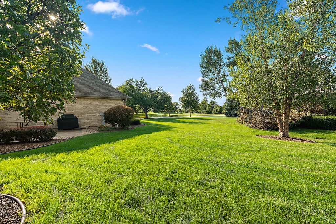
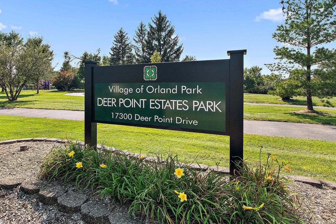
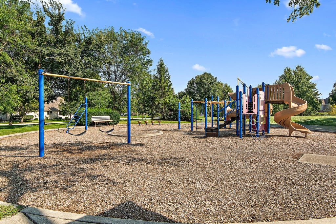
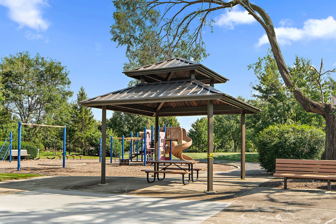
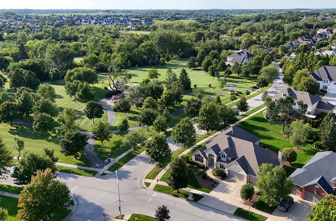
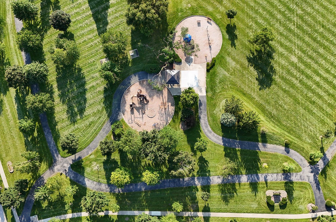
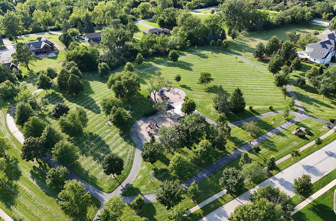
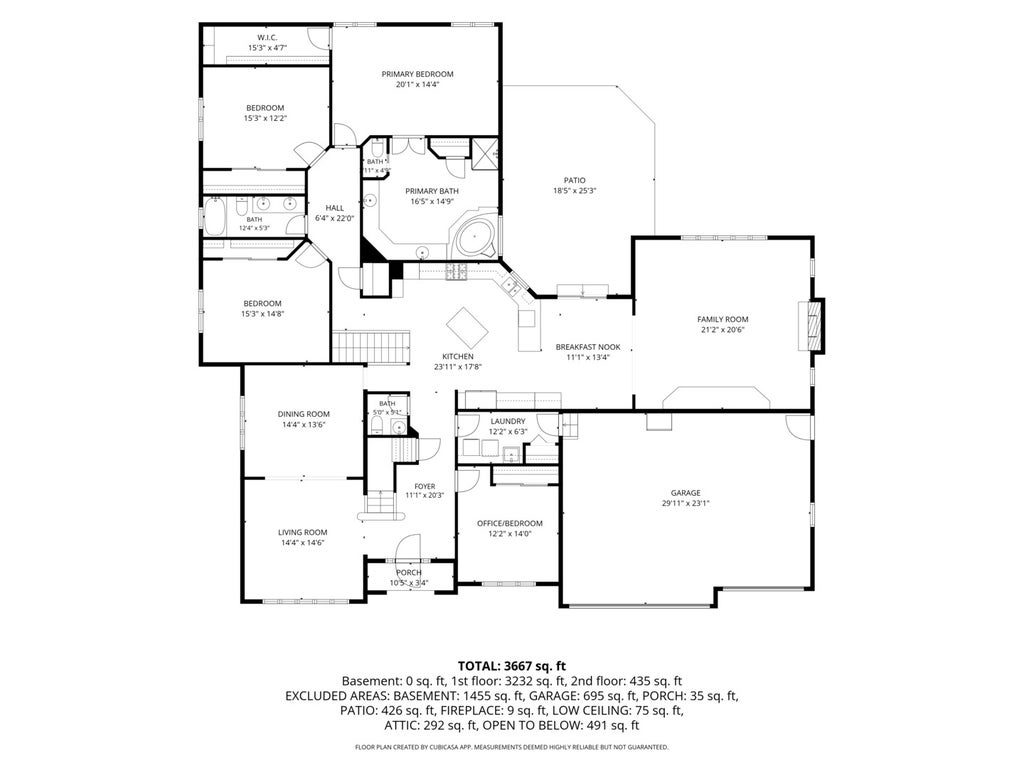
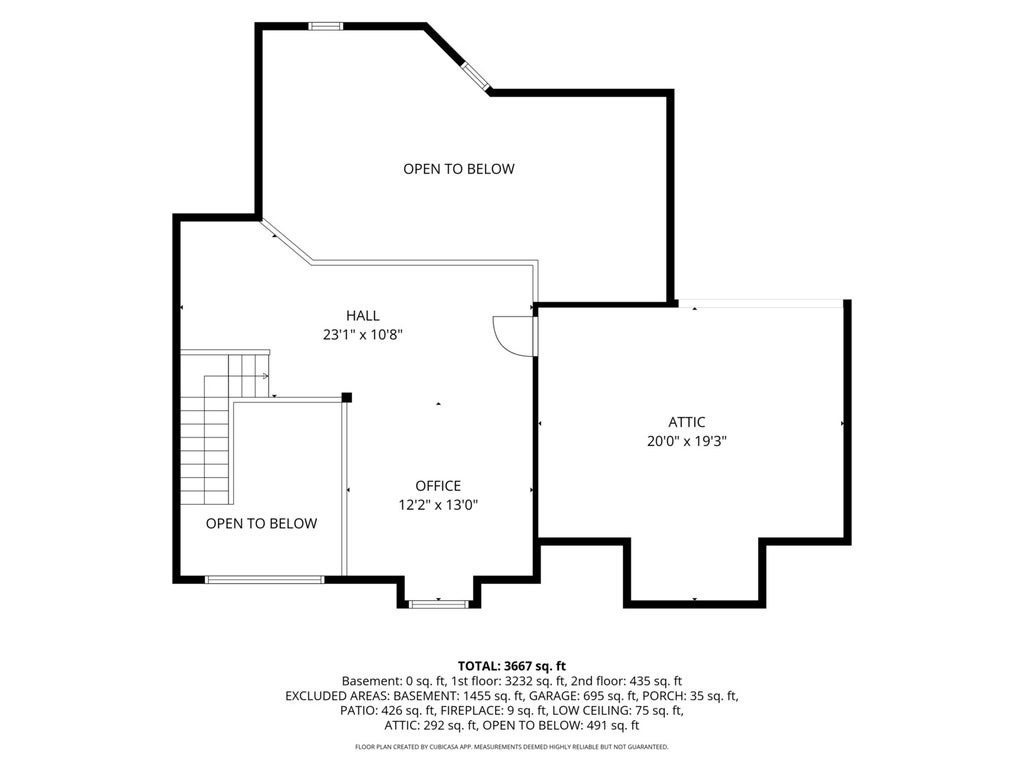
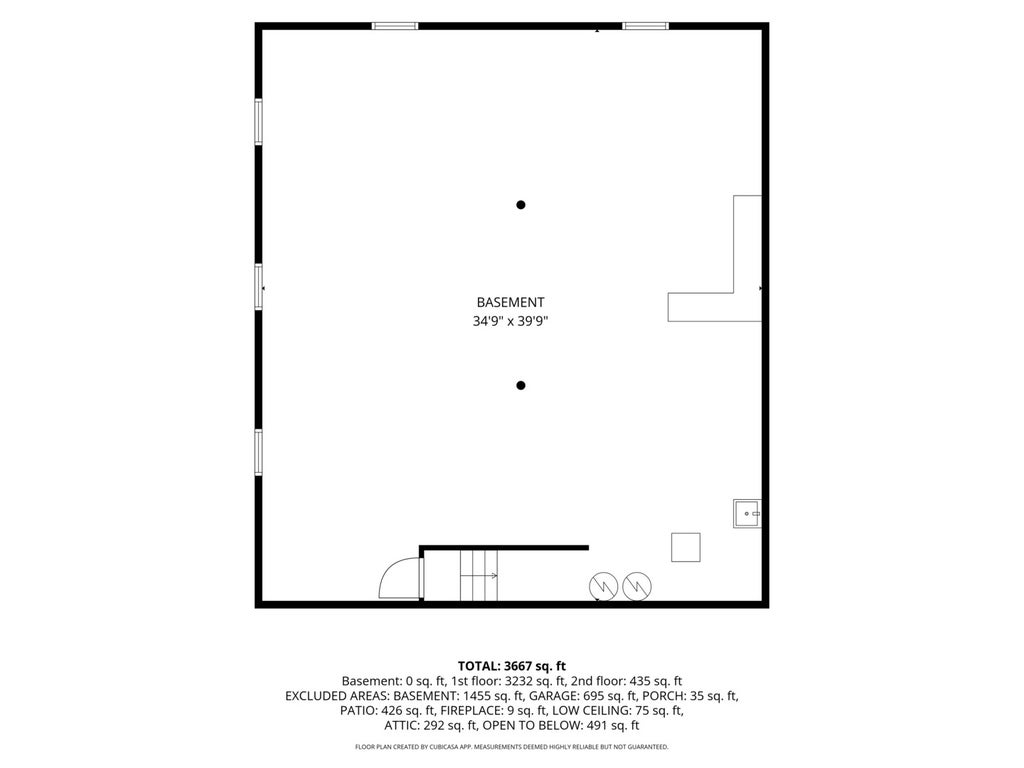
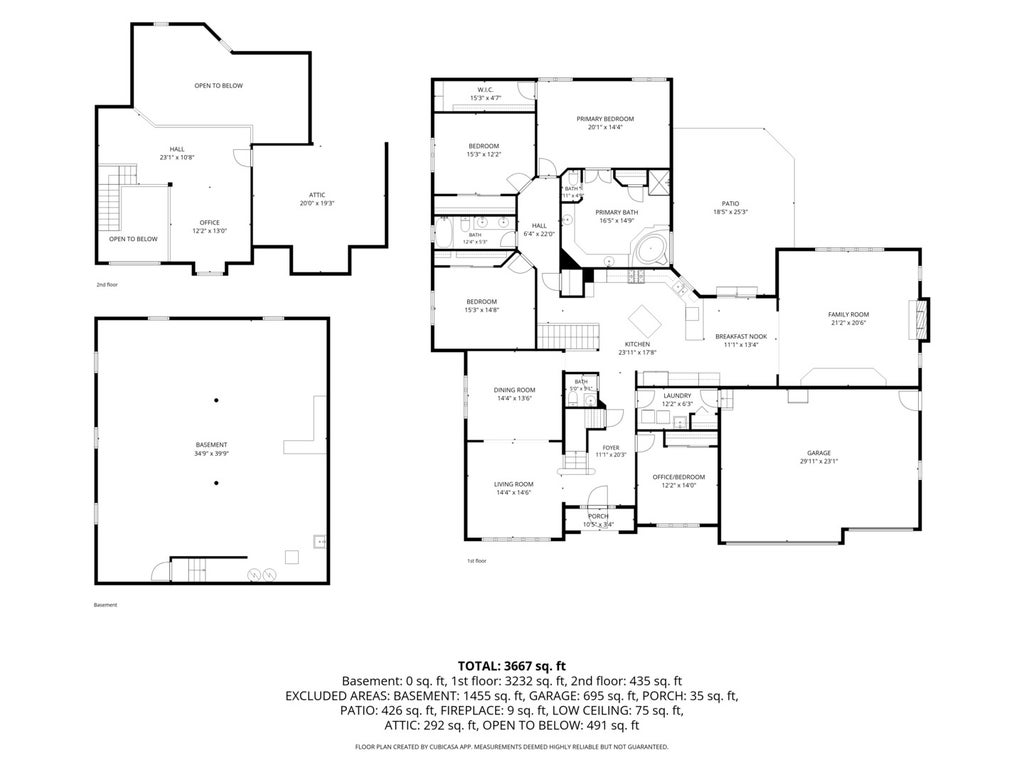

Rarely does a home combine this much space, character, and convenience in such a unique Orland Park setting! This custom, expanded, original-owner, brick, no-step RANCH in desirable Deer Point offers 4 bedrooms plus a loft and an exceptional location siding to a neighborhood park. A 3-car front-load garage, large yard, concrete patio with paver brick expansion, and partial unfinished basement add even more versatility. Inside, the spacious kitchen features skylights, vaulted ceilings, white appliances, double oven, center island with seating, and a breakfast bar. The vaulted living room continues the open feel while the dining room is highlighted by a decorative ceiling. Welcoming family room with brick fireplace. The primary ensuite includes dual sinks, a vanity, jetted tub, and separate shower. An open staircase leads to the basement, while a walk-in attic provides valuable additional storage. The location sets this home apart. Pond and playground within the community, and just down the street to additional park with tennis court, basketball court, and open field, Grasslands Path is also down the block with walking/biking trails. Enjoy easy access to schools, shopping, I-80, and major transportation routes, with Jewel, Starbucks, McDonald's, and more within walking distance. A truly unique opportunity to own a custom ranch in a location that is hard to duplicate. Estate sale being sold "As Is."
| DAYS ON MARKET | 55 | LAST UPDATED | 8/26/2026 |
|---|---|---|---|
| TRACT | Deer Point Estates | YEAR BUILT | 1998 |
| COMMUNITY | Orland Park | GARAGE SPACES | 3.0 |
| COUNTY | Cook | STATUS | Active |
| PROPERTY TYPE(S) | Single Family |
| School District | Carl Sandburg High School |
|---|---|
| Elementary School | Meadow Ridge School |
| Jr. High School | Century Junior High School |
| High School | Carl Sandburg High School |
| ADDITIONAL DETAILS | |
| AIR | Ceiling Fan(s), Central Air |
|---|---|
| AIR CONDITIONING | Yes |
| APPLIANCES | Dishwasher, Disposal, Double Oven, Dryer, Humidifier, Microwave, Refrigerator, Washer |
| AREA | Orland Park |
| BASEMENT | Crawl Space, Partial, Sump Pump, Unfinished, Yes |
| CONSTRUCTION | Brick |
| FIREPLACE | Yes |
| GARAGE | Attached Garage, Yes |
| HEAT | Forced Air, Natural Gas |
| INTERIOR | Built-in Features, Entrance Foyer, Vaulted Ceiling(s), Walk-In Closet(s) |
| LOT | 0.31 acre(s) |
| LOT DESCRIPTION | Corner Lot |
| LOT DIMENSIONS | 149x130 |
| PARKING | Concrete, Garage Door Opener, Attached, Garage |
| SEWER | Public Sewer |
| STYLE | Ranch |
| SUBDIVISION | Deer Point Estates |
| TAXES | 15013.61 |
MORTGAGE CALCULATOR
TOTAL MONTHLY PAYMENT
0
P
I
*Estimate only
| SATELLITE VIEW |
| / | |
We respect your online privacy and will never spam you. By submitting this form with your telephone number
you are consenting for Humderto
Garcia to contact you even if your name is on a Federal or State
"Do not call List".
Listed with Century 21 Circle
The data relating to real estate for sale on this web site comes in part from the Broker ReciprocitySM Program of MRED. All real estate listings are marked with the Broker ReciprocitySM logo or the MRED Broker ReciprocitySM thumbnail logo (a little black house) and detailed information about them includes the name of the listing brokers.
The broker providing these data believes them to be correct, but advises interested parties to confirm them before relying on them in a purchase decision.
Copyright 2026 MRED. All rights reserved.

The broker providing these data believes them to be correct, but advises interested parties to confirm them before relying on them in a purchase decision.
Copyright 2026 MRED. All rights reserved.
This IDX solution is (c) Diverse Solutions 2026.