
 Twitter
 Facebook
 Email
Email
|

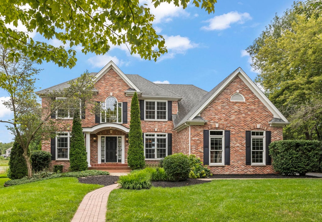
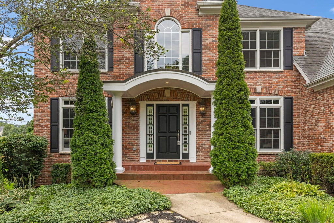
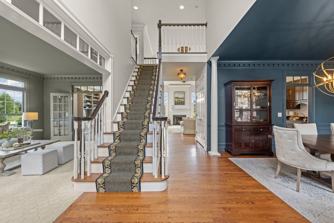
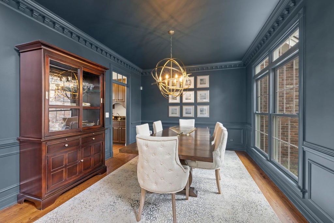
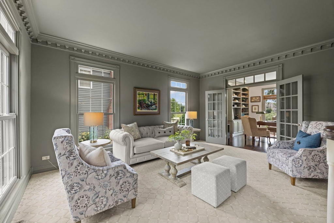
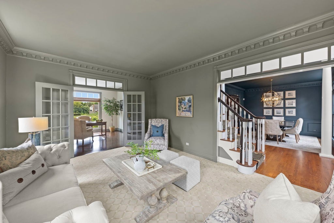
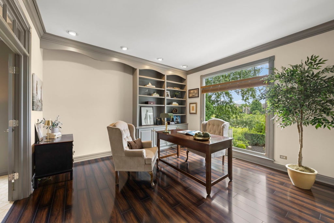
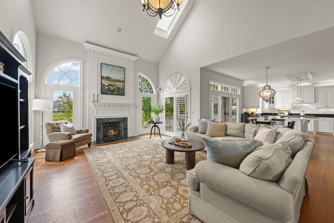
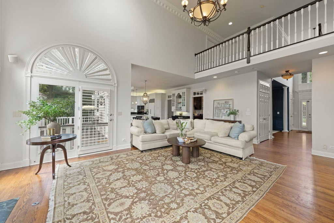
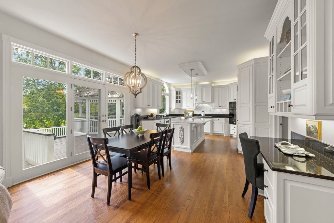
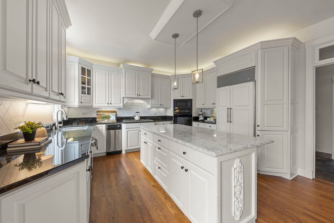
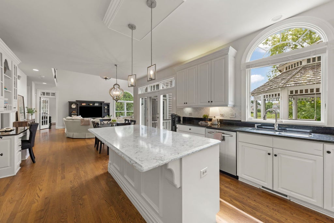
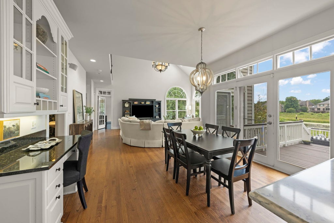
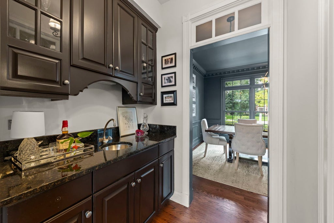
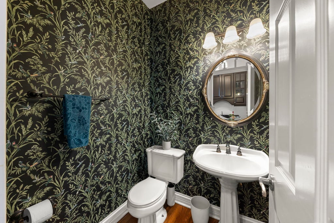
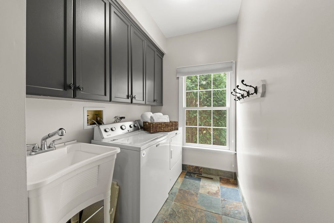
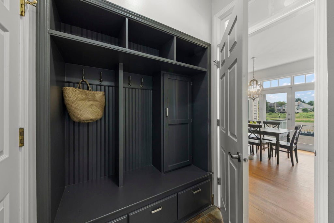
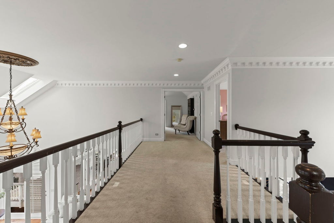
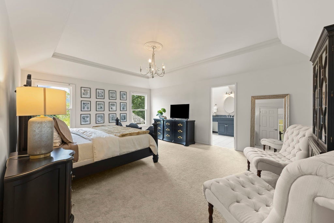
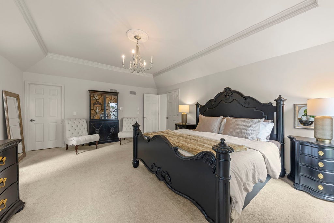
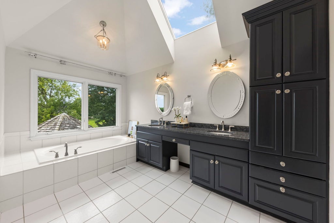
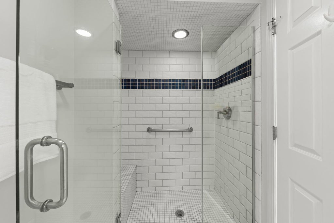
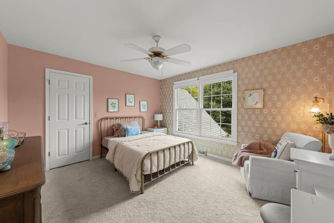
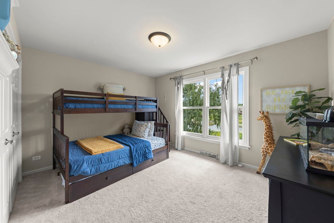
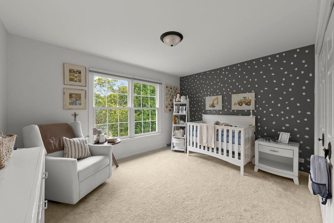
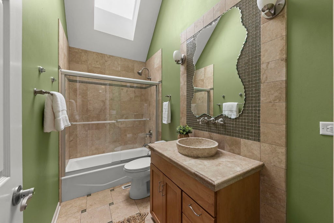
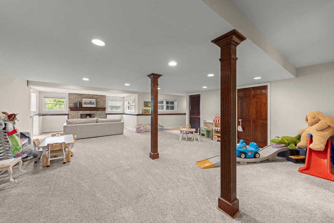
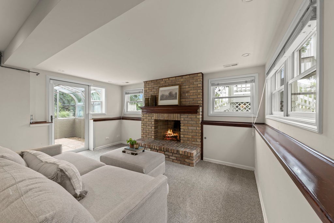
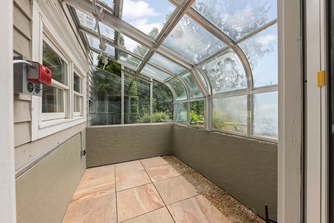
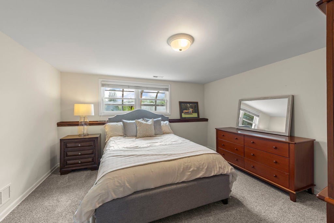
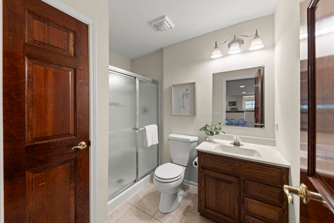
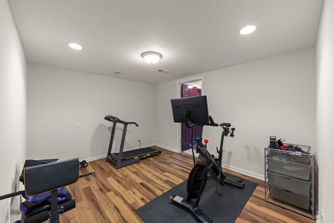
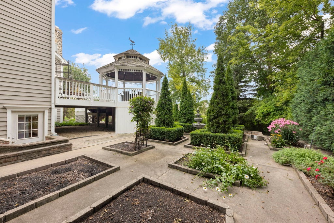
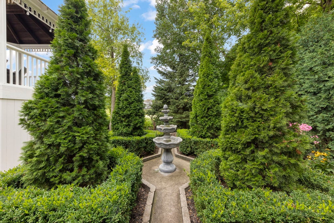
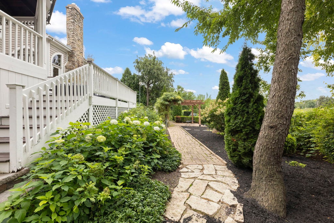
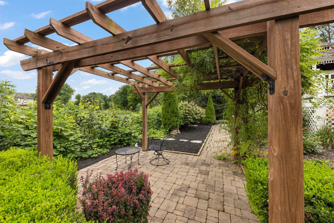
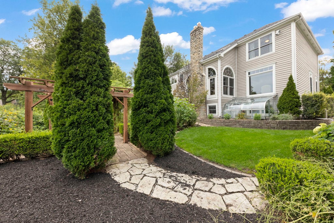
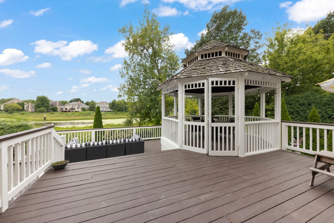
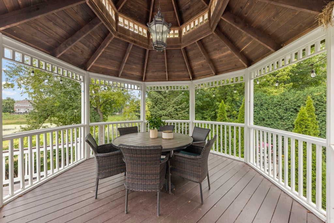
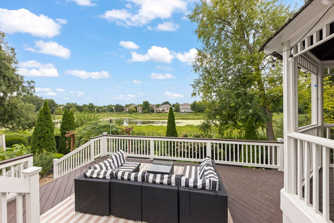
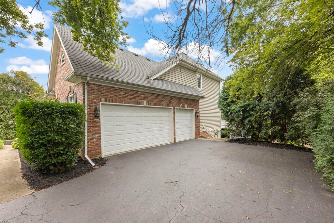
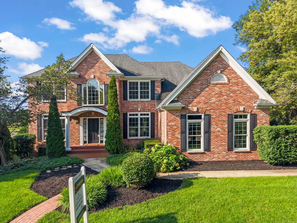
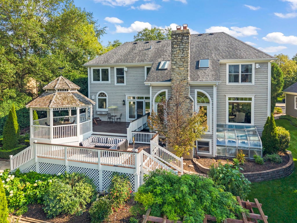
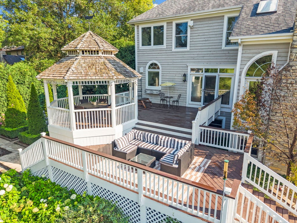
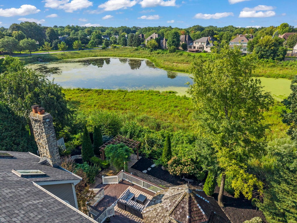
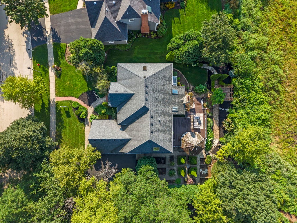
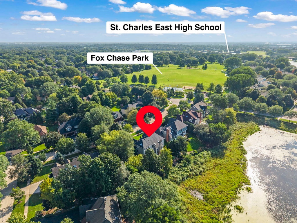
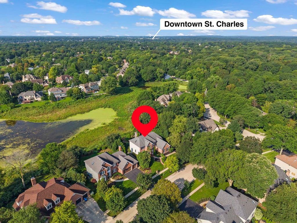
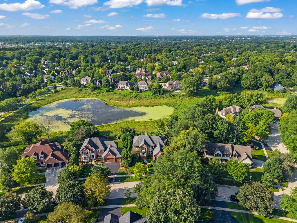
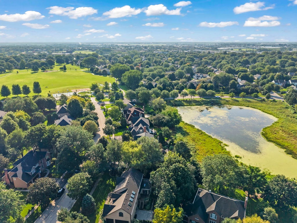
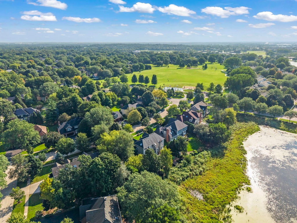
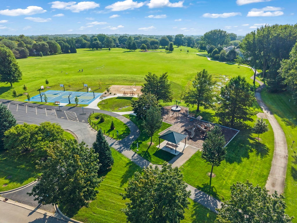
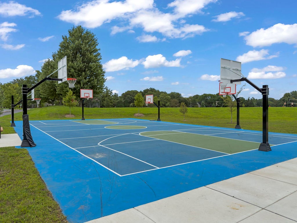
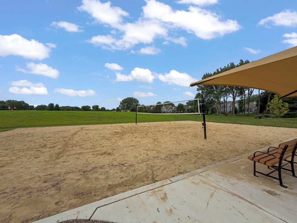
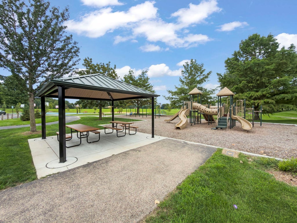
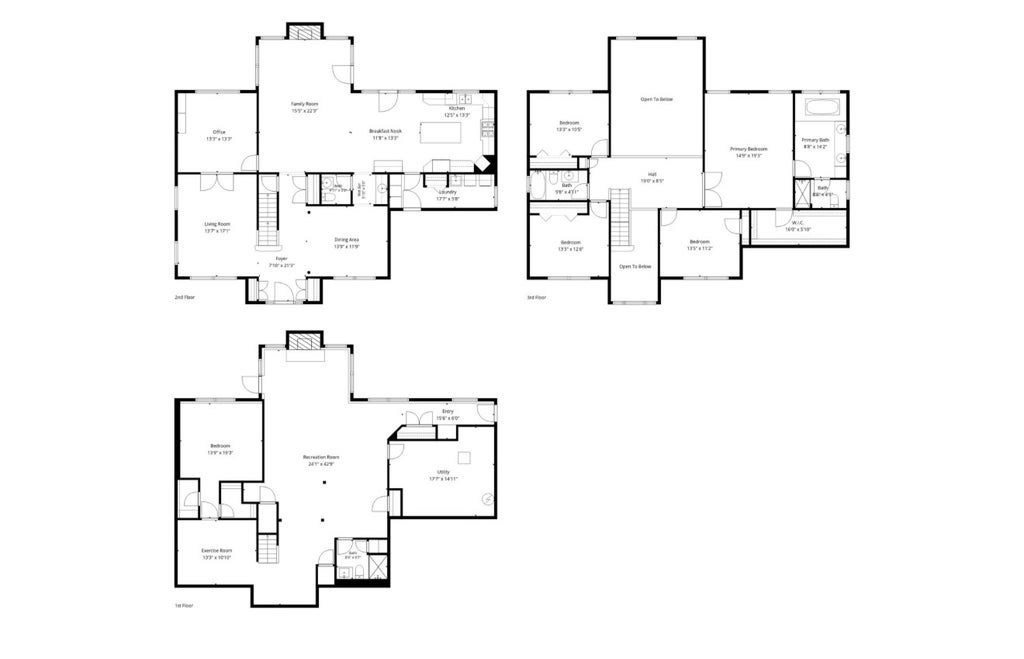
Tucked away on a quiet street and backing to protected wetlands, this beautiful Hunt Club brick and cedar home offers exceptional privacy, stunning southwest views and an incredible natural setting. With over 3,200 square feet above grade, the home features 5 bedrooms, 3.1 baths, a finished walkout English basement and a timeless floor plan. A grand foyer, beautiful millwork and hardwood floors set the tone as you enter. The spacious living room is a comfortable and inviting spot to begin or end your day, while French doors connect the space to a private office with built-ins and spectacular views of the wetlands and pond. The heart of the home is the open kitchen and soaring two-story family room, where walls of windows bring in abundant natural light, frame the picturesque backyard and surround the fireplace. The kitchen features granite countertops, a Sub-Zero refrigerator, gas cooktop, built-in oven and microwave, a large center island and generous table space. It flows easily into the family room, while a butler's pantry connects the kitchen to the spacious dining room and provides additional storage and serving space. A first-floor laundry room and half bath add everyday convenience. Upstairs, the spacious primary suite is a comfortable retreat featuring a tray ceiling, walk-in closet and private bath with a separate soaking tub and shower. Three additional bedrooms and a shared full bath complete the second floor. The finished walkout English basement expands the living space with a second fireplace, fifth bedroom, full bath, home gym area and plenty of room to play, entertain or simply spread out. Outside, the setting truly shines. Enjoy peaceful views from the expansive deck and gazebo, along with garden beds and a pergola-covered patio overlooking the natural surroundings. Just steps from Fox Chase Park and served by highly regarded St. Charles District 303 schools, this is a special opportunity to enjoy space, privacy and nature in one of the Fox Valley's most desirable neighborhoods. Welcome home.
| DAYS ON MARKET | 28 | LAST UPDATED | 8/22/2026 |
|---|---|---|---|
| TRACT | Hunt Club | YEAR BUILT | 1994 |
| COMMUNITY | Campton Hills / St. Charles | GARAGE SPACES | 3.0 |
| COUNTY | Kane | STATUS | Conditional |
| PROPERTY TYPE(S) | Single Family |
| ADDITIONAL DETAILS | |
| AIR | Ceiling Fan(s) |
|---|---|
| AIR CONDITIONING | Yes |
| APPLIANCES | Cooktop, Disposal, Dryer, Microwave, Oven, Refrigerator, Trash Compactor, Washer, Water Softener, Water Softener Owned |
| AREA | Campton Hills / St. Charles |
| BASEMENT | Daylight, Finished, Full, Sump Pump, Yes |
| CONSTRUCTION | Brick, Cedar |
| FIREPLACE | Yes |
| GARAGE | Attached Garage, Yes |
| HEAT | Natural Gas |
| INTERIOR | Built-in Features, Cathedral Ceiling(s), Central Vacuum, Walk-In Closet(s) |
| LOT | 0 |
| LOT DIMENSIONS | 87x131x132x103 |
| PARKING | Attached, Garage |
| SEWER | Public Sewer |
| SUBDIVISION | Hunt Club |
| TAXES | 17353.68 |
| WATER | Public |
MORTGAGE CALCULATOR
TOTAL MONTHLY PAYMENT
0
P
I
*Estimate only
| SATELLITE VIEW |
| / | |
We respect your online privacy and will never spam you. By submitting this form with your telephone number
you are consenting for Humderto
Garcia to contact you even if your name is on a Federal or State
"Do not call List".
Listed with @properties Christie's International Real Estate
The data relating to real estate for sale on this web site comes in part from the Broker ReciprocitySM Program of MRED. All real estate listings are marked with the Broker ReciprocitySM logo or the MRED Broker ReciprocitySM thumbnail logo (a little black house) and detailed information about them includes the name of the listing brokers.
The broker providing these data believes them to be correct, but advises interested parties to confirm them before relying on them in a purchase decision.
Copyright 2026 MRED. All rights reserved.

The broker providing these data believes them to be correct, but advises interested parties to confirm them before relying on them in a purchase decision.
Copyright 2026 MRED. All rights reserved.
This IDX solution is (c) Diverse Solutions 2026.