
 Twitter
 Facebook
 Email
Email




|

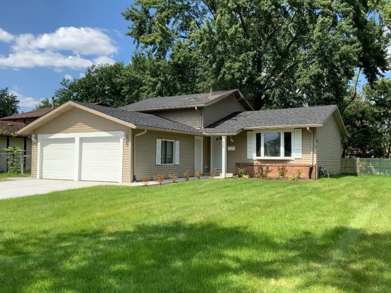
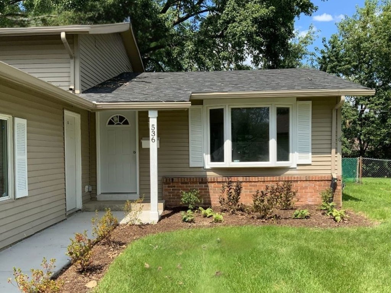
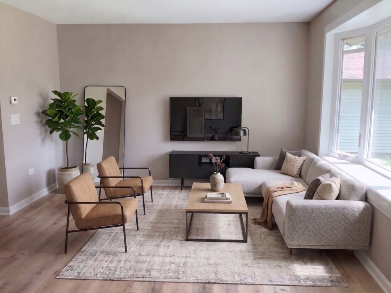
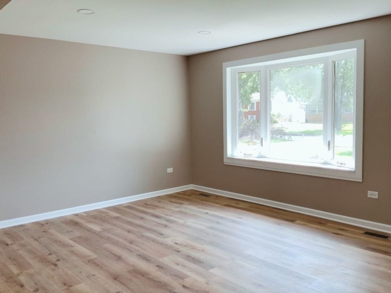
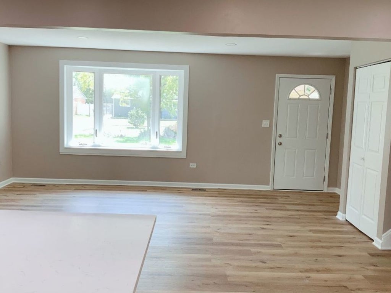
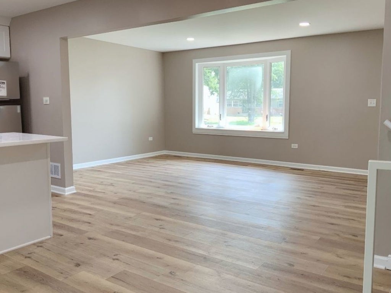
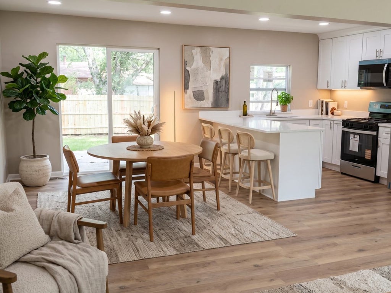
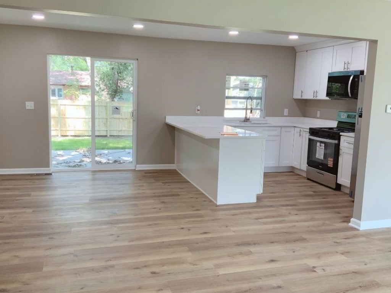
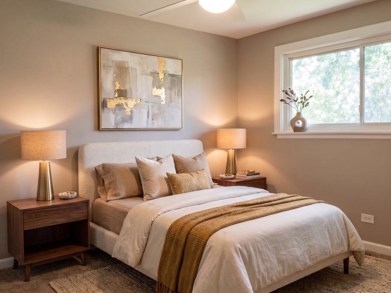
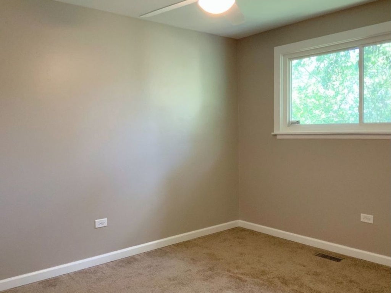
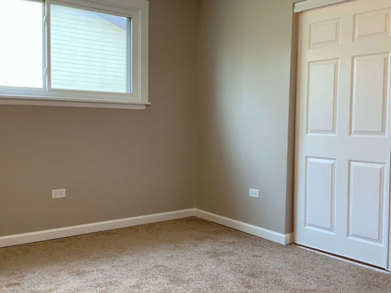
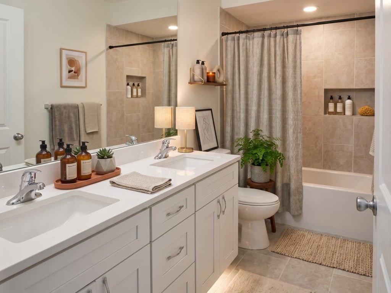
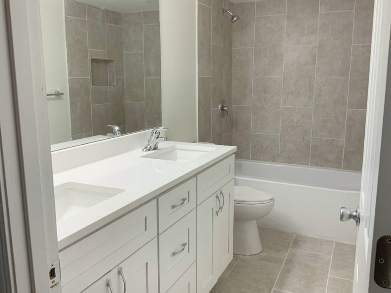
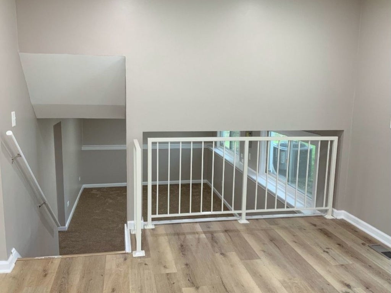
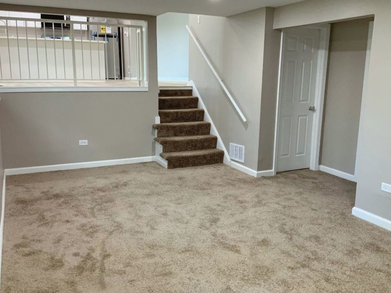
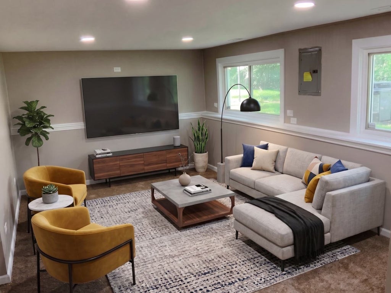
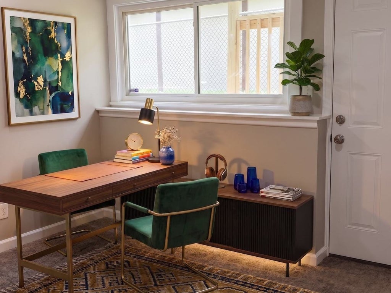
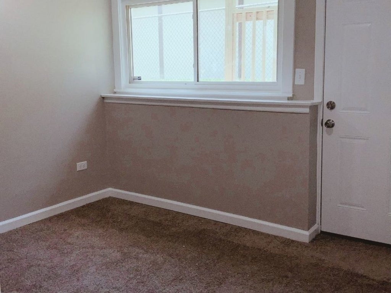
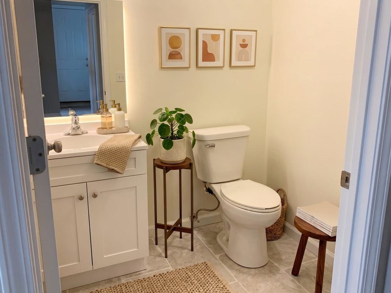
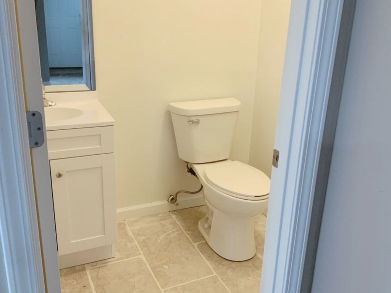
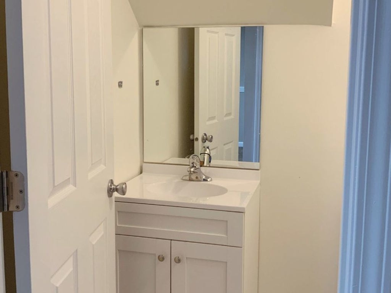
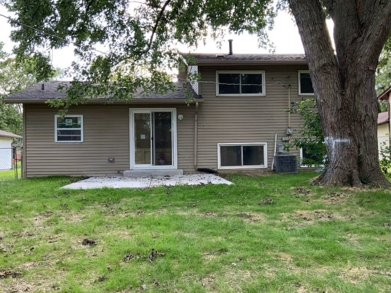
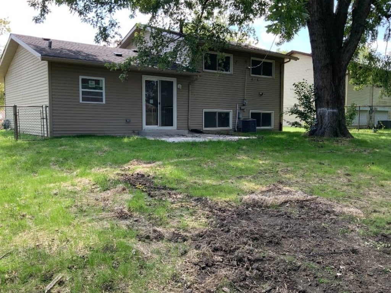
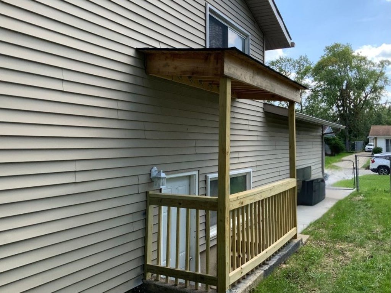
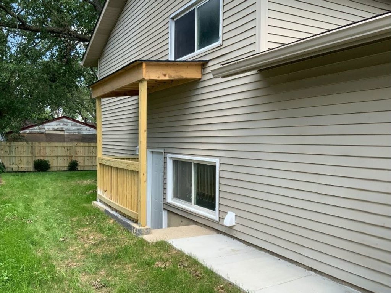
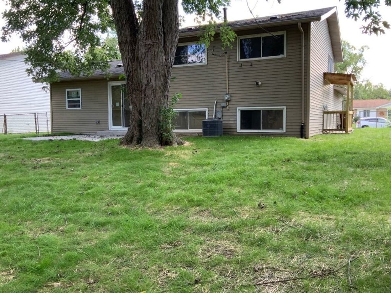
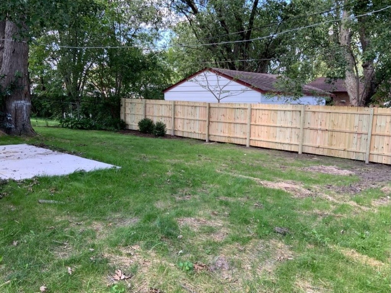
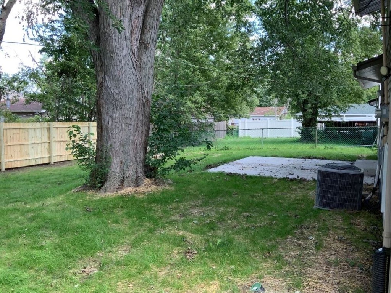
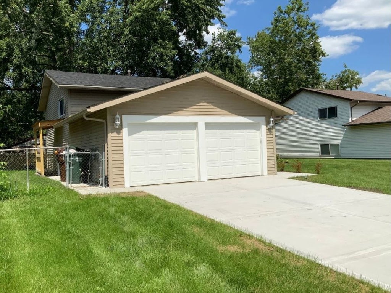
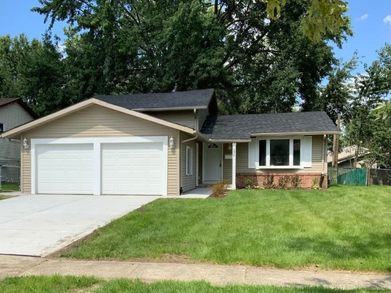
Welcome to this beautifully completely updated split level home featuring extensive 2026 improvements and modern finishes throughout! Step inside and discover a bright, refreshed interior designed for comfortable living and everyday convenience. The completely updated kitchen features brand-new cabinetry, elegant quartz countertops with breakfast bar, new flooring, and all-new stainless-steel appliances. The living room and family room offer durable scratch- and water-resistant laminate flooring, while the bedrooms and hallway are finished with new, warm plush carpeting. The upper level offers 3 spacious bedrooms and a full bathroom with double sinks, while the lower level provides flexible living space that can be used as a 4th bedroom, home office, or private workspace. With its separate entrance and bathroom, the lower-level space is ideal for a home-based business, guest suite, or additional family living area. 2026 UPDATES INCLUDE: New roof, siding, gutters, garage doors, entry door, sliding door, concrete driveway, flooring, paint, and light fixtures. This home combines thoughtful updates, flexible living space, and modern style to create a truly move-in-ready opportunity. Don't miss your chance to make this beautifully refreshed home yours! Schedule your showing today-this one won't last! Please contact the listing agent for showing instructions prior to the property being publicly listed.
| DAYS ON MARKET | -6 | LAST UPDATED | 8/27/2026 |
|---|---|---|---|
| YEAR BUILT | 1975 | COMMUNITY | University Park |
| GARAGE SPACES | 2.0 | COUNTY | Will |
| STATUS | Active | PROPERTY TYPE(S) | Single Family |
| School District | Crete-Monee High School |
|---|---|
| Elementary School | Balmoral Elementary School |
| Jr. High School | Crete-Monee Middle School |
| High School | Crete-Monee High School |
| ADDITIONAL DETAILS | |
| AIR | Ceiling Fan(s), Central Air |
|---|---|
| AIR CONDITIONING | Yes |
| APPLIANCES | Dryer, Gas Oven, Humidifier, Microwave, Range, Refrigerator, Washer |
| AREA | University Park |
| BASEMENT | Crawl Space, Sump Pump |
| CONSTRUCTION | Vinyl Siding |
| GARAGE | Attached Garage, Yes |
| HEAT | Forced Air, Natural Gas |
| LOT | 7405 sq ft |
| LOT DIMENSIONS | 64x118 |
| PARKING | Concrete, Attached, Garage |
| SEWER | Public Sewer |
| TAXES | 6780 |
| WATER | Private |
MORTGAGE CALCULATOR
TOTAL MONTHLY PAYMENT
0
P
I
*Estimate only
| / | |
We respect your online privacy and will never spam you. By submitting this form with your telephone number
you are consenting for Humderto
Garcia to contact you even if your name is on a Federal or State
"Do not call List".
Listed with Carter Realty Group
The data relating to real estate for sale on this web site comes in part from the Broker ReciprocitySM Program of MRED. All real estate listings are marked with the Broker ReciprocitySM logo or the MRED Broker ReciprocitySM thumbnail logo (a little black house) and detailed information about them includes the name of the listing brokers.
The broker providing these data believes them to be correct, but advises interested parties to confirm them before relying on them in a purchase decision.
Copyright 2026 MRED. All rights reserved.

The broker providing these data believes them to be correct, but advises interested parties to confirm them before relying on them in a purchase decision.
Copyright 2026 MRED. All rights reserved.
This IDX solution is (c) Diverse Solutions 2026.