
 Twitter
 Facebook
 Email
Email




|

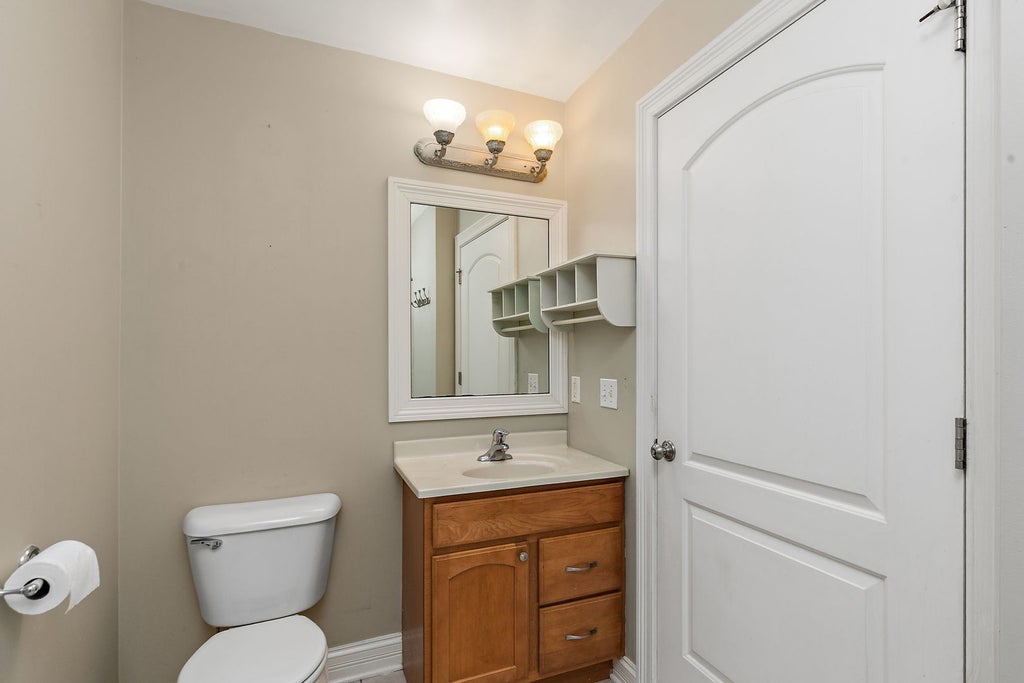
Beautiful one-level RANCH townhome located in the quiet South Pointe Greens subdivision! Comfortable, easy-to-maintain living is at the heart of this inviting home. Enter through the front door or attached garage, where porcelain tile flooring carries into the spacious living room. A conveniently located main-level laundry closet makes everyday living that much easier. As an added perk, this is one of the rare units offering handicap-accessible features! Neutral colors throughout create a warm and welcoming feel. The generously sized living room features a cathedral ceiling, skylights that bring in wonderful natural light, and a cozy gas fireplace. The open kitchen offers stainless-steel appliances, porcelain tile flooring, and easy access to the deck-perfect for grilling, relaxing, or enjoying a little time outdoors. Two bedrooms are located on the main level, including a spacious primary bedroom with plenty of room for a king-sized bed. The main-level full bath also offers handicap-accessible features. Need a little more room? The finished basement adds wonderful additional living space with a sizable family room, third bedroom, and full bath-ideal for guests, hobbies, a home office, or simply having extra space to spread out. A one-car attached garage completes the home, and a walking path just across the street offers a wonderful place to unwind and enjoy nature. Updates include kitchen appliances within the last five years; a radon mitigation system, duct cleaning, and A/C (2025). Conveniently located just minutes from shopping, schools, medical, and recreational facilities, with easy access to I-88. This unit is great for those working in DeKalb's Industrial Park on the South Side of town. If you have been looking for comfortable, manageable living without giving up extra space, this could be the one. Schedule your showing today!
| DAYS ON MARKET | 1 | LAST UPDATED | 8/21/2026 |
|---|---|---|---|
| YEAR BUILT | 2004 | COMMUNITY | De Kalb |
| GARAGE SPACES | 1.0 | COUNTY | DeKalb |
| STATUS | Active | PROPERTY TYPE(S) | Condo/Townhouse/Co-Op |
| School District | De Kalb High School |
|---|---|
| High School | De Kalb High School |
| ADDITIONAL DETAILS | |
| AIR | Ceiling Fan(s), Central Air |
|---|---|
| AIR CONDITIONING | Yes |
| AMENITIES | Insurance, Snow Removal |
| APPLIANCES | Dishwasher, Disposal, Dryer, Humidifier, Microwave, Range, Refrigerator, Stainless Steel Appliance(s), Washer, Water Softener |
| AREA | De Kalb |
| BASEMENT | Full, Partially Finished, Sump Pump, Yes |
| CONSTRUCTION | Vinyl Siding |
| FIREPLACE | Yes |
| GARAGE | Attached Garage, Yes |
| HEAT | Natural Gas |
| HOA DUES | 225 |
| INTERIOR | Vaulted Ceiling(s) |
| LOT | 0 |
| LOT DIMENSIONS | 29.40 x 60.30 x 20.50 x 44.81 x 8.90 x 1 |
| PARKING | Asphalt, Garage Door Opener, Attached, Garage |
| SEWER | Public Sewer |
| STORIES | 1 |
| TAXES | 4558.5 |
| WATER | Public |
MORTGAGE CALCULATOR
TOTAL MONTHLY PAYMENT
0
P
I
*Estimate only
| SATELLITE VIEW |
| / | |
We respect your online privacy and will never spam you. By submitting this form with your telephone number
you are consenting for Humderto
Garcia to contact you even if your name is on a Federal or State
"Do not call List".
Listed with Coldwell Banker Real Estate Group
The data relating to real estate for sale on this web site comes in part from the Broker ReciprocitySM Program of MRED. All real estate listings are marked with the Broker ReciprocitySM logo or the MRED Broker ReciprocitySM thumbnail logo (a little black house) and detailed information about them includes the name of the listing brokers.
The broker providing these data believes them to be correct, but advises interested parties to confirm them before relying on them in a purchase decision.
Copyright 2026 MRED. All rights reserved.

The broker providing these data believes them to be correct, but advises interested parties to confirm them before relying on them in a purchase decision.
Copyright 2026 MRED. All rights reserved.
This IDX solution is (c) Diverse Solutions 2026.