
 Twitter
 Facebook
 Email
Email






|

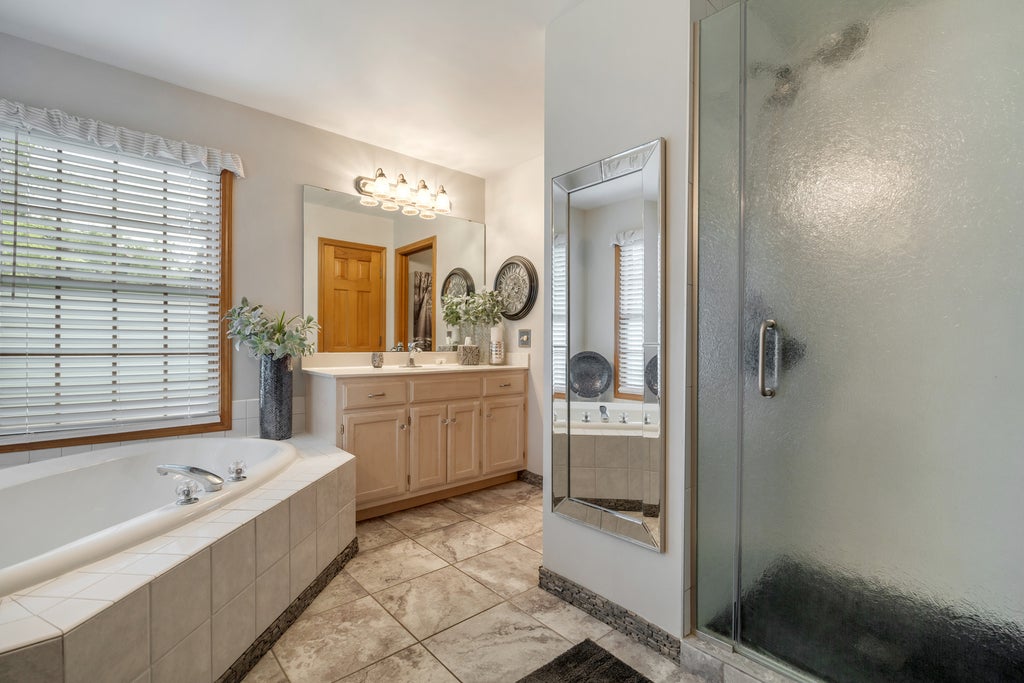
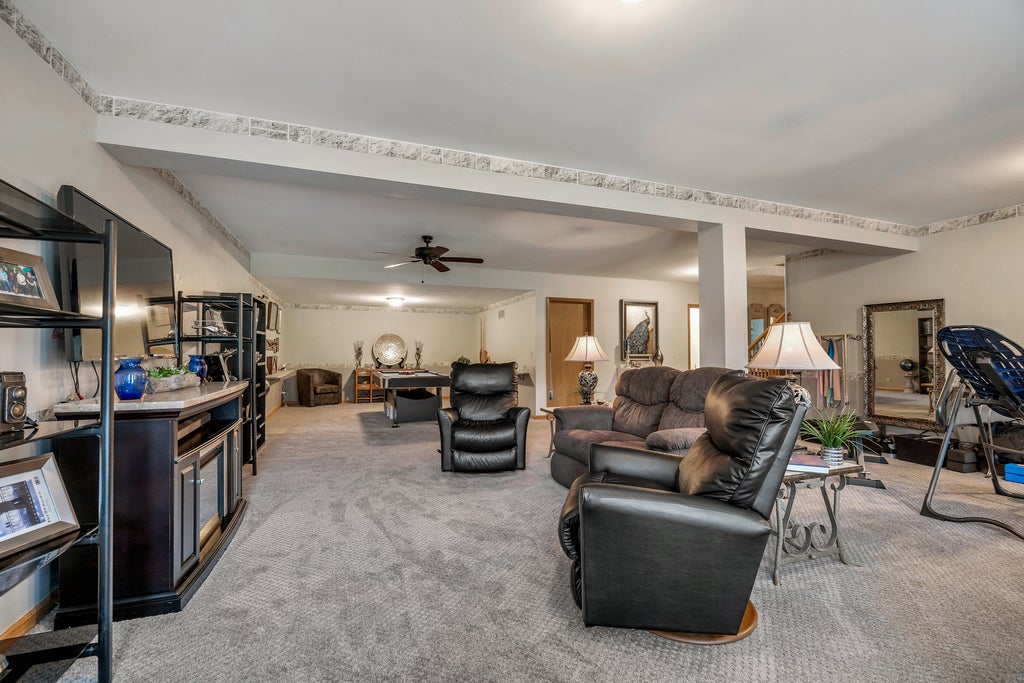
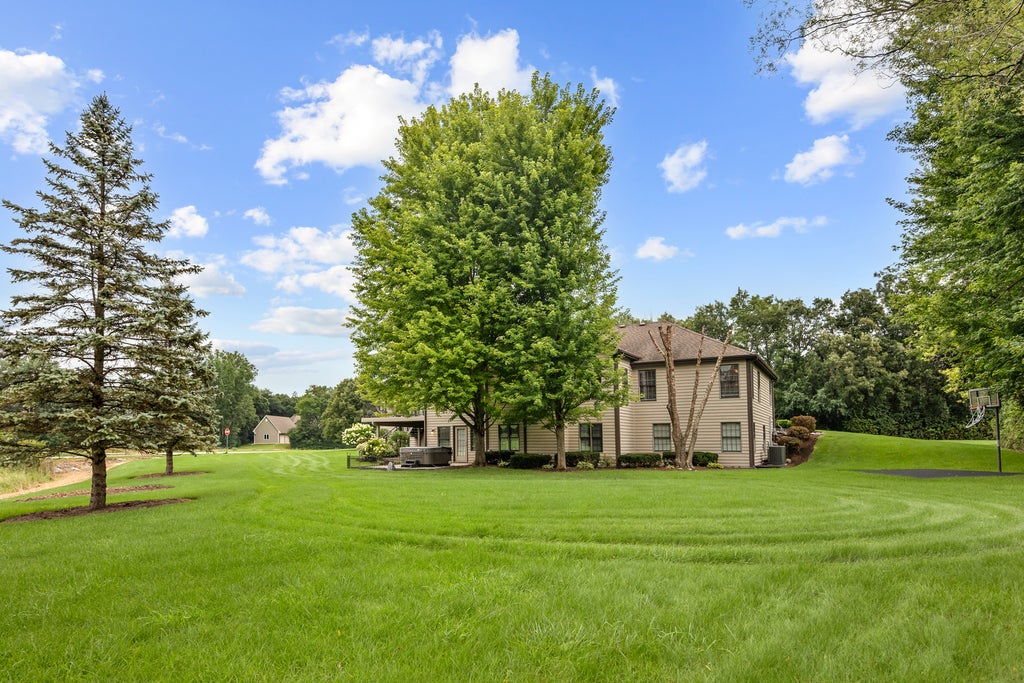
Rare opportunity to own this Custom Built Ranch with a Finished Walkout Basement on a Very Private 1.39 Acre lot in the exclusive Hillsboro Cove neighborhood! Features Include; Brick and Cedar Exterior ~ BRAND NEW Oversized Asphalt Driveway ~ Roof & Gutters (2013) Oversized Backyard Deck & Concrete Patio ~ Brick Paver Seating Area Surrounded by Mature Landscaping with steps to Front Entry Door with Beveled Glass ~ Inviting Foyer with Ceramic Tile ~ Solid Wood Paneled Doors & Trim ~ Crown Molding ~ Separate Formal Living Room & Dining Rooms ~ Two Powder Rooms ~ Mudroom with Double Door Closet & Service Door to the Driveway ~ Huge Kitchen with Oversized Island, Solid Oak Cabinets & Large Drawers, Double Oven, Ceramic Backsplash and Adjacent Eating Area with Trey Ceiling ~ Vaulted 450 Square Foot Family Room with Gas Log Fireplace and Palladium Windows ~ Main Floor Master Bedroom Suite with Dual Closets, Ensuite Bath with Ceramic Tile, Garden Tub, Separate Shower & Laundry Shoot ~ Open Stairway Leading to the Finished Walkout Basement with Radiant Heat that offers Three Additional Bedrooms with Full Above Grade Windows, Large Closets and Ceiling Fans, Two Full Baths, Huge Rec Room & Unbelievable Amounts of Storage ~ Large Laundry Room with Front Load Washer and TWO Dryers, Cabinets and Counter Space ~ Plus an Oversized THREE CAR Garage ~ NEW Trane HVAC in 2021 and TWO Water Heaters (One new in 2025) ~ All of this and so much more with this Hidden Gem, west of Huntley High School!
| DAYS ON MARKET | 1 | LAST UPDATED | 8/20/2026 |
|---|---|---|---|
| TRACT | Hillsboro Cove | YEAR BUILT | 1997 |
| COMMUNITY | Huntley | GARAGE SPACES | 3.5 |
| COUNTY | McHenry | STATUS | Active |
| PROPERTY TYPE(S) | Single Family |
| School District | Huntley High School |
|---|---|
| Elementary School | Leggee Elementary School |
| High School | Huntley High School |
| ADDITIONAL DETAILS | |
| AIR | Ceiling Fan(s), Central Air |
|---|---|
| AIR CONDITIONING | Yes |
| APPLIANCES | Dishwasher, Disposal, Double Oven, Dryer, Microwave, Range Hood, Refrigerator, Washer, Water Softener |
| AREA | Huntley |
| BASEMENT | Exterior Entry, Finished, Full, Sump Pump, Walk-Out Access, Yes |
| CONSTRUCTION | Brick, Cedar, Stone |
| FIREPLACE | Yes |
| GARAGE | Attached Garage, Yes |
| HEAT | Forced Air, Natural Gas, Radiant, Radiant Floor |
| INTERIOR | Entrance Foyer, Vaulted Ceiling(s), Walk-In Closet(s) |
| LOT | 1.39 acre(s) |
| LOT DIMENSIONS | 333x75x179x130x171x108 |
| PARKING | Asphalt, Garage Door Opener, Attached, Garage |
| SEWER | Septic Tank |
| STYLE | Ranch |
| SUBDIVISION | Hillsboro Cove |
| TAXES | 9357 |
| WATER | Well |
MORTGAGE CALCULATOR
TOTAL MONTHLY PAYMENT
0
P
I
*Estimate only
| SATELLITE VIEW |
| / | |
We respect your online privacy and will never spam you. By submitting this form with your telephone number
you are consenting for Humderto
Garcia to contact you even if your name is on a Federal or State
"Do not call List".
Listed with CENTURY 21 New Heritage
The data relating to real estate for sale on this web site comes in part from the Broker ReciprocitySM Program of MRED. All real estate listings are marked with the Broker ReciprocitySM logo or the MRED Broker ReciprocitySM thumbnail logo (a little black house) and detailed information about them includes the name of the listing brokers.
The broker providing these data believes them to be correct, but advises interested parties to confirm them before relying on them in a purchase decision.
Copyright 2026 MRED. All rights reserved.

The broker providing these data believes them to be correct, but advises interested parties to confirm them before relying on them in a purchase decision.
Copyright 2026 MRED. All rights reserved.
This IDX solution is (c) Diverse Solutions 2026.