
 Twitter
 Facebook
 Email
Email
|
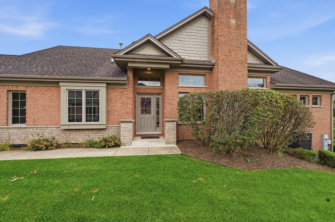
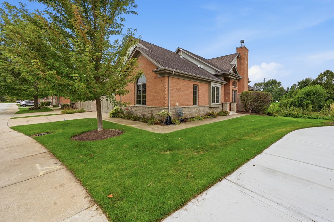
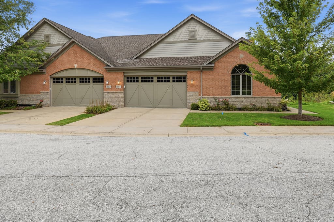
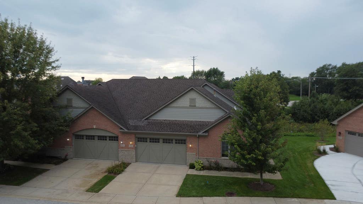
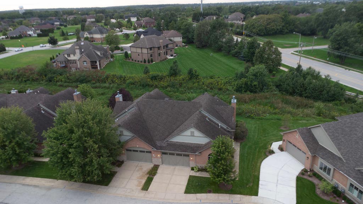
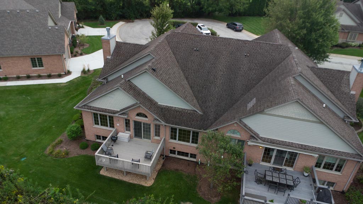
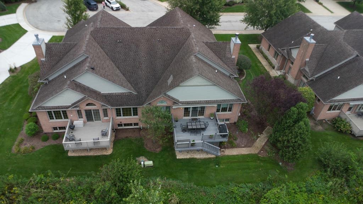
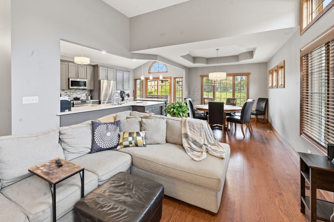

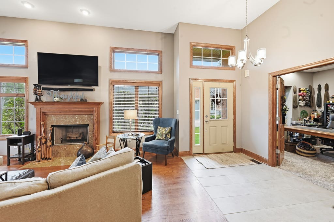

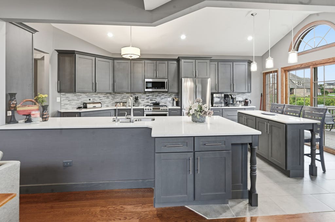
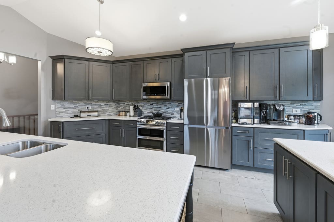
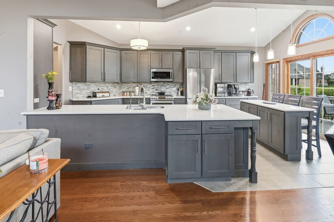
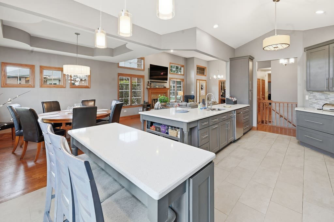
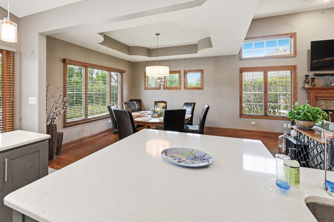
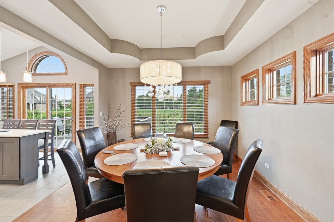
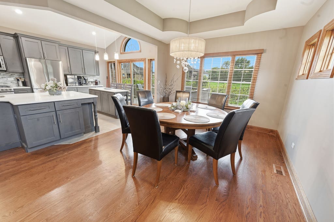
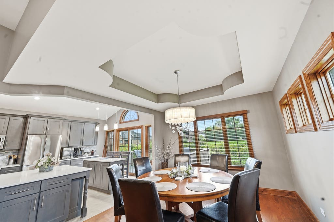
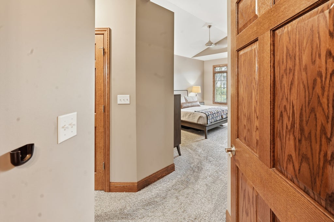
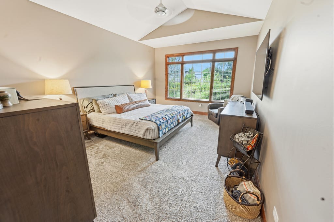
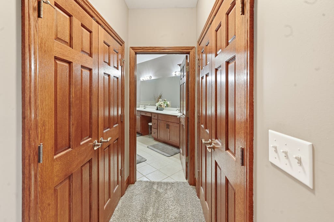
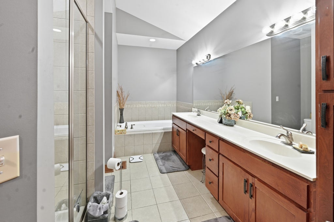
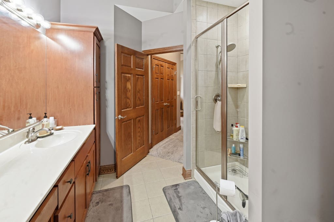
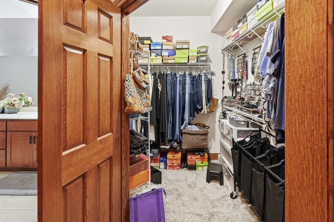
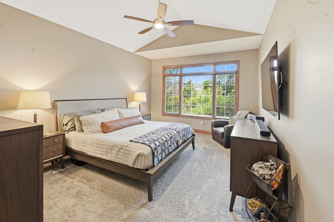
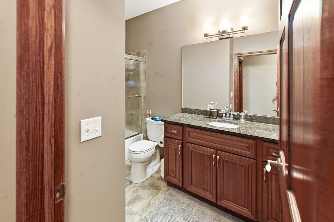

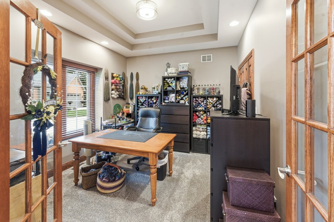
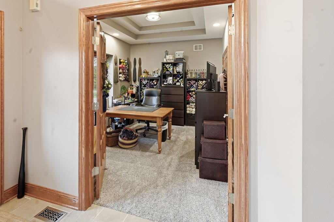
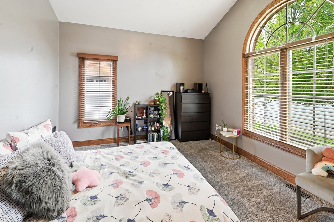
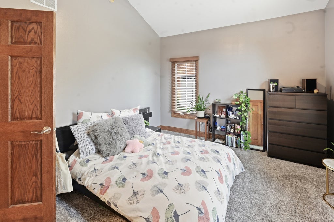
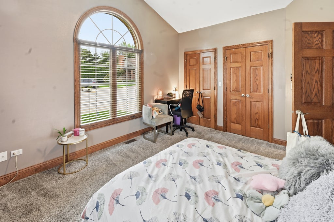
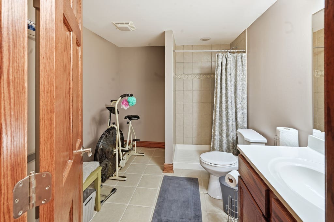

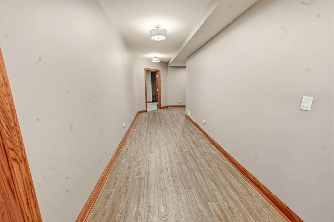
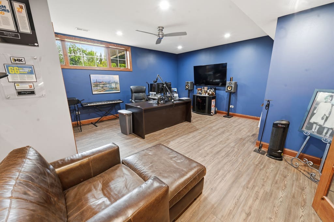
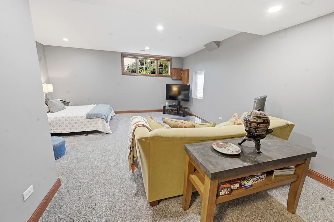
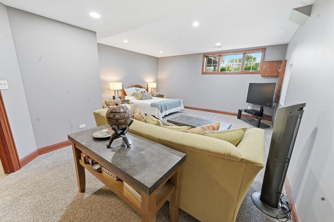
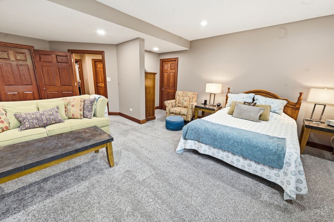
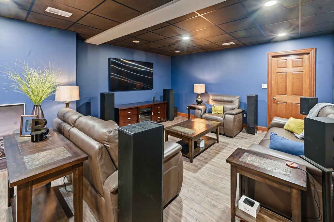
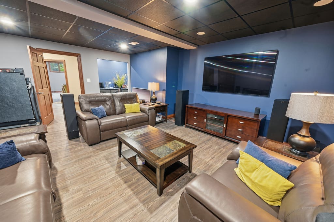
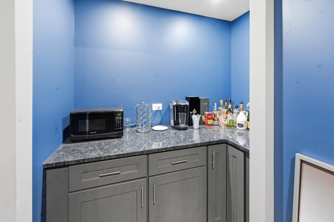
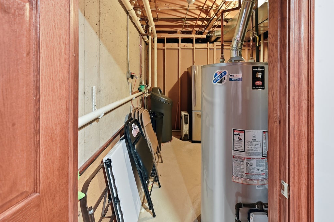
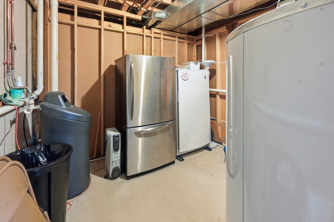
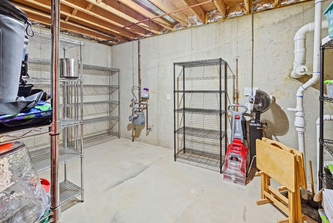
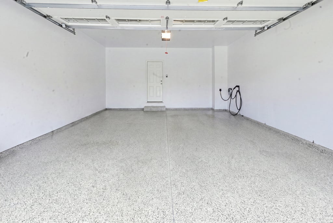
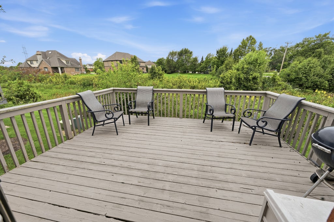
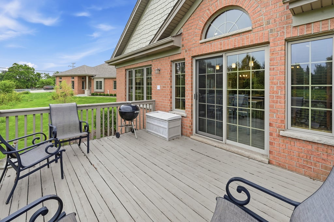
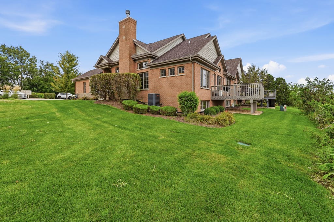

Welcome to this spacious end-unit duplex in Lighthouse Pointe, located on a cul-de-sac offering approximately 1,996 square feet above grade plus a finished English-style basement with approximately 9-foot ceilings, this flexible home features 5 bedrooms, , 3 full baths . The finished basement includes a bedroom, full bath, office with French doors, theater/rec room, dry bar and storage. The main level offers an additional office/bedroom, hardwood floors, tray ceilings, gas fireplace and first-floor laundry/mudroom. The updated kitchen features quartz countertops, 42-inch cabinets, soft-close drawers, island, pantry, coffee bar, wine rack, peninsula storage and reverse-osmosis system, plus Samsung appliances including a five-burner Flex Duo double oven. The primary suite includes a walk-in closet, double sinks, separate shower and whirlpool tub. Additional highlights include an attached two-car garage, oversized deck, owned water softener, newer approximately 75-gallon water heater, 200-amp electrical service, LED lighting, wood blinds and basement refrigerator/freezer. A wonderful combination of space, updates and a serene setting! * Refrigerator and freezer in basement do not stay; Countertop Icemaker will stay ; Electric vehicle charger will stay
| DAYS ON MARKET | 1 | LAST UPDATED | 8/21/2026 |
|---|---|---|---|
| YEAR BUILT | 2007 | COMMUNITY | Frankfort |
| GARAGE SPACES | 2.0 | COUNTY | Will |
| STATUS | Active | PROPERTY TYPE(S) | Condo/Townhouse/Co-Op |
| School District | Lincoln-Way East High School |
|---|---|
| Elementary School | Indian Trail Elementary School |
| Jr. High School | Summit Hill Junior High School |
| High School | Lincoln-Way East High School |
| ADDITIONAL DETAILS | |
| AIR | Ceiling Fan(s), Central Air |
|---|---|
| AIR CONDITIONING | Yes |
| AMENITIES | Snow Removal |
| APPLIANCES | Dishwasher, Disposal, Double Oven, Dryer, Freezer, Gas Cooktop, Microwave, Refrigerator, Stainless Steel Appliance(s), Washer, Water Softener |
| AREA | Frankfort |
| BASEMENT | Daylight, Finished, Full, Storage Space, Sump Pump, Yes |
| CONSTRUCTION | Brick |
| FIREPLACE | Yes |
| GARAGE | Attached Garage, Yes |
| HEAT | Forced Air, Natural Gas |
| HOA DUES | 200 |
| INTERIOR | Cathedral Ceiling(s), Dry Bar, In-Law Floorplan, Storage, Vaulted Ceiling(s), Walk-In Closet(s) |
| LOT | 0 |
| LOT DESCRIPTION | Cul-de-sac, Landscaped |
| LOT DIMENSIONS | 45 X 74 |
| PARKING | Garage Door Opener, Attached, Garage |
| SEWER | Public Sewer |
| STORIES | 1 |
| TAXES | 11774 |
| UTILITIES | Cable Available |
| WATER | Shared Well |
| WATERFRONT DESCRIPTION | Pond, Stream |
MORTGAGE CALCULATOR
TOTAL MONTHLY PAYMENT
0
P
I
*Estimate only
| SATELLITE VIEW |
| / | |
We respect your online privacy and will never spam you. By submitting this form with your telephone number
you are consenting for Humderto
Garcia to contact you even if your name is on a Federal or State
"Do not call List".
Listed with Carter Realty Group
The data relating to real estate for sale on this web site comes in part from the Broker ReciprocitySM Program of MRED. All real estate listings are marked with the Broker ReciprocitySM logo or the MRED Broker ReciprocitySM thumbnail logo (a little black house) and detailed information about them includes the name of the listing brokers.
The broker providing these data believes them to be correct, but advises interested parties to confirm them before relying on them in a purchase decision.
Copyright 2026 MRED. All rights reserved.

The broker providing these data believes them to be correct, but advises interested parties to confirm them before relying on them in a purchase decision.
Copyright 2026 MRED. All rights reserved.
This IDX solution is (c) Diverse Solutions 2026.