
 Twitter
 Facebook
 Email
Email















|

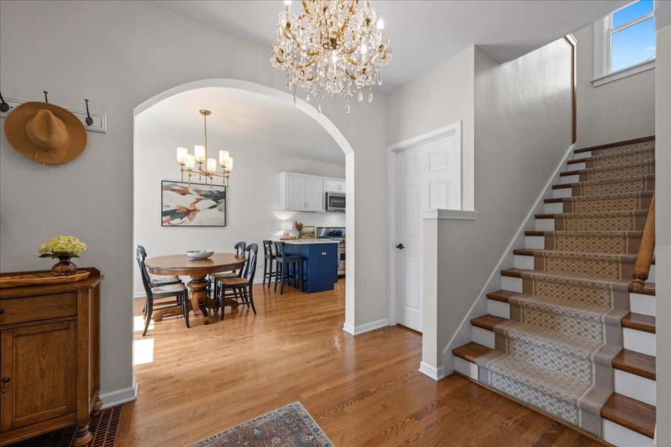
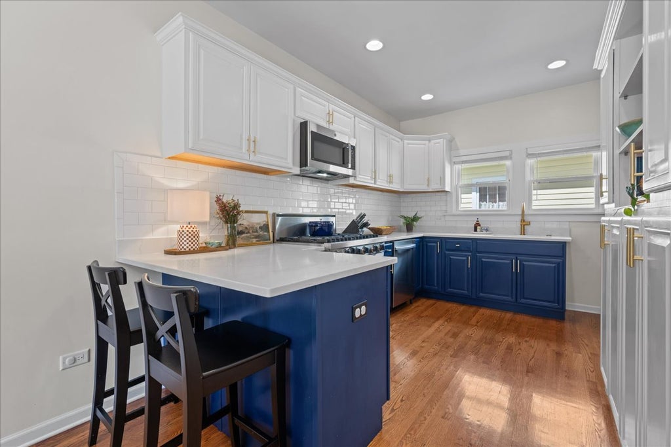
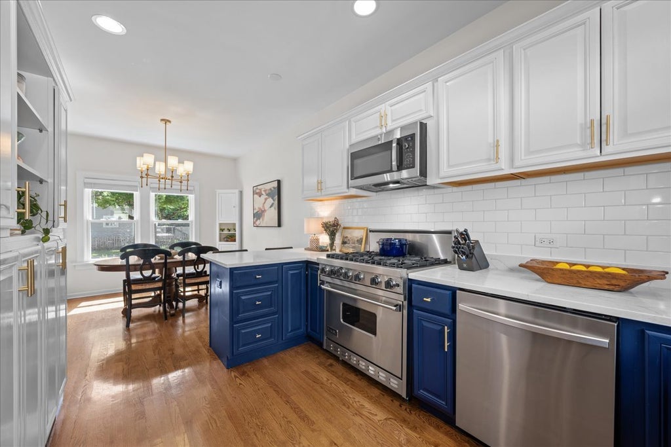
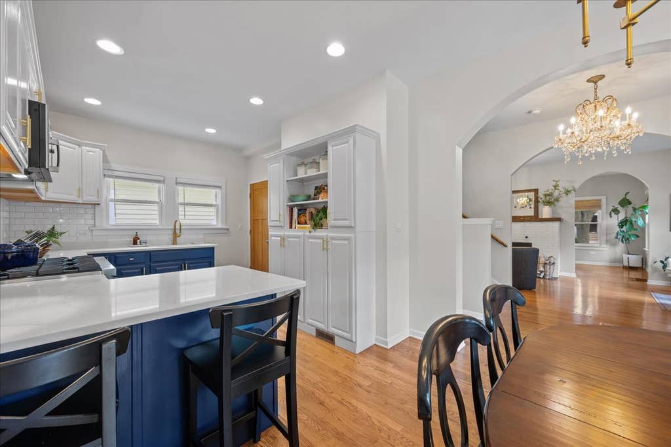
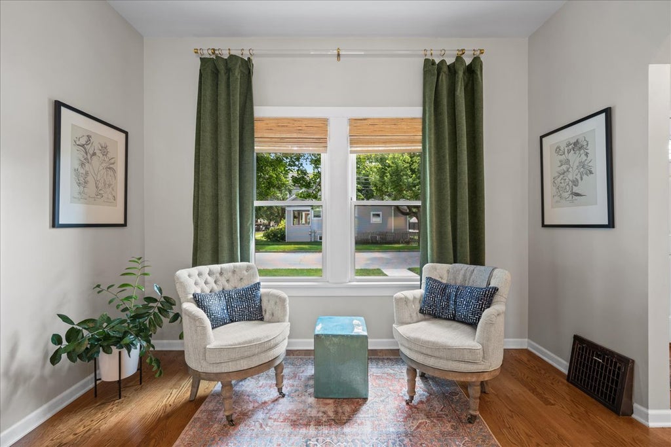
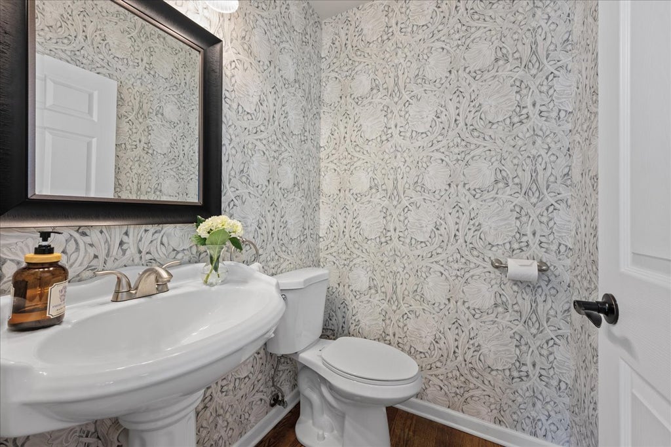
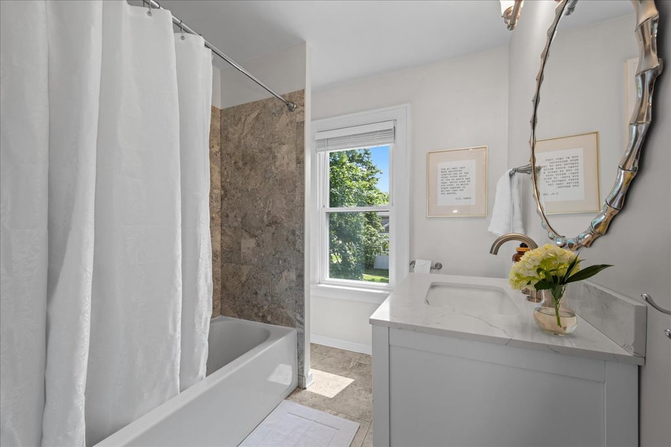
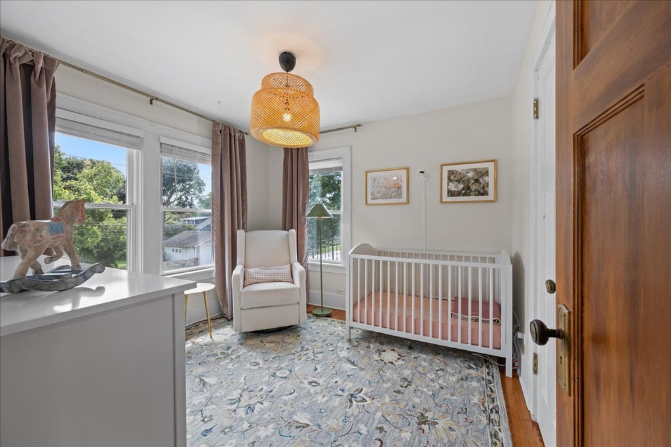
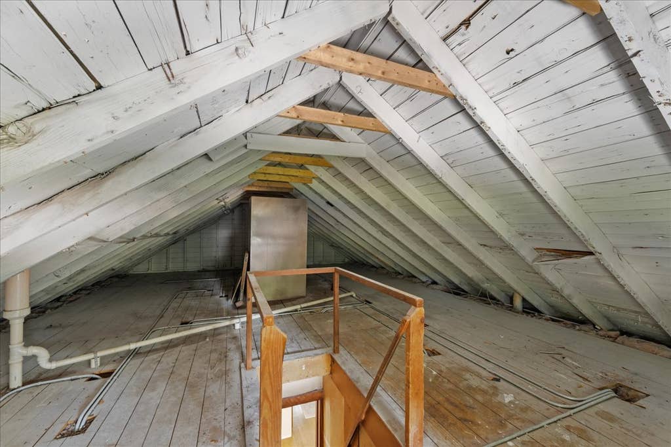
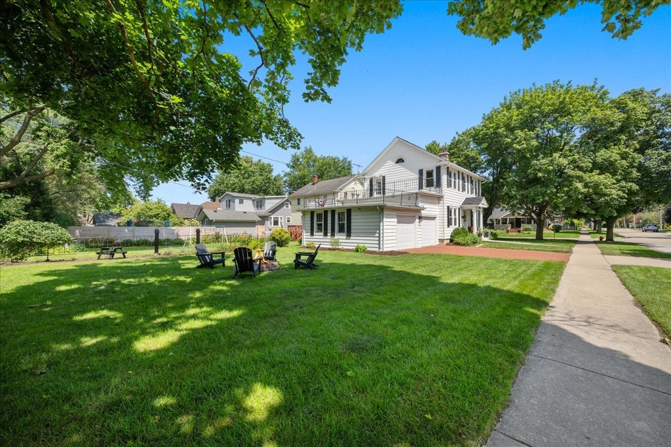
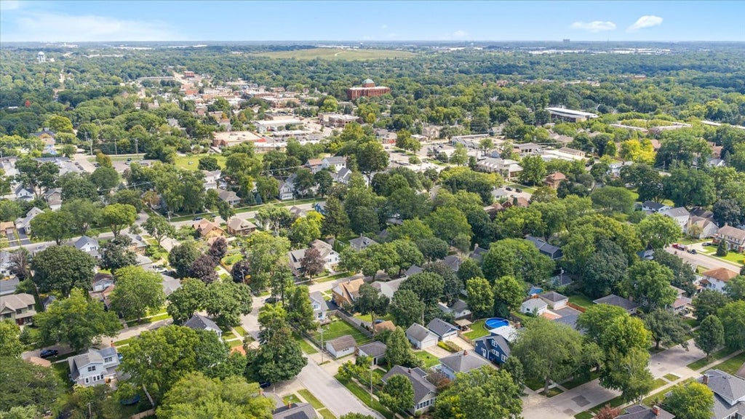
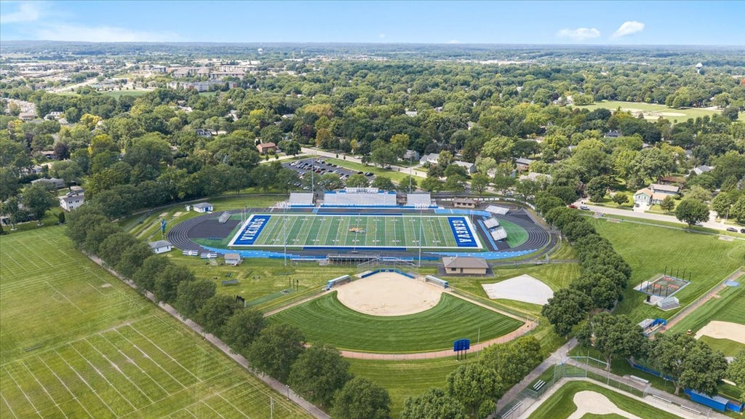
Welcome to 1001 Peyton Street - a rare opportunity in one of Geneva's most sought-after neighborhoods, just steps from Geneva High School and minutes to the historic downtown's restaurants, shops, and Metra commuter train. Perfect for families, this home offers the ultimate in convenience - a location that makes school runs and downtown excursions effortless. Step inside to discover clean white lines, updated fixtures and hardware, crisp hardwood floors throughout, custom bamboo window treatments, and charming finishes that create an inviting, modern aesthetic. The kitchen shines with new Quartz countertops, a Viking 6-burner stove, stainless steel appliances, and a spacious eating area flooded with natural light from large windows. From here, the foyer flows seamlessly into a generous family room featuring bright windows, arched entryways, and a cozy gas fireplace - plus a versatile bonus room ideal as a home office, sunroom, or dedicated play space. Upstairs, you'll find four spacious bedrooms and a full bathroom, along with stair access to the attic - perfect for storage or ready to finish as additional living space. The unfinished basement offers a laundry area, bathroom rough-in, and abundant storage. Set on a desirable corner lot, this home offers exceptional potential to expand and create even more value. With a versatile layout and ample opportunity for additions, it provides the perfect foundation to customize, enlarge and bring your vision to life. This standout home is a rare opportunity in the Geneva community. Don't wait - homes like this don't come around often.
| DAYS ON MARKET | 1 | LAST UPDATED | 8/26/2026 |
|---|---|---|---|
| YEAR BUILT | 1922 | COMMUNITY | Geneva |
| GARAGE SPACES | 2.0 | COUNTY | Kane |
| STATUS | Conditional | PROPERTY TYPE(S) | Single Family |
| School District | Geneva Community High School |
|---|---|
| Elementary School | Western Avenue Elementary School |
| Jr. High School | Geneva Middle School |
| High School | Geneva Community High School |
| ADDITIONAL DETAILS | |
| AIR | Central Air |
|---|---|
| AIR CONDITIONING | Yes |
| APPLIANCES | Dishwasher, Disposal, Dryer, Gas Oven, Microwave, Range, Range Hood, Stainless Steel Appliance(s), Washer |
| AREA | Geneva |
| BASEMENT | Bath/Stubbed, Full, Unfinished, Yes |
| CONSTRUCTION | Aluminum Siding |
| FIREPLACE | Yes |
| GARAGE | Attached Garage, Yes |
| HEAT | Natural Gas |
| LOT | 6621 sq ft |
| LOT DESCRIPTION | Corner Lot |
| LOT DIMENSIONS | 57 X 83 X 54 X 144 X 55 |
| PARKING | Attached, Garage, Driveway |
| SEWER | Public Sewer |
| TAXES | 9443.88 |
| WATER | Public |
MORTGAGE CALCULATOR
TOTAL MONTHLY PAYMENT
0
P
I
*Estimate only
| SATELLITE VIEW |
| / | |
We respect your online privacy and will never spam you. By submitting this form with your telephone number
you are consenting for Humderto
Garcia to contact you even if your name is on a Federal or State
"Do not call List".
Listed with Baird & Warner Fox Valley - Geneva
The data relating to real estate for sale on this web site comes in part from the Broker ReciprocitySM Program of MRED. All real estate listings are marked with the Broker ReciprocitySM logo or the MRED Broker ReciprocitySM thumbnail logo (a little black house) and detailed information about them includes the name of the listing brokers.
The broker providing these data believes them to be correct, but advises interested parties to confirm them before relying on them in a purchase decision.
Copyright 2026 MRED. All rights reserved.

The broker providing these data believes them to be correct, but advises interested parties to confirm them before relying on them in a purchase decision.
Copyright 2026 MRED. All rights reserved.
This IDX solution is (c) Diverse Solutions 2026.