
 Twitter
 Facebook
 Email
Email
|

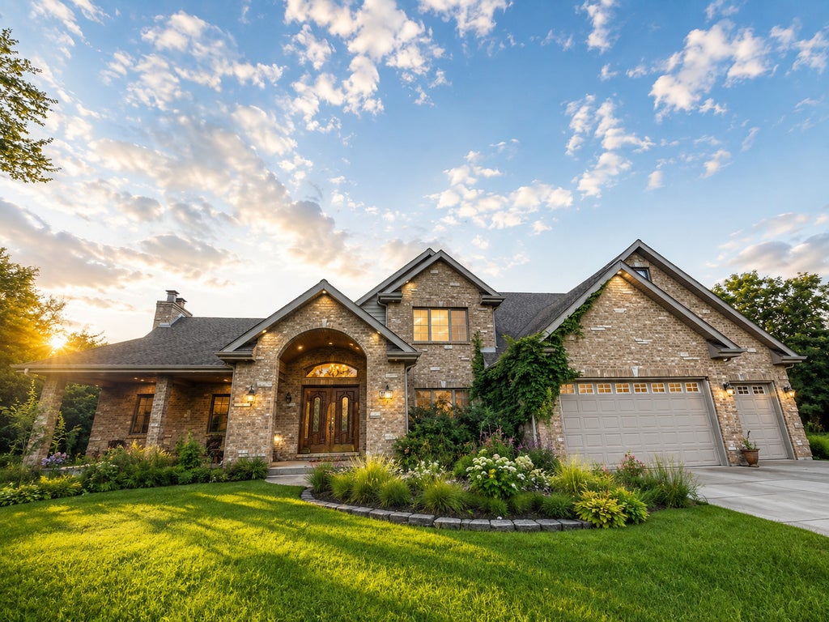

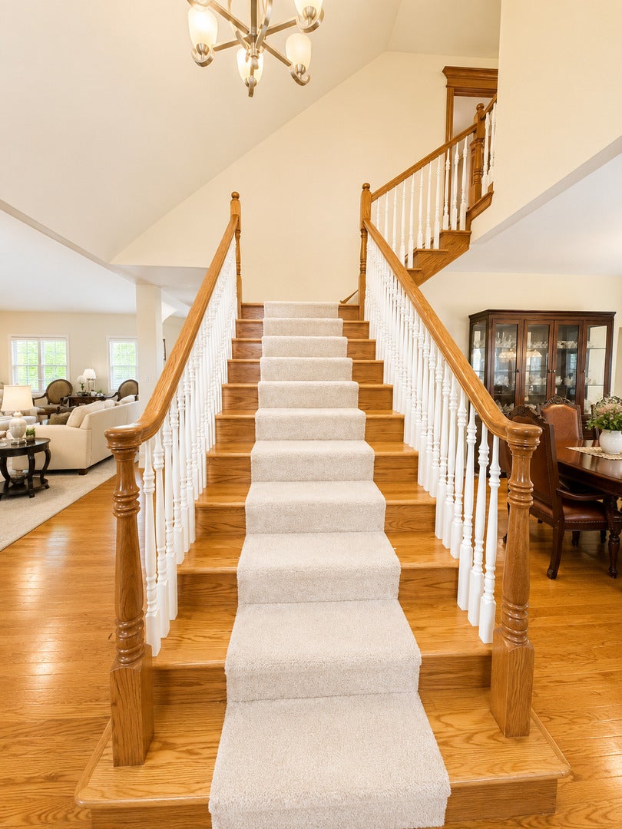
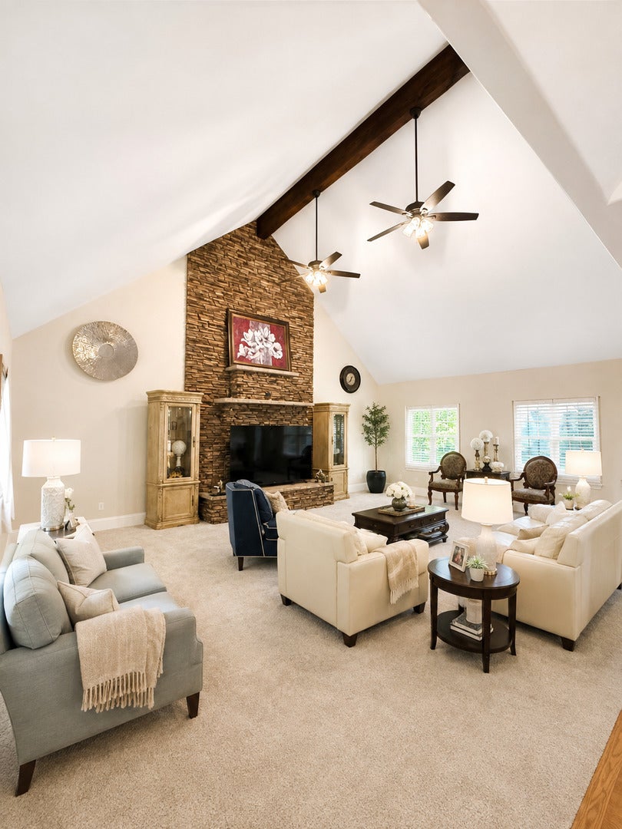
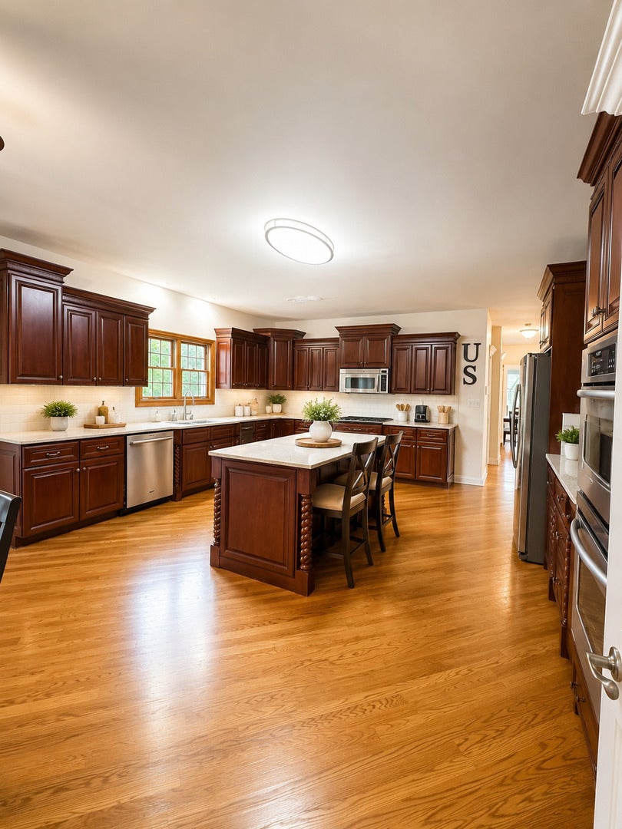
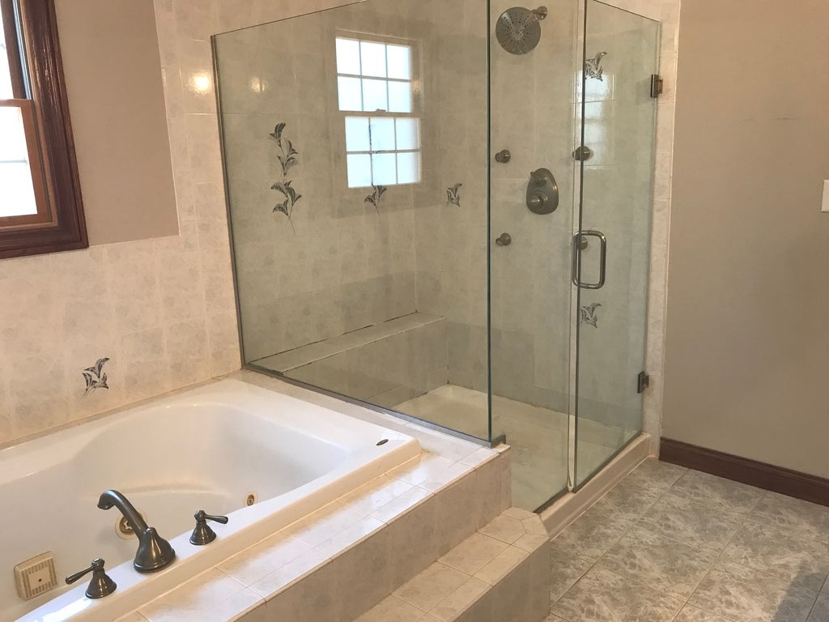
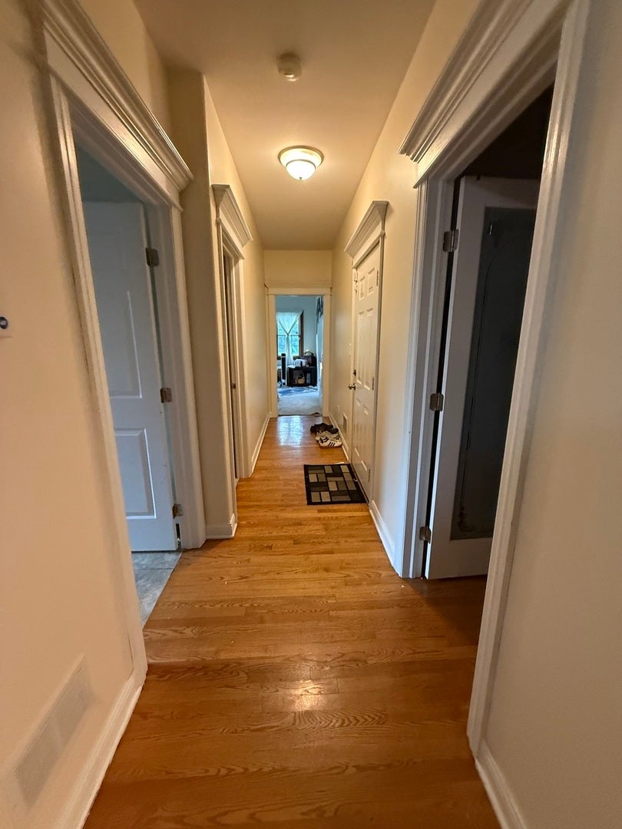
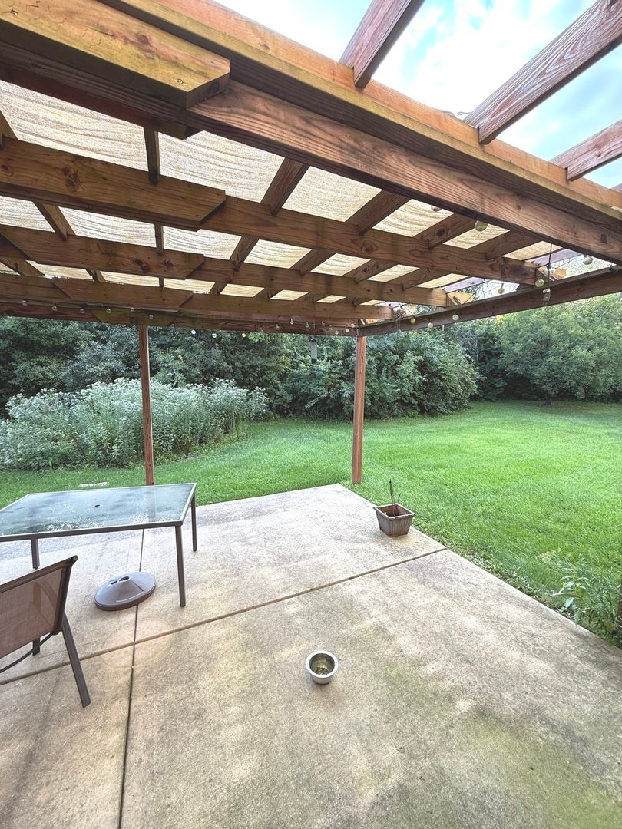
Beautifully maintained and impressively spacious, this exceptional Homer Glen residence offers the perfect combination of elegance, comfort, privacy, and room to grow. Situated in a sought-after Homer Glen community, this stunning 5-bedroom, 3.5-bath home features approximately 3,847 square feet of finished living space on the first and second floors, plus a full unfinished basement ready for your future vision. The home offers approximately 6,110 square feet of total area, providing outstanding space and possibilities. Step inside to a grand two-story foyer with soaring ceilings and an abundance of natural light. The spacious living and dining rooms provide an elegant setting for entertaining, while the well-appointed kitchen features a large center island, generous cabinet space, and plenty of room for everyday gatherings. The impressive family room is highlighted by vaulted ceilings and a fireplace, creating a warm and inviting centerpiece of the home. Three fireplaces throughout the residence add character and comfort. The primary suite is a true private retreat, complete with a large walk-in closet and spacious en-suite bath featuring a soaking tub, separate shower, and double vanity. Four additional generously sized bedrooms provide excellent flexibility for family, guests, home offices, or additional living needs. A 3-car garage and long driveway provide ample parking and convenience. The full unfinished basement offers tremendous potential to create additional recreation space, a home theater, fitness room, bar, or whatever suits your lifestyle. Step outside and discover a beautifully private backyard that feels like your own personal oasis perfect for summer barbecues, entertaining, outdoor gatherings, or simply relaxing and enjoying the peaceful surroundings. Exceptional space, privacy, and potential in beautiful Homer Glen, this is a home designed to be enjoyed for years to come. Professional PHOTOS coming next week.
| DAYS ON MARKET | 31 | LAST UPDATED | 9/2/2026 |
|---|---|---|---|
| YEAR BUILT | 2006 | COMMUNITY | Homer Glen |
| GARAGE SPACES | 3.0 | COUNTY | Will |
| STATUS | Conditional | PROPERTY TYPE(S) | Single Family |
| ADDITIONAL DETAILS | |
| AIR | Ceiling Fan(s), Central Air, Zoned |
|---|---|
| AIR CONDITIONING | Yes |
| APPLIANCES | Dishwasher, Dryer, Microwave, Range, Trash Compactor, Washer, Water Softener |
| AREA | Homer Glen |
| BASEMENT | Full, Sump Pump, Unfinished, Yes |
| CONSTRUCTION | Brick, Cedar |
| FIREPLACE | Yes |
| GARAGE | Attached Garage, Yes |
| HEAT | Forced Air, Natural Gas, Radiant |
| INTERIOR | Cathedral Ceiling(s), Entrance Foyer, Granite Counters, Vaulted Ceiling(s), Walk-In Closet(s) |
| LOT | 0 |
| LOT DESCRIPTION | Wooded |
| LOT DIMENSIONS | 190 X 203 |
| PARKING | Gravel, Attached, Garage |
| SEWER | Septic Tank |
| TAXES | 14399 |
| WATER | Well |
MORTGAGE CALCULATOR
TOTAL MONTHLY PAYMENT
0
P
I
*Estimate only
| SATELLITE VIEW |
| / | |
We respect your online privacy and will never spam you. By submitting this form with your telephone number
you are consenting for Humderto
Garcia to contact you even if your name is on a Federal or State
"Do not call List".
Listed with REMAX Legends
The data relating to real estate for sale on this web site comes in part from the Broker ReciprocitySM Program of MRED. All real estate listings are marked with the Broker ReciprocitySM logo or the MRED Broker ReciprocitySM thumbnail logo (a little black house) and detailed information about them includes the name of the listing brokers.
The broker providing these data believes them to be correct, but advises interested parties to confirm them before relying on them in a purchase decision.
Copyright 2026 MRED. All rights reserved.

The broker providing these data believes them to be correct, but advises interested parties to confirm them before relying on them in a purchase decision.
Copyright 2026 MRED. All rights reserved.
This IDX solution is (c) Diverse Solutions 2026.