
 Twitter
 Facebook
 Email
Email
|

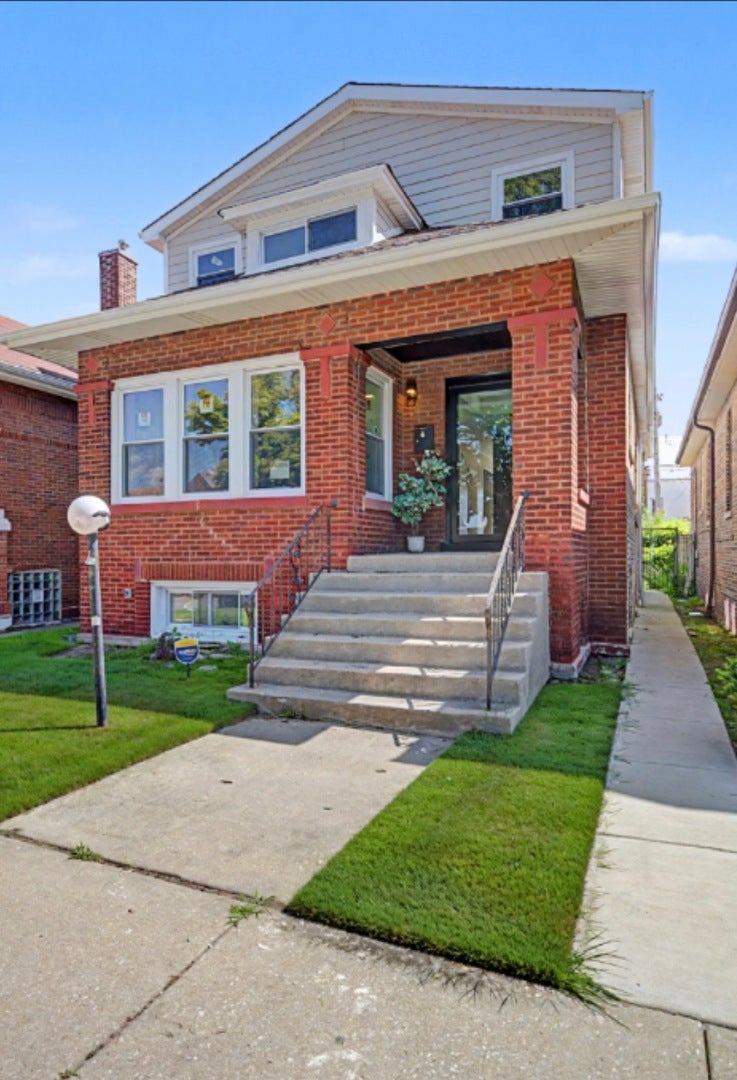
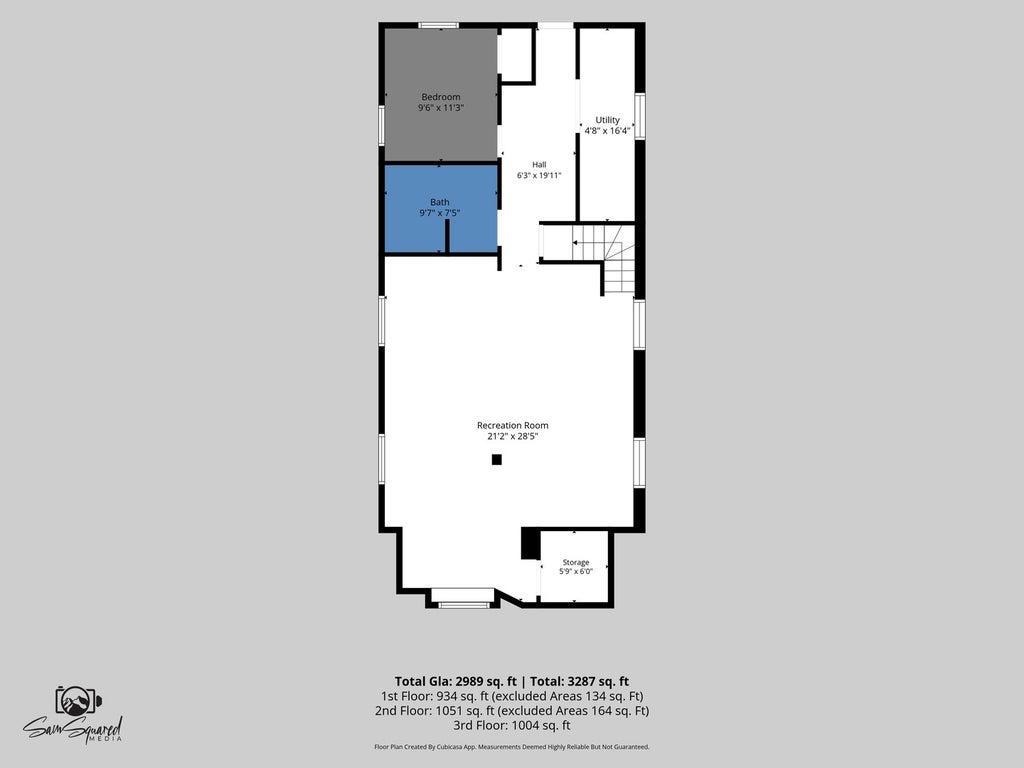
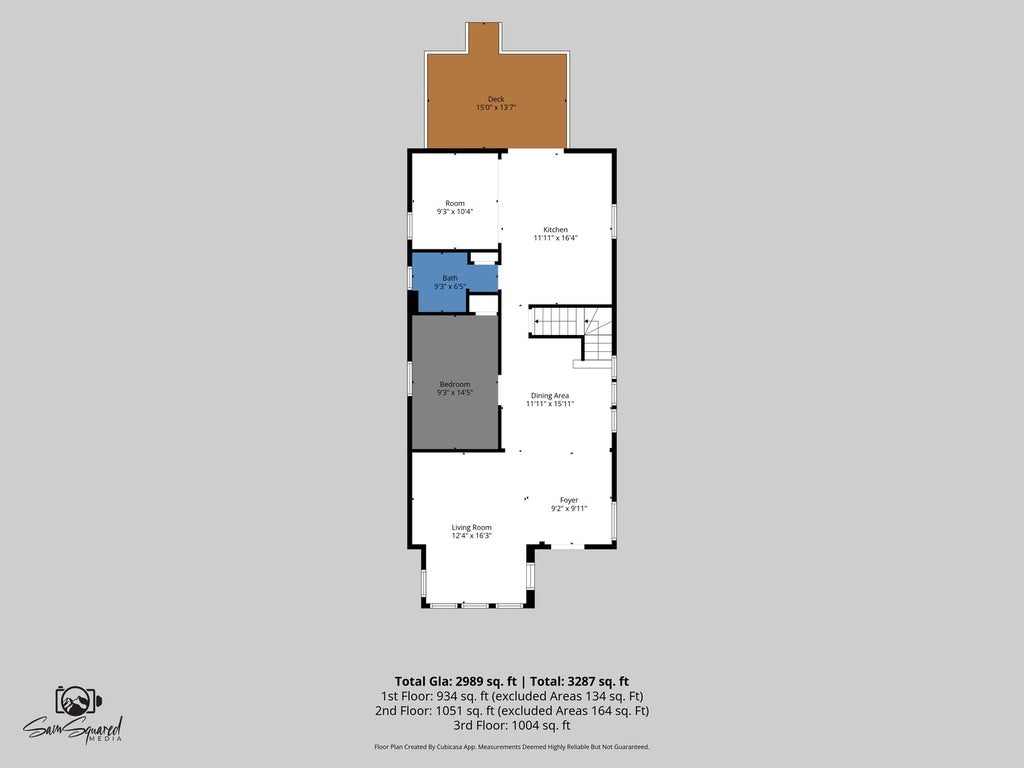
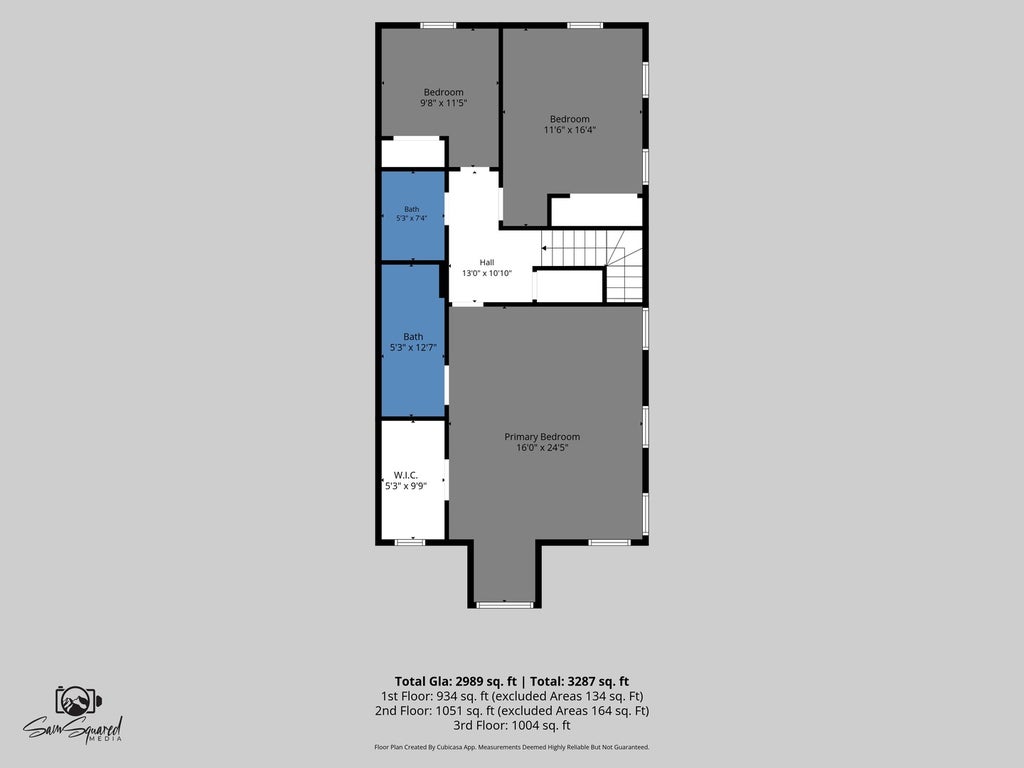
Beautifully renovated and thoughtfully redesigned, this classic brick Chicago bungalow blends timeless character with today's modern finishes while offering an exceptional amount of living space. A second-floor addition completed with City permits significantly expanded the original floor plan, creating a spacious and versatile home designed for modern living. Step inside to rich hardwood flooring throughout the main level and second-floor hallway, complemented by crisp trim, new interior doors, contemporary black hardware and stylish black and gold light fixtures. The living room makes a statement with a dramatic black accent wall, creating the perfect backdrop for a sophisticated modern space. The showpiece kitchen features sleek European-style cabinetry, including frosted-glass upper display cabinets that extend storage upward for a custom-built look. Beautiful quartz slab countertops continue seamlessly into the backsplash, while the large center island provides generous prep space, storage and a natural gathering spot. The kitchen is finished with a 5-burner slide-in range and an upgraded refrigerator featuring a convenient beverage door, along with contemporary pendant lighting and designer finishes. A main-level bedroom and full bathroom provide valuable flexibility for guests, extended family, a home office or anyone looking for bedroom space without stairs. The beautifully updated bathrooms showcase designer details throughout, including European-style floating vanities, Kohler faucets and fixtures, and custom tilework. Enjoy striking floor-to-ceiling tile surrounding the tub, while the lower-level bathroom features a beautifully finished walk-in tiled shower. The permitted second-floor addition creates an impressive private retreat highlighted by a large primary ensuite with a cozy seating area, offering plenty of room to unwind at the end of the day. Generous closet space and a beautifully updated private bathroom complete the primary suite. Additional bedrooms and bathroom space on this level provide the room and functionality today's buyers are looking for. The expanded floor plan gives this classic bungalow substantially more living space than buyers may expect from the exterior while preserving the home's original brick character. The finished walkout lower level adds even more living and entertaining possibilities with a spacious recreation room featuring laminate flooring and a custom bar with built-in cabinetry, an ideal setting for entertaining, game nights or relaxing with family and friends. An additional flex room offers exceptional versatility and can serve as a home office, guest room, additional bedroom, workout room or hobby space. A full bathroom and direct exterior access make the lower level especially functional for guests or extended-family living. Improvements go well beyond cosmetic updates and include all-new electrical wiring, new windows, new interior and exterior doors, and a new roof, providing added peace of mind for the next owner. A 2-car garage completes the package. From the permitted second-floor expansion and spacious primary ensuite to the custom kitchen, designer bathrooms, hardwood flooring, finished walkout lower level and carefully selected finishes, this home has been renovated with both style and functionality in mind. Move right in and enjoy a beautifully updated home where the major work has already been done!
| DAYS ON MARKET | 1 | LAST UPDATED | 8/27/2026 |
|---|---|---|---|
| YEAR BUILT | 1922 | COMMUNITY | CHI - South Chicago |
| GARAGE SPACES | 2.0 | COUNTY | Cook |
| STATUS | Active | PROPERTY TYPE(S) | Single Family |
| School District | Bowen High School |
|---|---|
| Elementary School | Coles Elementary School Language |
| Jr. High School | Coles Elementary School Language |
| High School | Bowen High School |
| ADDITIONAL DETAILS | |
| AIR | Central Air |
|---|---|
| AIR CONDITIONING | Yes |
| APPLIANCES | Dishwasher, Dryer, Gas Cooktop, Microwave, Range, Range Hood, Refrigerator, Stainless Steel Appliance(s), Washer |
| AREA | CHI - South Chicago |
| BASEMENT | Exterior Entry, Finished, Full, Walk-Out Access, Walk-Up Access, Yes |
| CONSTRUCTION | Brick |
| GARAGE | Yes |
| HEAT | Natural Gas |
| INTERIOR | Entrance Foyer, Walk-In Closet(s), Wet Bar |
| LOT | 0 |
| LOT DIMENSIONS | 3750 |
| PARKING | Garage Door Opener, Detached, Garage |
| SEWER | Public Sewer |
| STYLE | Bungalow |
| TAXES | 1621 |
MORTGAGE CALCULATOR
TOTAL MONTHLY PAYMENT
0
P
I
*Estimate only
| SATELLITE VIEW |
| / | |
We respect your online privacy and will never spam you. By submitting this form with your telephone number
you are consenting for Humderto
Garcia to contact you even if your name is on a Federal or State
"Do not call List".
Listed with Coldwell Banker Real Estate Group
The data relating to real estate for sale on this web site comes in part from the Broker ReciprocitySM Program of MRED. All real estate listings are marked with the Broker ReciprocitySM logo or the MRED Broker ReciprocitySM thumbnail logo (a little black house) and detailed information about them includes the name of the listing brokers.
The broker providing these data believes them to be correct, but advises interested parties to confirm them before relying on them in a purchase decision.
Copyright 2026 MRED. All rights reserved.

The broker providing these data believes them to be correct, but advises interested parties to confirm them before relying on them in a purchase decision.
Copyright 2026 MRED. All rights reserved.
This IDX solution is (c) Diverse Solutions 2026.