
 Twitter
 Facebook
 Email
Email




|

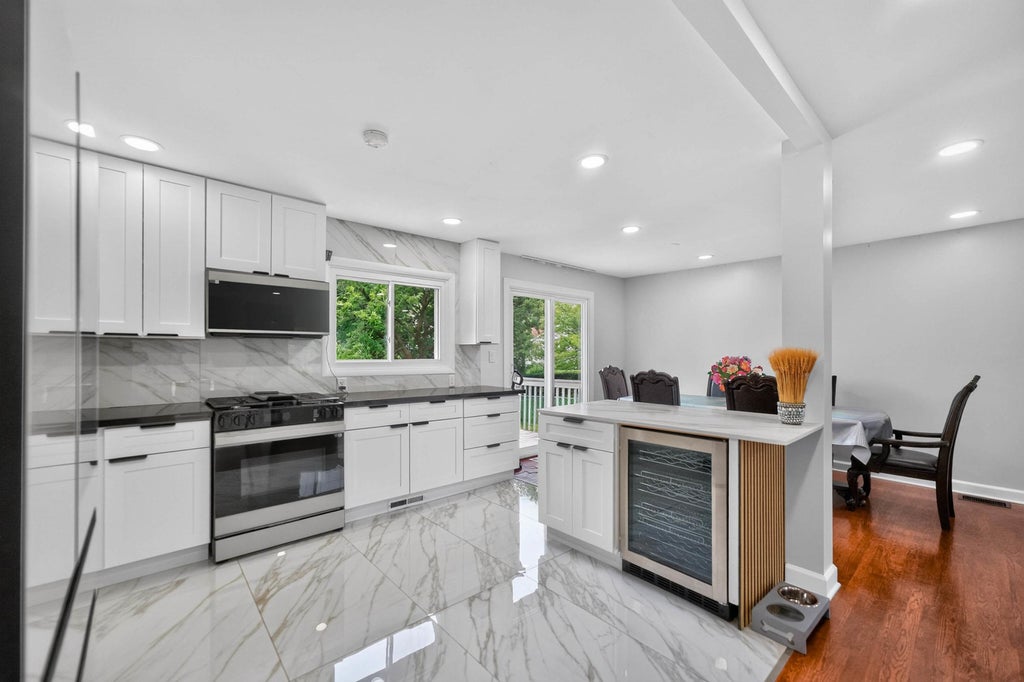
Located in the desirable Highlands subdivision, this beautifully updated, move-in-ready 3-bedroom, 2-full-bath home delivers modern design, quality finishes, and exceptional functionality. The shows topping open-concept kitchen was completely Remodeled in 2026 and features 48-inch white shaker cabinetry, stone countertops, a full-height marble-look backsplash, polished tile flooring, recessed lighting, and brand-new high-end appliances-including a smart refrigerator with an integrated display. A large statement island with seating and a built-in under-counter beverage refrigerator creates the perfect space for casual dining and entertaining while flowing seamlessly into the living and dining areas. Beautiful hardwood flooring runs throughout the living room, dining area, and bedrooms, adding warmth and timeless character. New windows (2024), fresh interior paint (2025), and tastefully updated bathrooms complete the polished interior. Outside, enjoy an expansive 0.24-acre backyard featuring a new fence (2024) and custom fire pit (2024)-ideal for entertaining, relaxing, gardening, and pets. A one-car garage and seller-provided one-year home warranty add convenience and peace of mind. Served by award-winning School District 54 and High School District 211, this exceptional home is just minutes from major highways, shopping, dining, parks, and everyday conveniences. Don't miss this outstanding opportunity!
| DAYS ON MARKET | 7 | LAST UPDATED | 8/27/2026 |
|---|---|---|---|
| YEAR BUILT | 1961 | COMMUNITY | Hoffman Estates |
| GARAGE SPACES | 1.0 | COUNTY | Cook |
| STATUS | Active | PROPERTY TYPE(S) | Single Family |
| School District | Hoffman Estates High School |
|---|---|
| Elementary School | Winston Churchill Elementary Sch |
| Jr. High School | Eisenhower Junior High School |
| High School | Hoffman Estates High School |
| ADDITIONAL DETAILS | |
| AIR | Central Air |
|---|---|
| AIR CONDITIONING | Yes |
| APPLIANCES | Bar Fridge, Dishwasher, Microwave, Range |
| AREA | Hoffman Estates |
| BASEMENT | None |
| CONSTRUCTION | Vinyl Siding |
| EXTERIOR | Fire Pit |
| GARAGE | Attached Garage, Yes |
| HEAT | Forced Air, Natural Gas |
| LOT | 10454 sq ft |
| LOT DIMENSIONS | 10497 |
| PARKING | Concrete, Garage Door Opener, Attached, Garage |
| SEWER | Public Sewer |
| TAXES | 9246 |
| WATER | Public |
MORTGAGE CALCULATOR
TOTAL MONTHLY PAYMENT
0
P
I
*Estimate only
| SATELLITE VIEW |
| / | |
We respect your online privacy and will never spam you. By submitting this form with your telephone number
you are consenting for Humderto
Garcia to contact you even if your name is on a Federal or State
"Do not call List".
Listed with Baird & Warner
The data relating to real estate for sale on this web site comes in part from the Broker ReciprocitySM Program of MRED. All real estate listings are marked with the Broker ReciprocitySM logo or the MRED Broker ReciprocitySM thumbnail logo (a little black house) and detailed information about them includes the name of the listing brokers.
The broker providing these data believes them to be correct, but advises interested parties to confirm them before relying on them in a purchase decision.
Copyright 2026 MRED. All rights reserved.

The broker providing these data believes them to be correct, but advises interested parties to confirm them before relying on them in a purchase decision.
Copyright 2026 MRED. All rights reserved.
This IDX solution is (c) Diverse Solutions 2026.