
 Twitter
 Facebook
 Email
Email







|

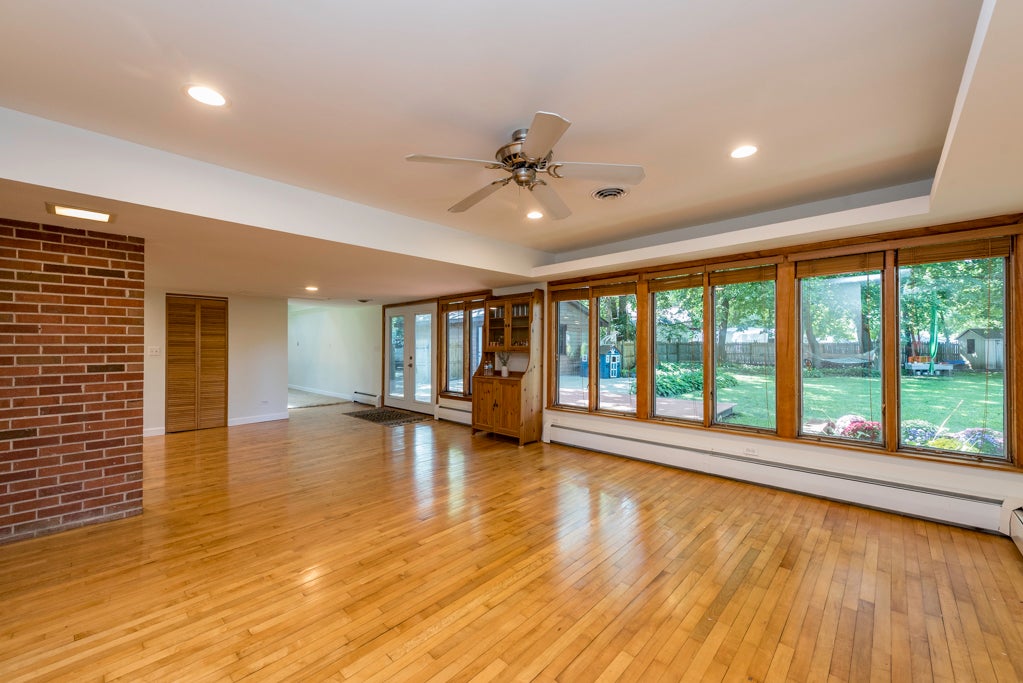
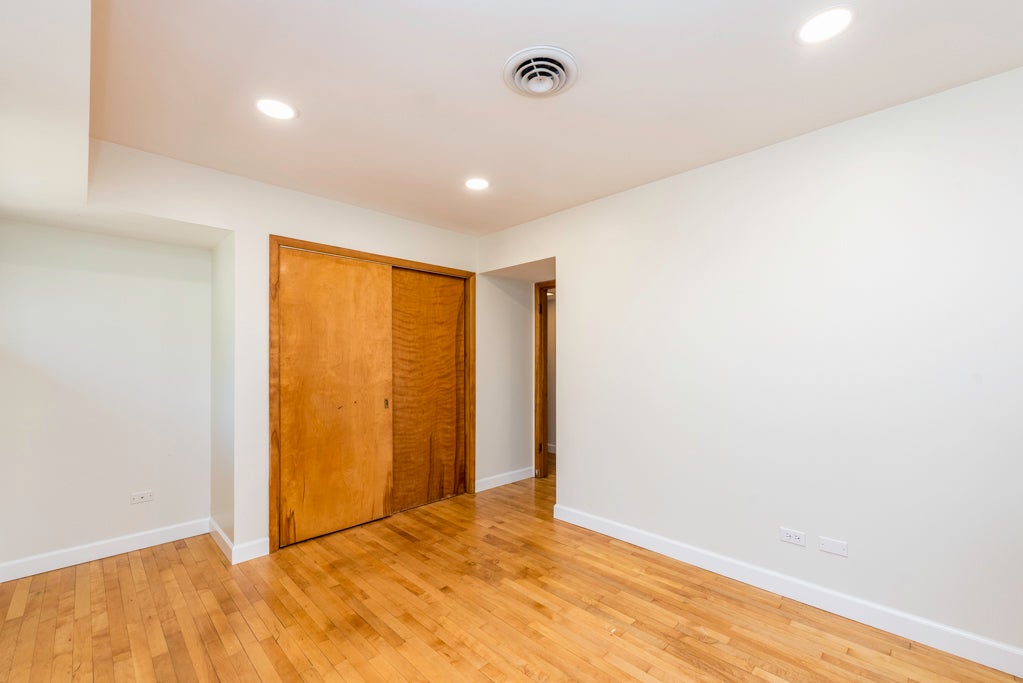
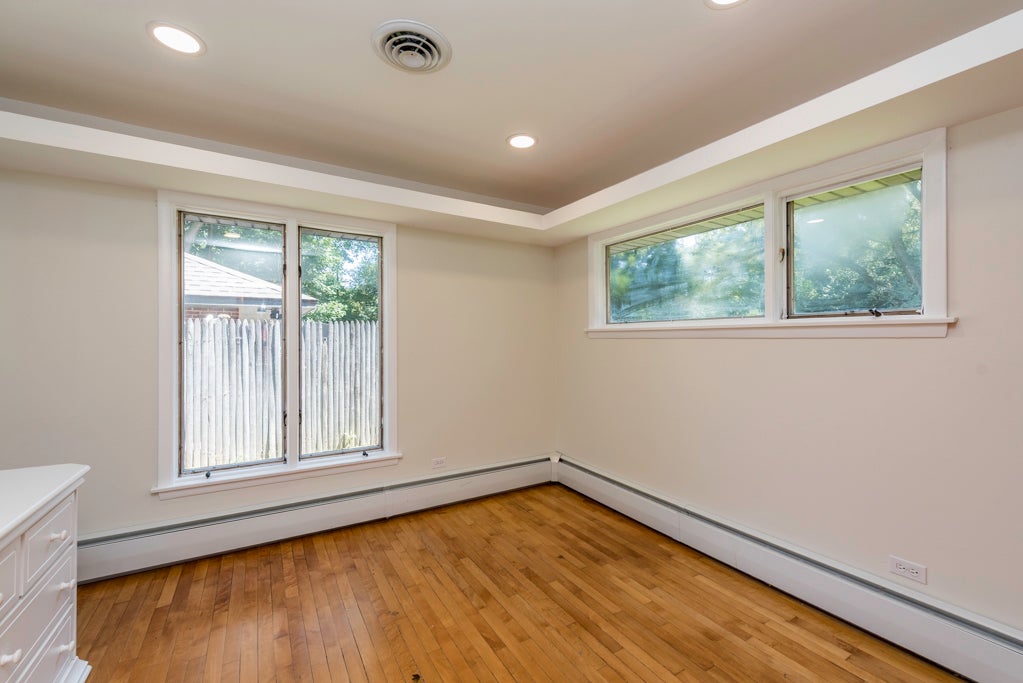
Welcome to 37696 N. North Ave! This stunning custom ranch is a true showstopper! Offering approximately 2,300 sq. ft. of living space and beautifully situated on an impressive .83 acre lot, this home delivers the space, setting, and character you've been looking for. Step inside to a bright and inviting open concept layout filled with natural light. The spacious kitchen offers plenty of room for a table and flows beautifully into the main living areas, making it perfect for everyday living and entertaining. The living room features windows galore, bringing the outdoors in and creating a warm, sun filled space. And then there's the family room, an absolute WOW factor! This incredible space features a dramatic vaulted ceiling with gorgeous exposed beams, oversized skylights, recessed lighting, walls of windows, and a unique freestanding fireplace that adds warmth and character. With sunlight pouring in from above and all around, this is truly a room that makes you stop and take it all in. The home also offers 3 generously sized bedrooms and 1.5 baths with plenty of room to spread out. Outside, enjoy the beauty and privacy of nearly an acre along with an oversized driveway offering plenty of parking. A rare combination of space, character, natural light, and an absolutely beautiful setting. Located within the highly sought after John S. Clark Elementary School attendance area. Buyer to verify school attendance boundaries & info. This is one you won't want to miss!
| DAYS ON MARKET | 2 | LAST UPDATED | 8/21/2026 |
|---|---|---|---|
| YEAR BUILT | 1957 | COMMUNITY | Beach Park |
| GARAGE SPACES | 2.0 | COUNTY | Lake |
| STATUS | Active | PROPERTY TYPE(S) | Single Family |
| ADDITIONAL DETAILS | |
| AIR | Central Air |
|---|---|
| AIR CONDITIONING | Yes |
| APPLIANCES | Dishwasher, Range, Refrigerator, Stainless Steel Appliance(s) |
| AREA | Beach Park |
| BASEMENT | Crawl Space, None |
| CONSTRUCTION | Brick, Cedar |
| EXTERIOR | Fire Pit |
| FIREPLACE | Yes |
| GARAGE | Yes |
| HEAT | Baseboard, Electric, Natural Gas, Steam, Wood Stove |
| INTERIOR | Beamed Ceilings, Entrance Foyer, Open Floorplan, Vaulted Ceiling(s) |
| LOT | 0.83 acre(s) |
| LOT DIMENSIONS | 102.4x200x98.4x73.6x68.1x107.4 |
| PARKING | Asphalt, Detached, Driveway, Garage |
| SEWER | Public Sewer |
| STYLE | Ranch |
| TAXES | 6595.46 |
| WATER | Public |
MORTGAGE CALCULATOR
TOTAL MONTHLY PAYMENT
0
P
I
*Estimate only
| SATELLITE VIEW |
| / | |
We respect your online privacy and will never spam you. By submitting this form with your telephone number
you are consenting for Humderto
Garcia to contact you even if your name is on a Federal or State
"Do not call List".
Listed with Century 21 Circle
The data relating to real estate for sale on this web site comes in part from the Broker ReciprocitySM Program of MRED. All real estate listings are marked with the Broker ReciprocitySM logo or the MRED Broker ReciprocitySM thumbnail logo (a little black house) and detailed information about them includes the name of the listing brokers.
The broker providing these data believes them to be correct, but advises interested parties to confirm them before relying on them in a purchase decision.
Copyright 2026 MRED. All rights reserved.

The broker providing these data believes them to be correct, but advises interested parties to confirm them before relying on them in a purchase decision.
Copyright 2026 MRED. All rights reserved.
This IDX solution is (c) Diverse Solutions 2026.