
 Twitter
 Facebook
 Email
|

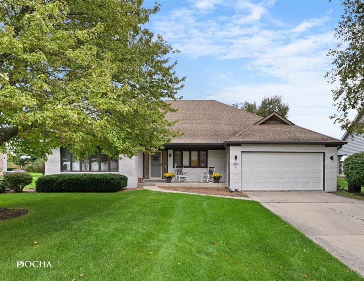
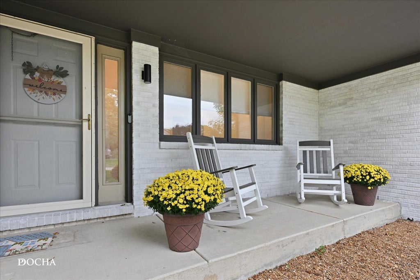
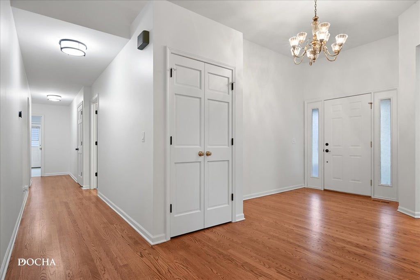
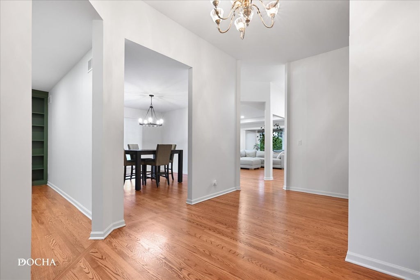
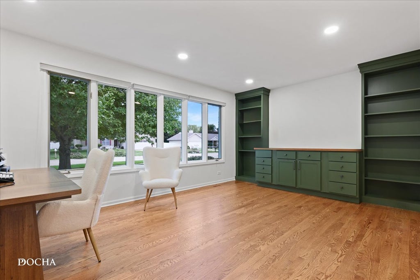
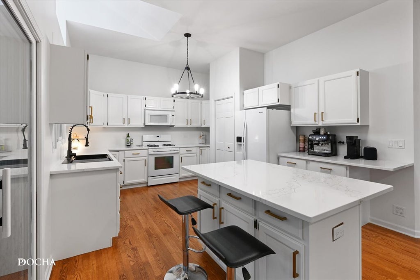
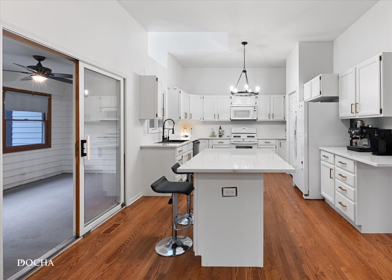
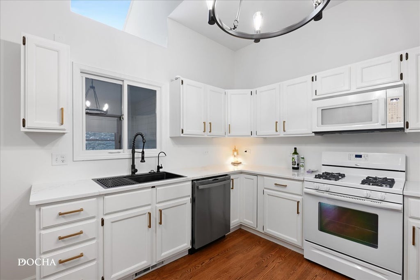
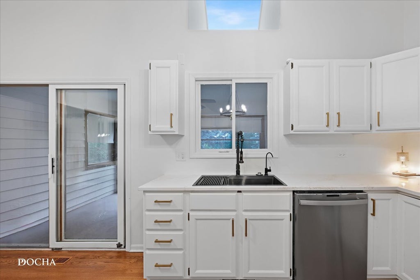
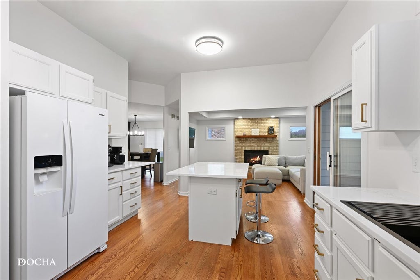
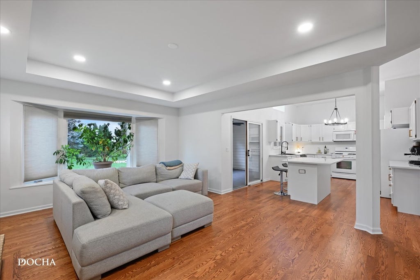
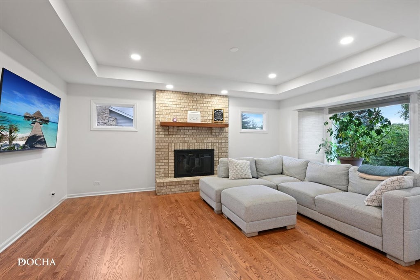
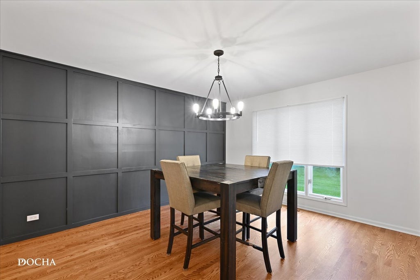
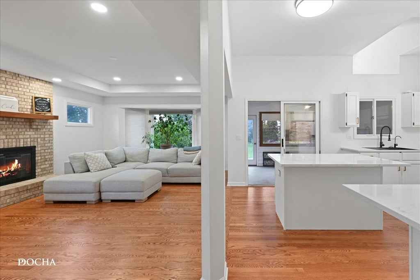
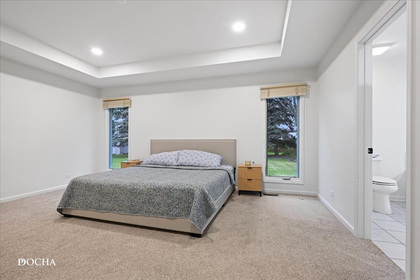
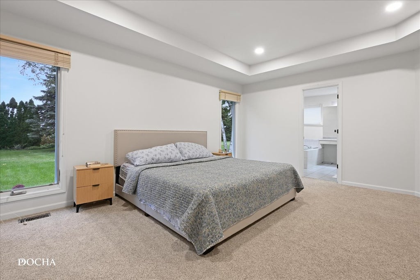
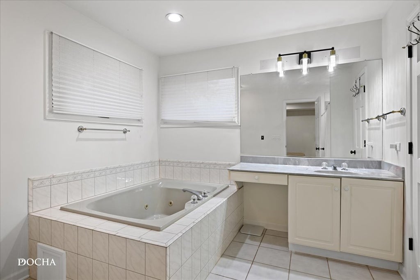
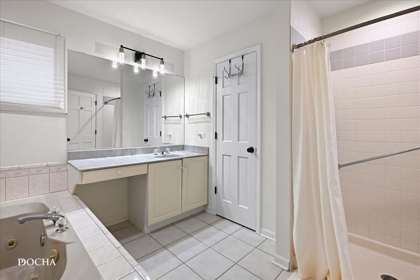
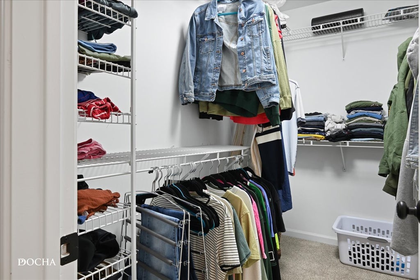
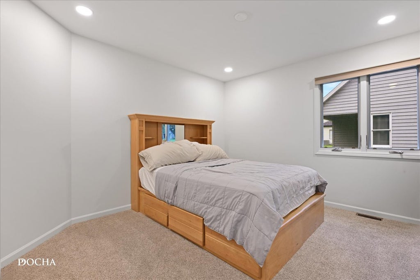
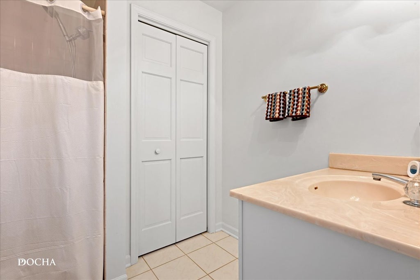
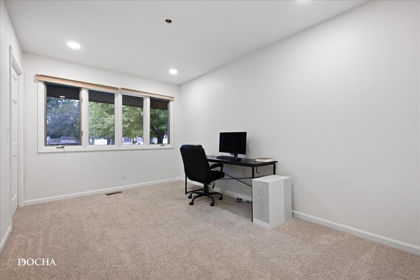
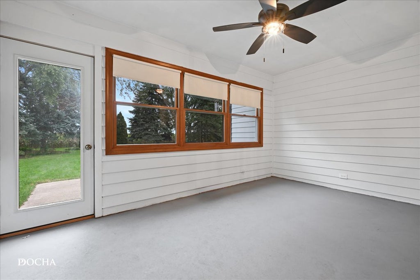
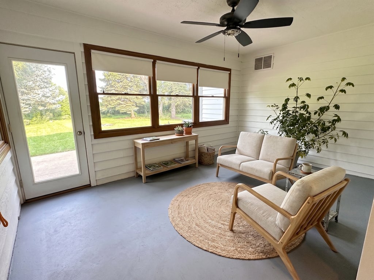
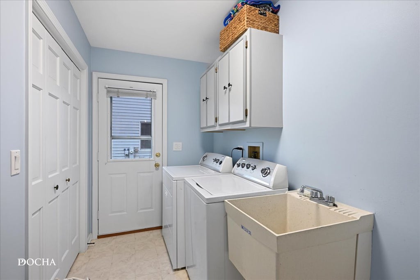
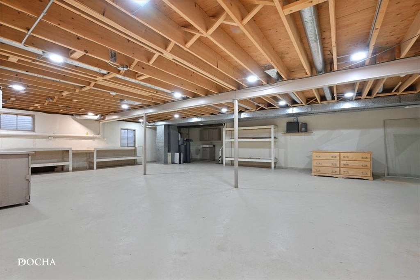
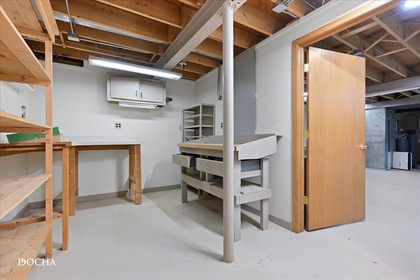
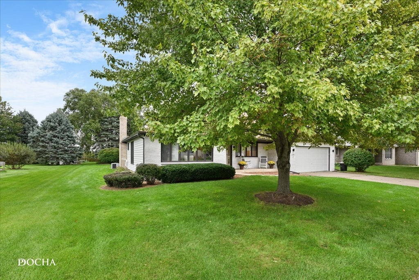
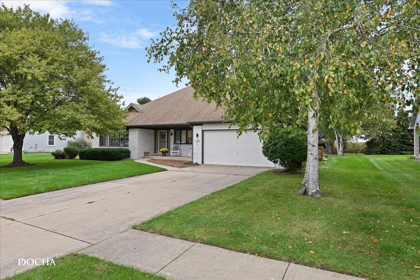
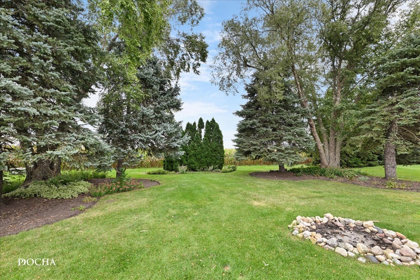
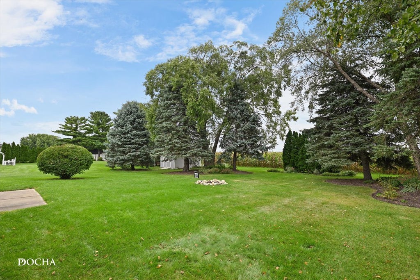
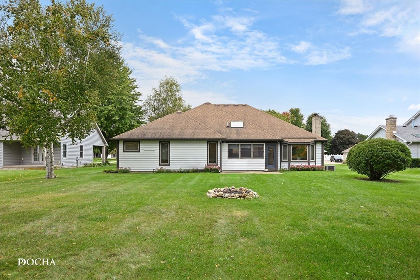
This one is definitely a WOW house! Beautifully updated, open floor plan and large PRIVATE backyard is just the beginning. This beautiful home truly has it all! The large 19' front porch is adorable! You will love sitting out here with your morning coffee or evening beverage. As you enter the home the 9 foot ceilings are very impressive. Just off the foyer is a large den with built ins. This could also make a great sitting room or 4th bedroom. The kitchen is absolutely stunning and features new Quartz counters and an oversized island with seating. There is also a skylight that adds a ton of natural light. The kitchen is open to the large family room with fireplace. This is so convenient! The 3 season room is just off the kitchen and overlooks your private backyard. The dining room is perfectly placed just off the kitchen and has a enough room for a large table and a buffet. Down the hall you will find 3 good sized bedrooms and 2 full baths. The master bedroom has a private luxury bath featuring an oversized whirlpool tub and a separate shower. The laundry room and garage access are also down this hall. This home has beautiful hardwood flooring throughout and is move in ready with neutral colors. There are no neighbors behind you, the large yard is very private, has a firepit and a patio. The basement is huge and is unfinished, there is also a cemented crawl for tons of storage. Recent updates include: The whole house exterior was freshly painted this year, new Quartz counters in the kitchen in 2026, New 200 amp elec. in 2025, added 2 Elec. Veh. Charging stations, additional can lighting added in 2025, Furnace in 2018, New Roof in 2018, Hi Eff Water Heater in 2021, ALL New CO/Smoke Detectors in 2025, Solar Panels THAT ARE PAID OFF in 2024, Water Softener & Reverse Osmosis Water Filtration System in 2024, Garbage Disposal & Dishwasher in 2024 (All dates are to the best of sellers knowledge). All Situated in a friendly, well-maintained neighborhood within walking distance to Sandwich Community Schools and close to town, shopping and dining.
| DAYS ON MARKET | 64 | LAST UPDATED | 10/14/2026 |
|---|---|---|---|
| YEAR BUILT | 1995 | COMMUNITY | Sandwich |
| GARAGE SPACES | 2.0 | COUNTY | DeKalb |
| STATUS | Active | PROPERTY TYPE(S) | Single Family |
| School District | Sandwich Community High School |
|---|---|
| Jr. High School | Sandwich Middle School |
| High School | Sandwich Community High School |
| PRICE HISTORY | |
| Prior to Oct 14, '26 | $479,900 |
|---|---|
| Oct 14, '26 - Today | $477,400 |
| ADDITIONAL DETAILS | |
| AIR | Ceiling Fan(s), Central Air |
|---|---|
| AIR CONDITIONING | Yes |
| APPLIANCES | Dishwasher, Disposal, Dryer, Microwave, Other, Range, Refrigerator, Washer, Water Purifier Owned, Water Softener, Water Softener Owned |
| AREA | Sandwich |
| BASEMENT | Partial, Storage Space, Sump Pump, Unfinished, Yes |
| CONSTRUCTION | Brick, Cedar |
| EXTERIOR | Fire Pit |
| FIREPLACE | Yes |
| GARAGE | Attached Garage, Yes |
| INTERIOR | Built-in Features, Cathedral Ceiling(s), Entrance Foyer, High Ceilings, Open Floorplan, Pantry, Vaulted Ceiling(s), Walk-In Closet(s) |
| LOT | 0 |
| LOT DIMENSIONS | 185X90X184X89 |
| PARKING | Concrete, Garage Door Opener, Attached, Garage |
| SEWER | Public Sewer |
| STYLE | Ranch |
| TAXES | 7376 |
| WATER | Public |
MORTGAGE CALCULATOR
TOTAL MONTHLY PAYMENT
0
P
I
*Estimate only
| SATELLITE VIEW |
| / | |
We respect your online privacy and will never spam you. By submitting this form with your telephone number
you are consenting for Humderto
Garcia to contact you even if your name is on a Federal or State
"Do not call List".
Listed with Coldwell Banker Real Estate Group
The data relating to real estate for sale on this web site comes in part from the Broker ReciprocitySM Program of MRED. All real estate listings are marked with the Broker ReciprocitySM logo or the MRED Broker ReciprocitySM thumbnail logo (a little black house) and detailed information about them includes the name of the listing brokers.
The broker providing these data believes them to be correct, but advises interested parties to confirm them before relying on them in a purchase decision.
Copyright 2026 MRED. All rights reserved.

The broker providing these data believes them to be correct, but advises interested parties to confirm them before relying on them in a purchase decision.
Copyright 2026 MRED. All rights reserved.
This IDX solution is (c) Diverse Solutions 2026.