
 Twitter
 Facebook
 Email
Email











|

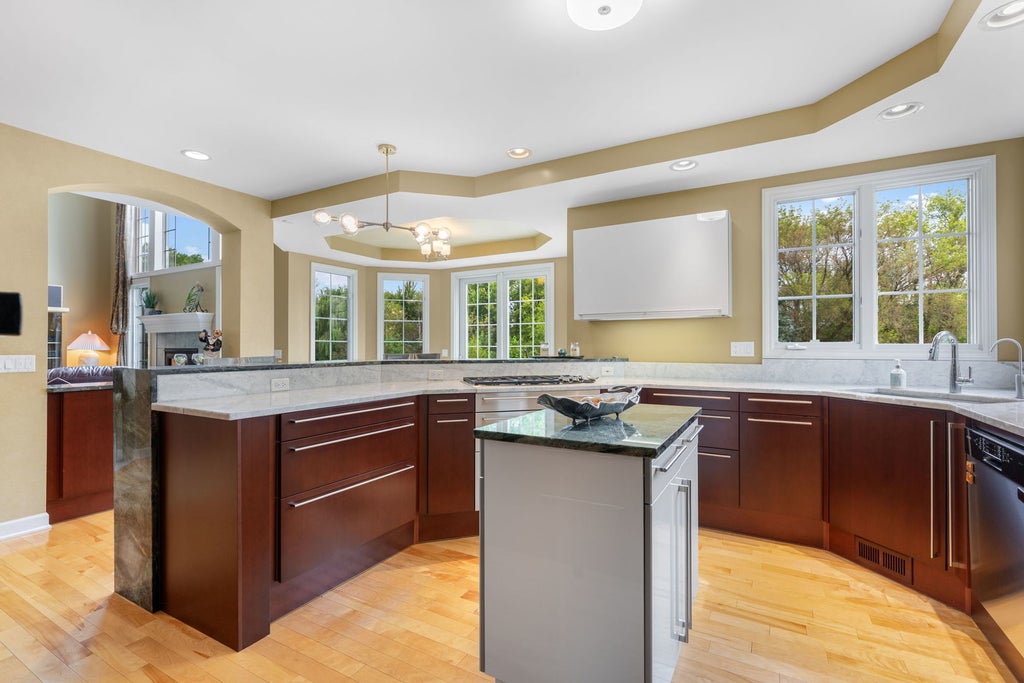
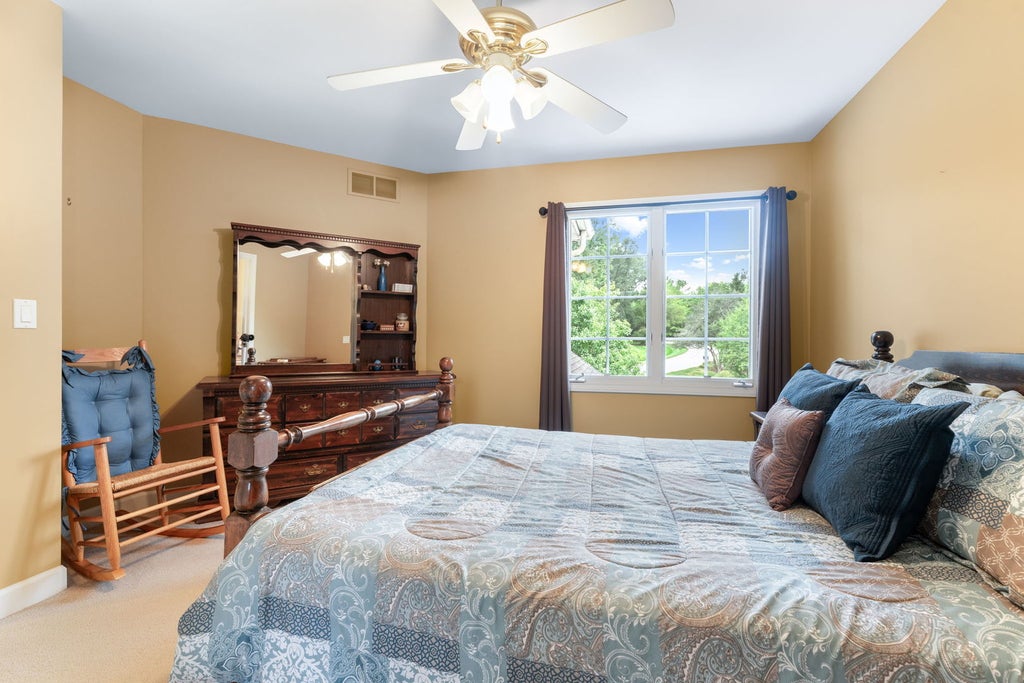
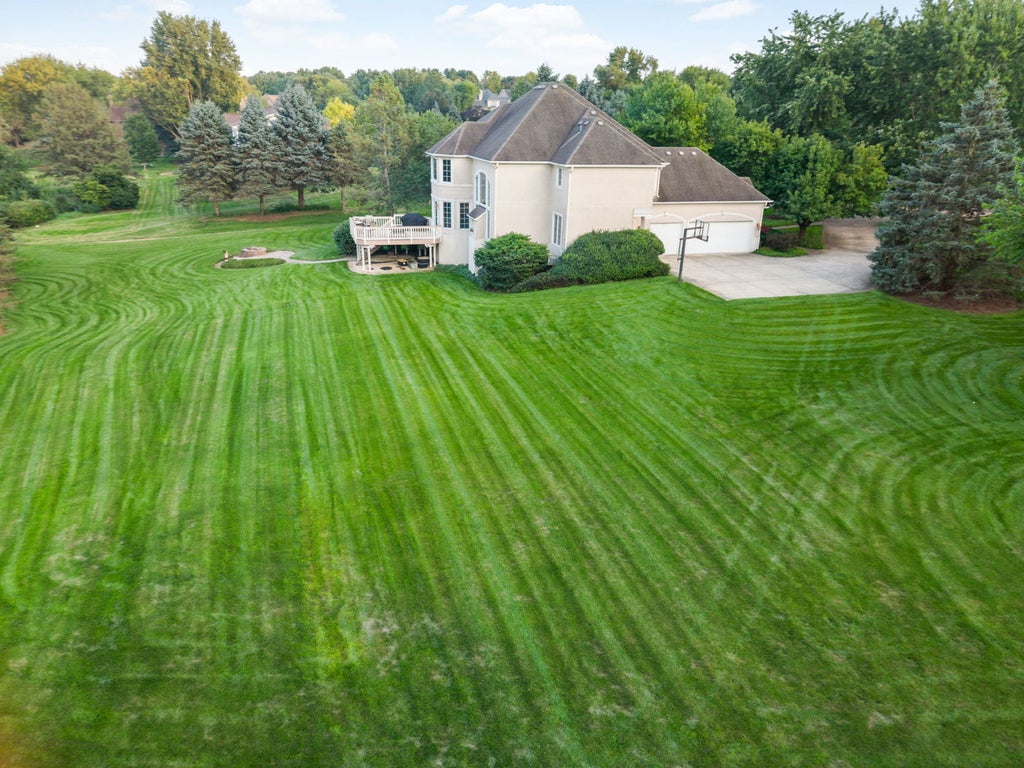
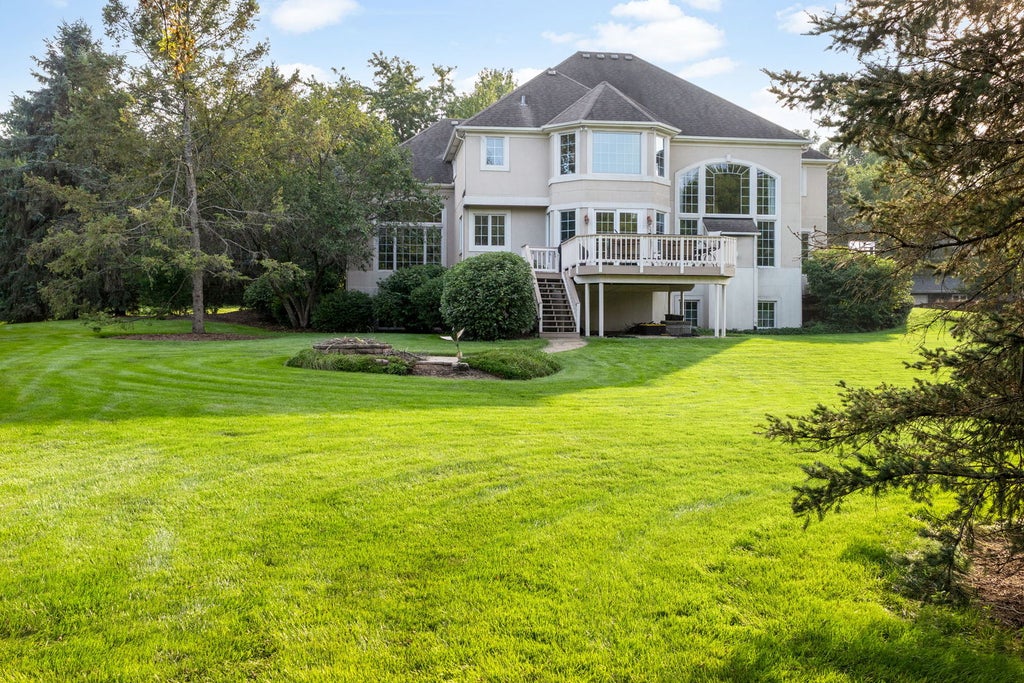
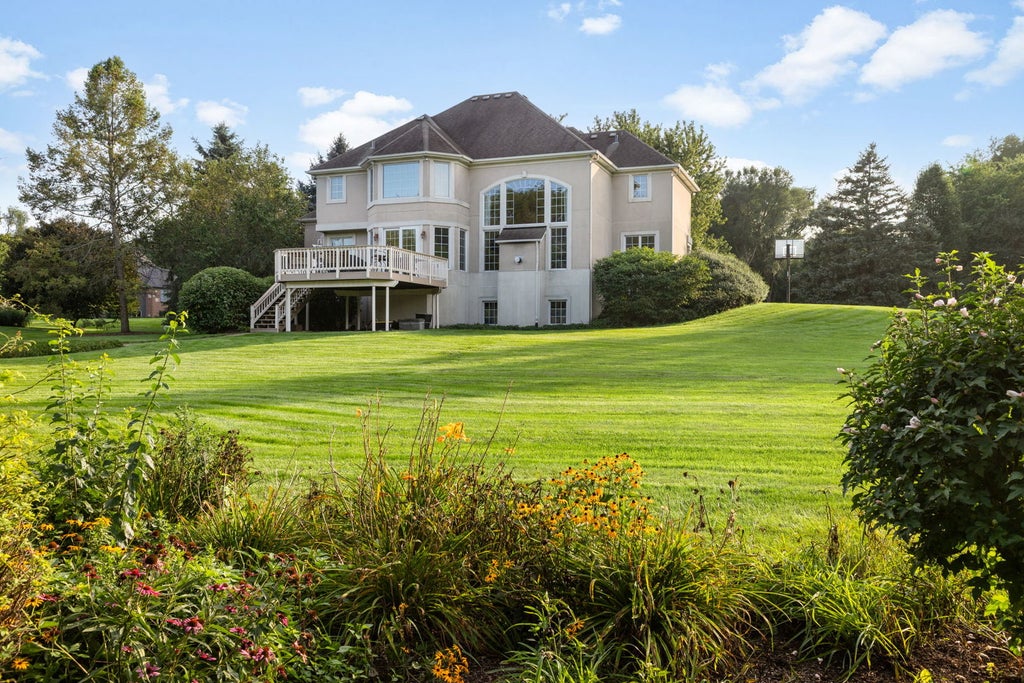
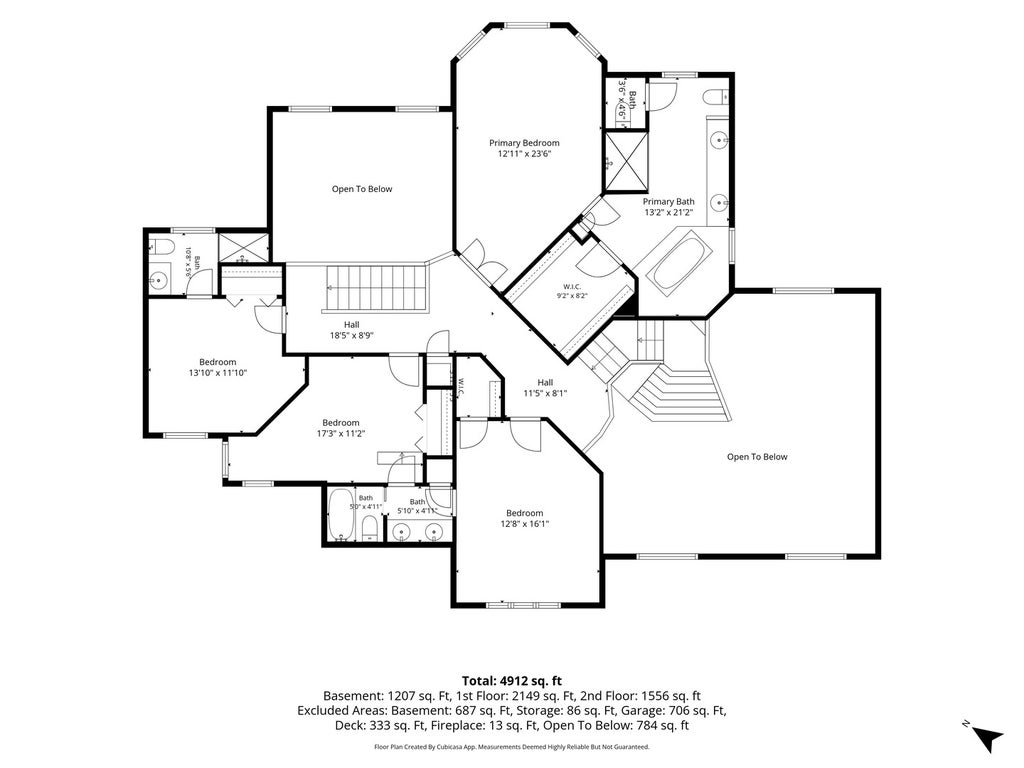
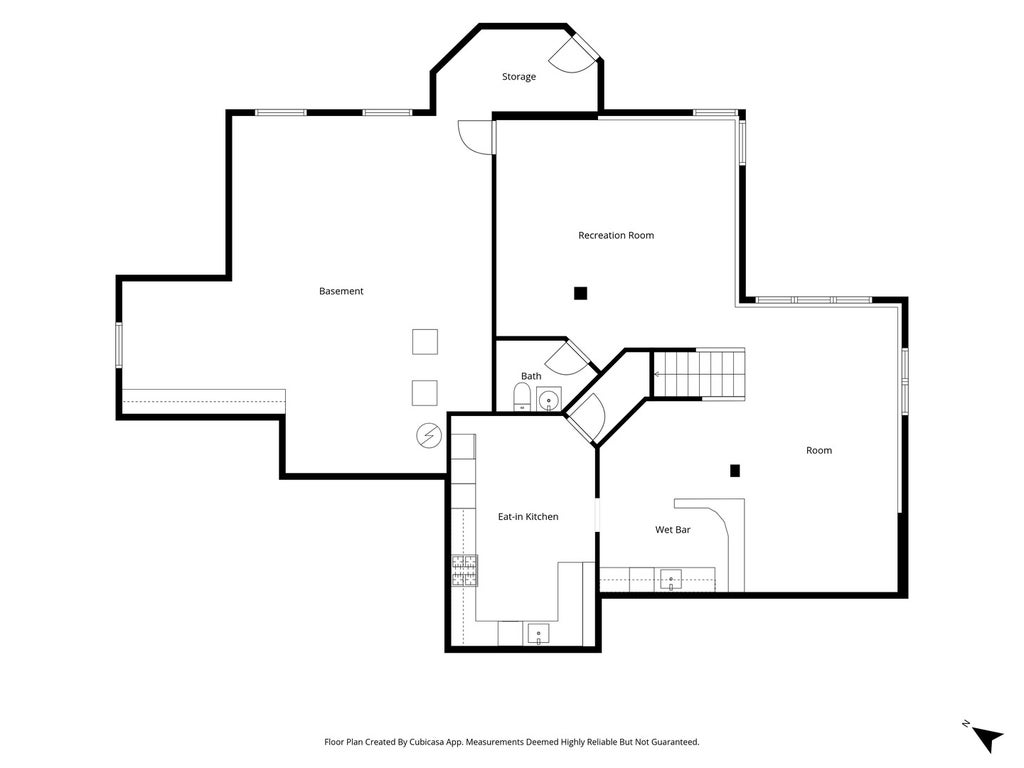
This magnificent custom home was built by John Hall, a well respected, long term St. Charles builder of quality homes. Overlooking one of the Lakes of the Three Lakes development, this home is waiting for it's new owner. With 5 bedrooms, library/office, two full kitchens and space galore, it can accomodate any and all. As you enter the soaring foyer, the living room and dining room are on your right, offering views of both the front and back yards. The impressive stairwell opens into the foyer, with wide display shelves gracing the curve of the stair. The kitchen, always the heart of the home, is truly a chef's kitchen, with space for at least two cooks! It has German engineered cabinetry and a fabulously well thought out design and an elevated breakfast bar. A coffee bar, wet bar, walk-in pantry, two ovens, microwave, and 5 burner cooktop are ready for your creative cooking. Have your morning coffee in the breakfast area or on the deck, overlooking the yard and gardens. The adjoining family room keeps the cook part of the festivities. There is also a second staircase that allows easy access to any of the 4 bedrooms upstairs, or utilize the main floor bedroom as well! The library/office, with it's built in bookshelves, provides ample space to work from home or just to get away and read. The finished English basement has a rec room complete with full wet bar, a second kitchen to help with holidays and entertaining, and a flex room--to make what you want--exercise room, theater room, bedroom or more! There is also a half bath in the basement--and it would be easy to add a shower if you would like. Then there is tons of storage, a workshop area and mechanical area! We will need a lease back as the owner's new home is under construction and will not be ready until mid-late January.
| DAYS ON MARKET | 23 | LAST UPDATED | 8/24/2026 |
|---|---|---|---|
| YEAR BUILT | 1998 | COMMUNITY | Campton Hills / St. Charles |
| GARAGE SPACES | 3.0 | COUNTY | Kane |
| STATUS | Active | PROPERTY TYPE(S) | Single Family |
| School District | St Charles North High School |
|---|---|
| High School | St Charles North High School |
| ADDITIONAL DETAILS | |
| AIR | Central Air |
|---|---|
| AIR CONDITIONING | Yes |
| APPLIANCES | Cooktop, Dishwasher, Down Draft, Dryer, Microwave, Oven, Washer, Water Purifier Owned, Water Softener, Wine Refrigerator |
| AREA | Campton Hills / St. Charles |
| BASEMENT | Daylight, Full, Partially Finished, Storage Space, Yes |
| CONSTRUCTION | Synthetic Stucco |
| EXTERIOR | Fire Pit |
| FIREPLACE | Yes |
| GARAGE | Attached Garage, Yes |
| HEAT | Natural Gas |
| HOA DUES | 275 |
| INTERIOR | Vaulted Ceiling(s), Walk-In Closet(s), Wet Bar |
| LOT | 1.47 acre(s) |
| LOT DESCRIPTION | Irregular Lot |
| LOT DIMENSIONS | 127 x 388 x 410 x 216 |
| PARKING | Concrete, Garage Door Opener, Attached, Garage |
| SEWER | Septic Tank |
| TAXES | 15071 |
| VIEW | Yes |
| VIEW DESCRIPTION | Water |
| WATER | Well |
| WATERFRONT DESCRIPTION | Creek |
MORTGAGE CALCULATOR
TOTAL MONTHLY PAYMENT
0
P
I
*Estimate only
| SATELLITE VIEW |
| / | |
We respect your online privacy and will never spam you. By submitting this form with your telephone number
you are consenting for Humderto
Garcia to contact you even if your name is on a Federal or State
"Do not call List".
Listed with Berkshire Hathaway HomeServices Starck Real Estate
The data relating to real estate for sale on this web site comes in part from the Broker ReciprocitySM Program of MRED. All real estate listings are marked with the Broker ReciprocitySM logo or the MRED Broker ReciprocitySM thumbnail logo (a little black house) and detailed information about them includes the name of the listing brokers.
The broker providing these data believes them to be correct, but advises interested parties to confirm them before relying on them in a purchase decision.
Copyright 2026 MRED. All rights reserved.

The broker providing these data believes them to be correct, but advises interested parties to confirm them before relying on them in a purchase decision.
Copyright 2026 MRED. All rights reserved.
This IDX solution is (c) Diverse Solutions 2026.