
 Twitter
 Facebook
 Email
|

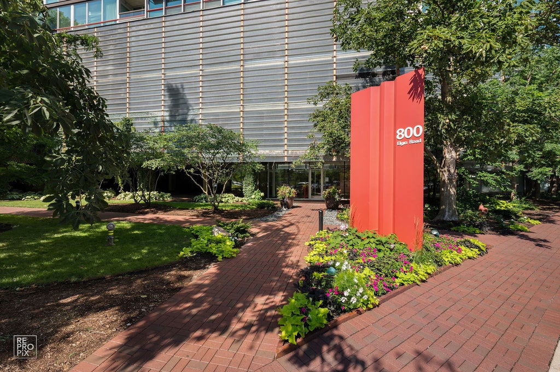
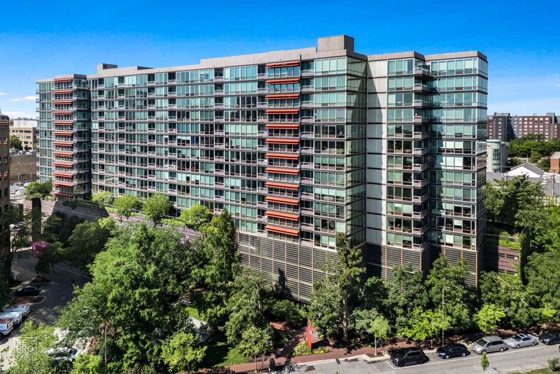
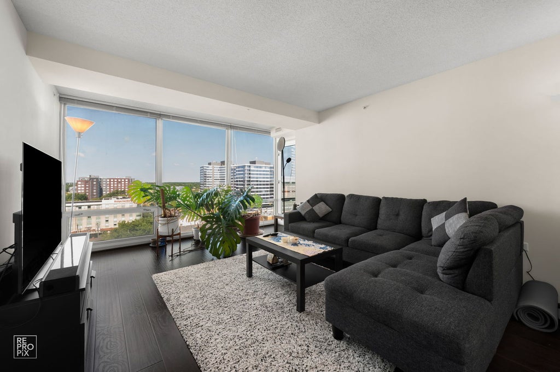
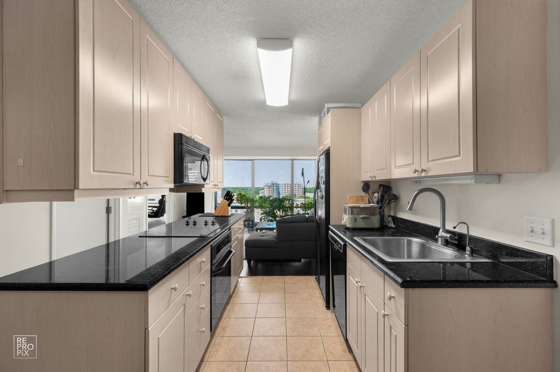
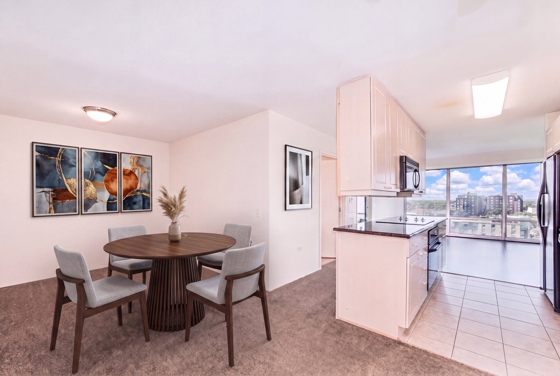
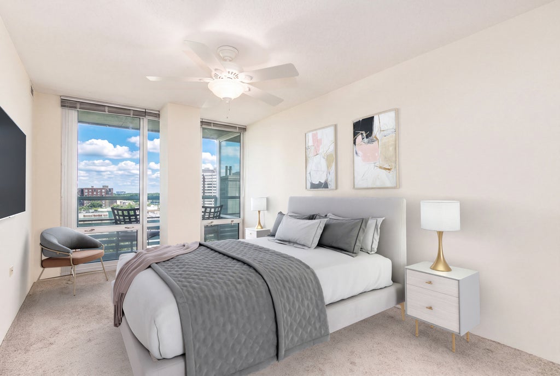
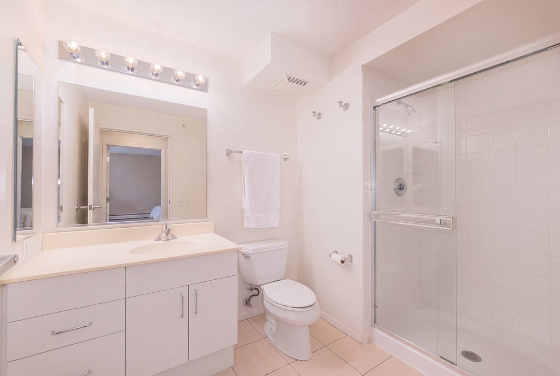
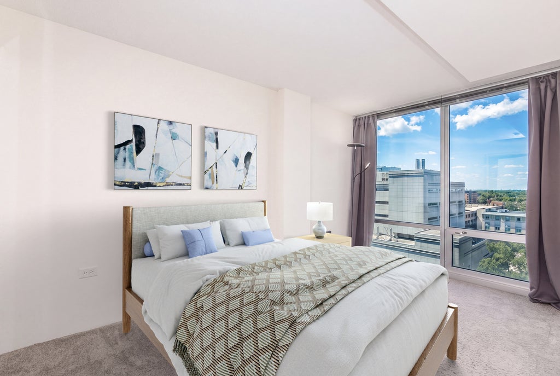
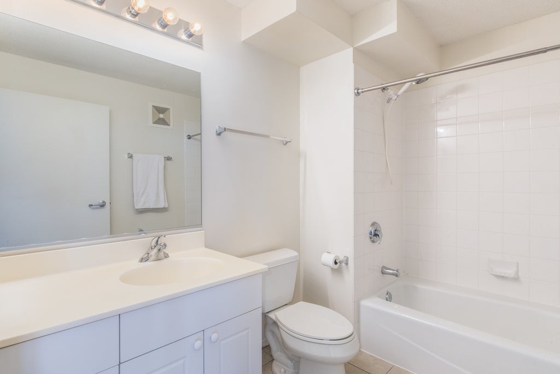
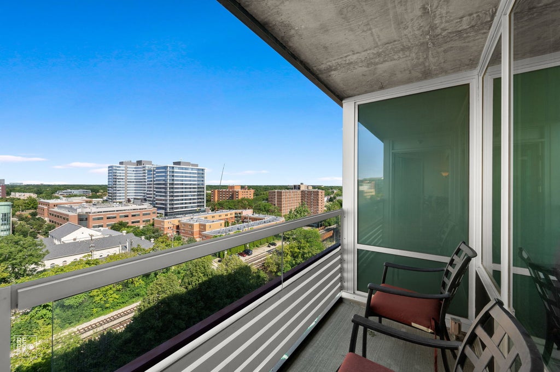
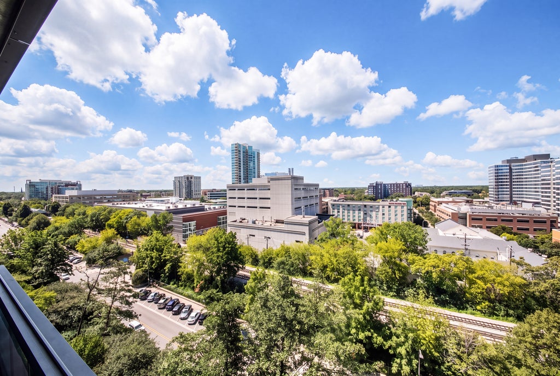
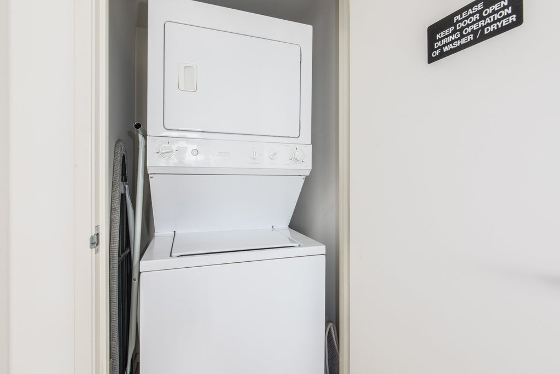
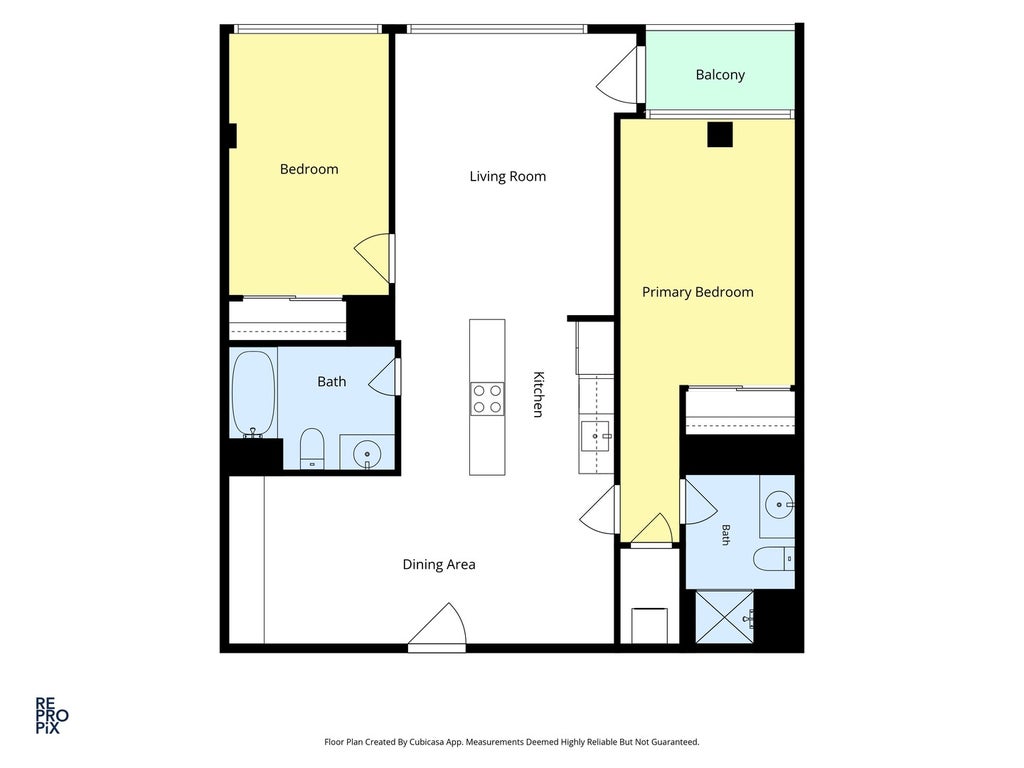
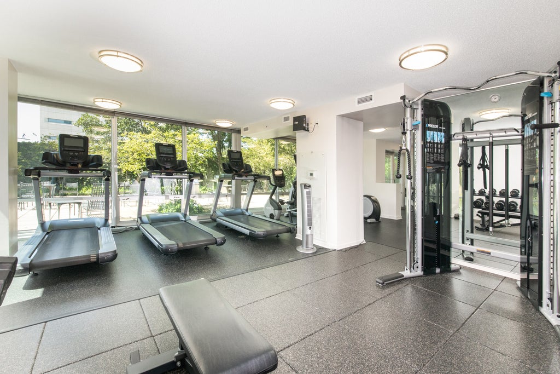
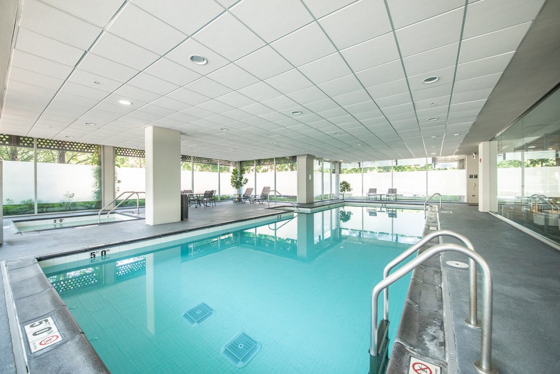
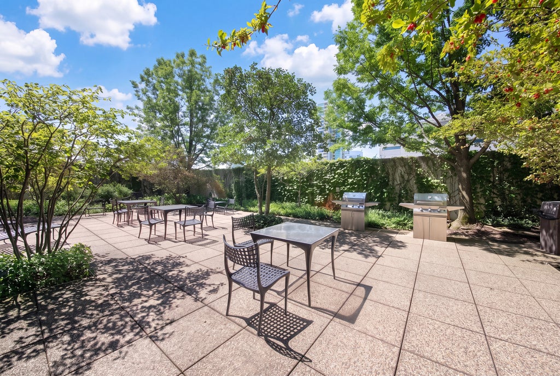
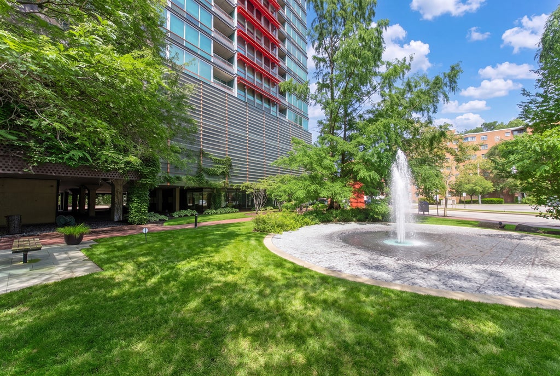
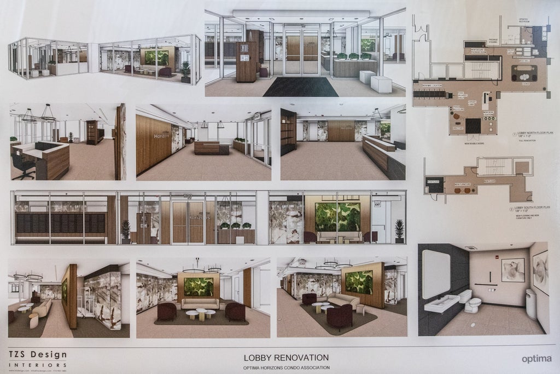
Enjoy effortless living in this bright, FRESHLY PAINTED, extra-large 2-bedroom, 2-bathroom condo. The thoughtfully designed floor plan is a split bedroom configuration with the main living area divided into three spaces - living room, kitchen and designated dining area or den. Floor to ceiling windows on this west facing, high-level floor allows for great views and sunlight. Everything about this unit is designed to make daily life easier - private balcony, in-unit laundry, heated parking garage spot, storage unit and first class-business building amenities including a heated indoor pool & spa, fitness center, bike room, sun deck, conference room, party room, storage, receiving room, patio with grills and tables for outside dining, on-site manager and 24-hour doorman. Walking distance to Northwestern University, premier Evanston dining, local library and boutique shopping plus the "L" trains are conveniently located just blocks away. Taxes do not reflect home owners exemption.
| DAYS ON MARKET | 1 | LAST UPDATED | 11/10/2026 |
|---|---|---|---|
| TRACT | Optima Horizons | YEAR BUILT | 2000 |
| COMMUNITY | Evanston | GARAGE SPACES | 1.0 |
| COUNTY | Cook | STATUS | Active |
| PROPERTY TYPE(S) | Condo/Townhouse/Co-Op |
| School District | Evanston Twp High School |
|---|---|
| Elementary School | Dewey Elementary School |
| Jr. High School | Nichols Middle School |
| High School | Evanston Twp High School |
| PRICE HISTORY | |
| Prior to Oct 14, '26 | $399,000 |
|---|---|
| Oct 14, '26 - Nov 10, '26 | $385,000 |
| Nov 10, '26 - Today | $379,000 |
| ADDITIONAL DETAILS | |
| AIR | Central Air |
|---|---|
| AIR CONDITIONING | Yes |
| AMENITIES | Internet, Maintenance Structure, Security, Snow Removal, Water |
| APPLIANCES | Cooktop, Dishwasher, Dryer, Electric Cooktop, Microwave, Range, Refrigerator, Washer |
| AREA | Evanston |
| BASEMENT | None |
| CONSTRUCTION | Glass, Other |
| GARAGE | Attached Garage, Yes |
| HEAT | Forced Air |
| HOA DUES | 908 |
| INTERIOR | Elevator |
| LOT | 0 |
| LOT DIMENSIONS | COMMON |
| PARKING | Garage Door Opener, Heated Garage, Attached, Garage |
| SEWER | Public Sewer |
| STORIES | 16 |
| SUBDIVISION | Optima Horizons |
| TAXES | 6502 |
MORTGAGE CALCULATOR
TOTAL MONTHLY PAYMENT
0
P
I
*Estimate only
| SATELLITE VIEW |
| / | |
We respect your online privacy and will never spam you. By submitting this form with your telephone number
you are consenting for Humderto
Garcia to contact you even if your name is on a Federal or State
"Do not call List".
Listed with @properties Christie's International Real Estate
The data relating to real estate for sale on this web site comes in part from the Broker ReciprocitySM Program of MRED. All real estate listings are marked with the Broker ReciprocitySM logo or the MRED Broker ReciprocitySM thumbnail logo (a little black house) and detailed information about them includes the name of the listing brokers.
The broker providing these data believes them to be correct, but advises interested parties to confirm them before relying on them in a purchase decision.
Copyright 2026 MRED. All rights reserved.

The broker providing these data believes them to be correct, but advises interested parties to confirm them before relying on them in a purchase decision.
Copyright 2026 MRED. All rights reserved.
This IDX solution is (c) Diverse Solutions 2026.