
 Twitter
 Facebook
 Email
Email

























|

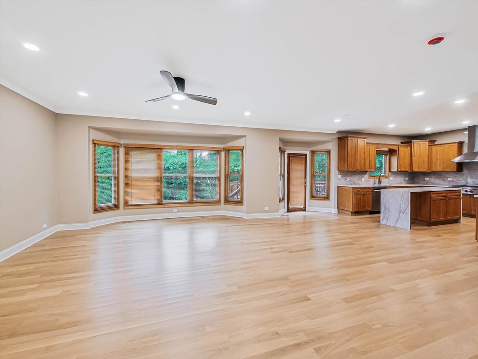
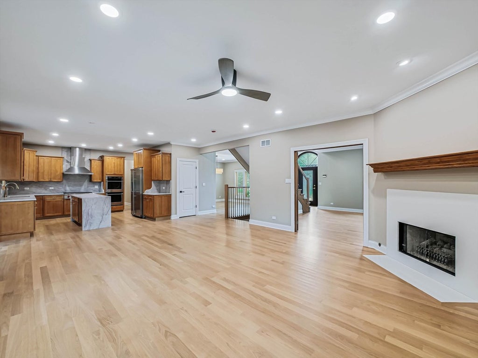
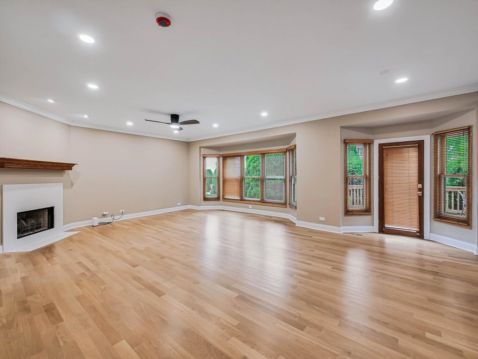
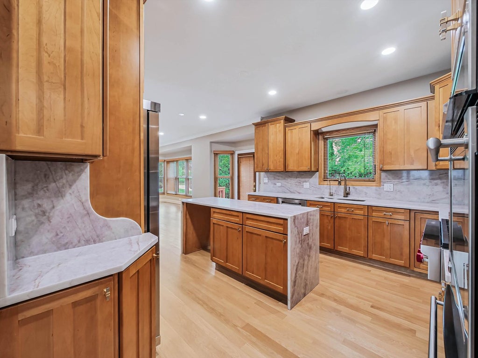
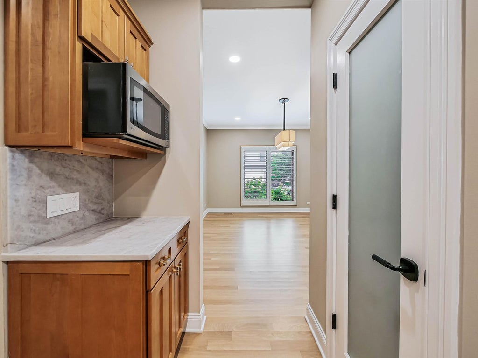
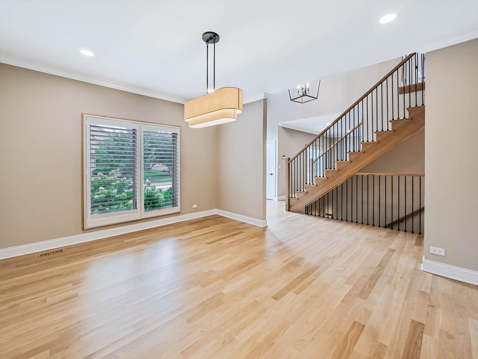
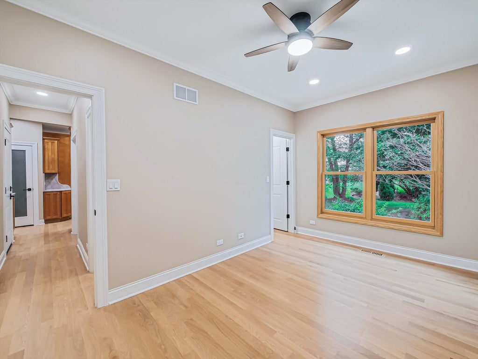
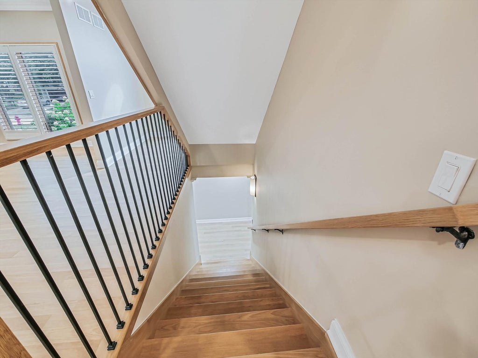
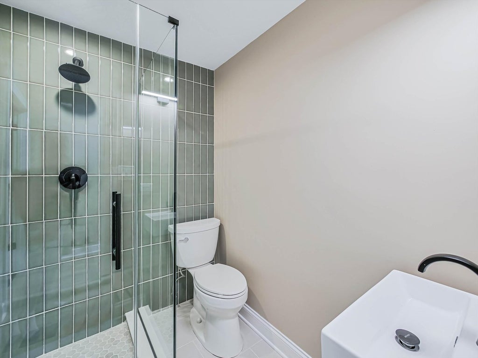
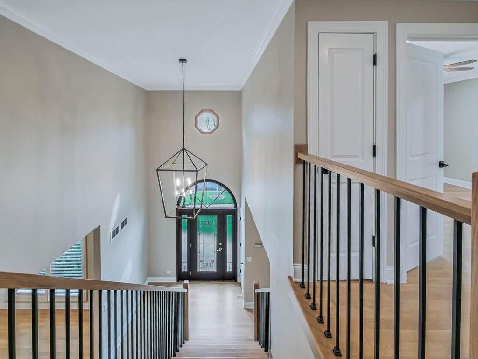
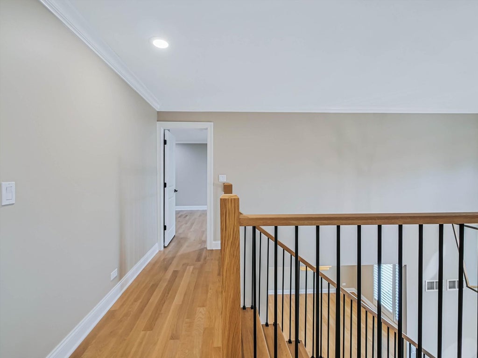
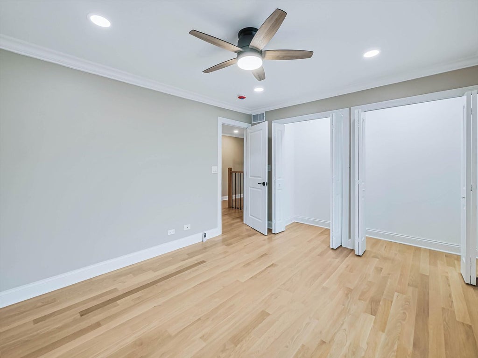
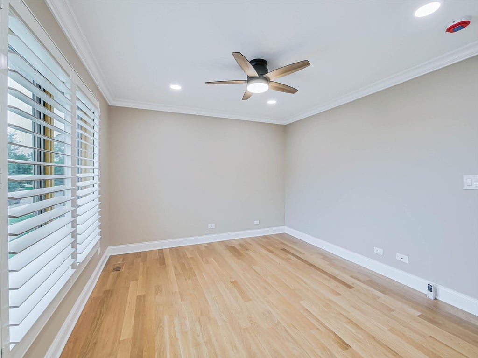
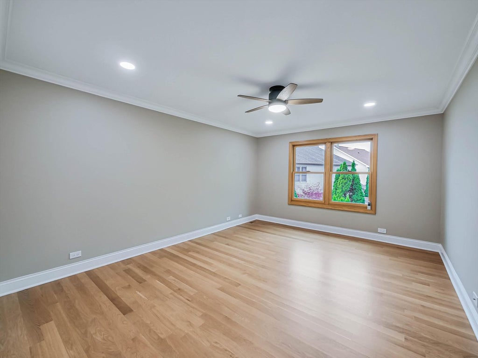
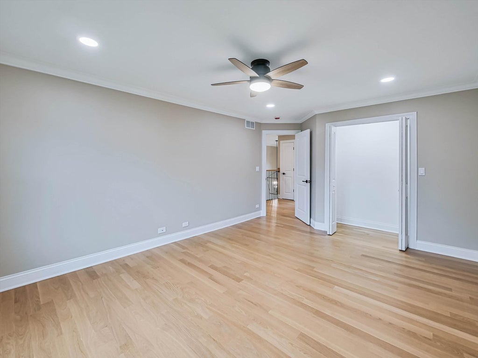
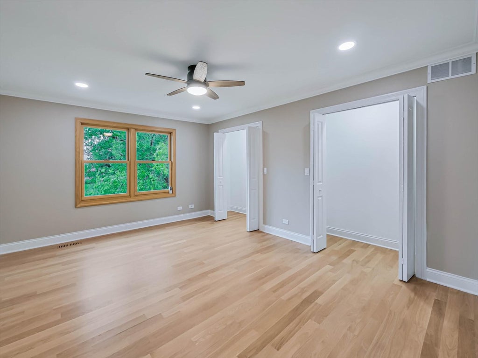
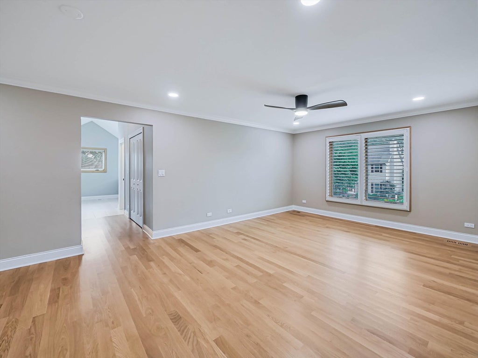
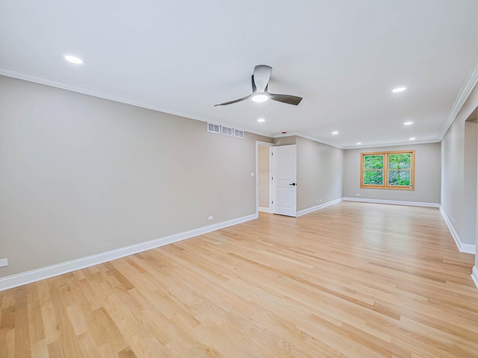
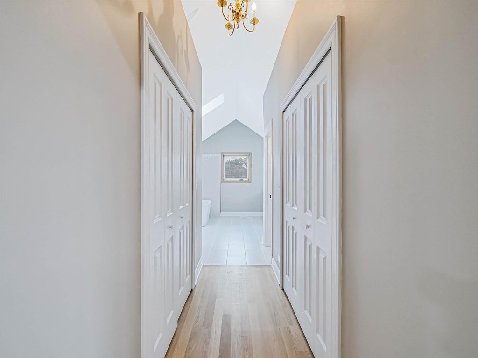
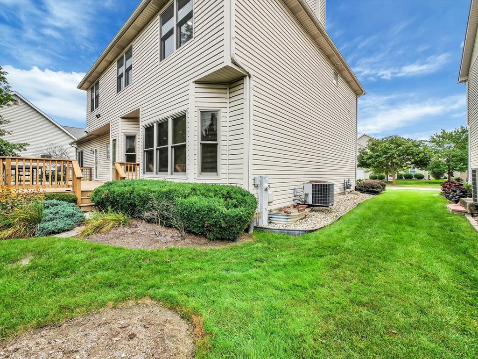
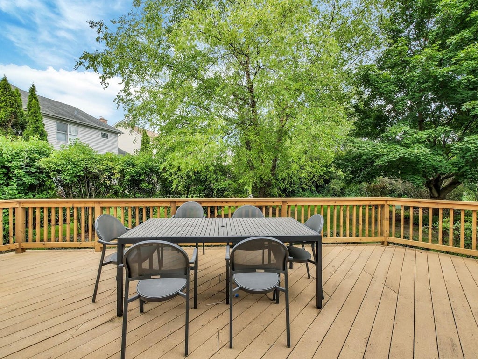
Stunning full renovation of a newer brick Colonial with 5 bedrooms and 4 bathrooms plus a finished basement. A peaceful retreat in a quiet cul-de-sac in the exceptional Schaumburg High School district. Enter into a vaulted two-story foyer and be greeted by an extra-wide grand staircase. Extraordinary luxury and detail continues throughout the home with a chef's kitchen built with natural finish cabinetry, quartz countertops with full-height backsplash, and an island with waterfall stone. Stainless steel appliances include best in-line Wolf range, Bosch dishwasher, and GE Monogram double oven and Fridge. Open floorplanning combines the kitchen and family room with a corner gas fireplace, wide bay windows and walkout to a serene backyard deck. A massive formal dining room and living room provide ample dedicated quiet spaces for friends and family gatherings. Even more, the first floor bedroom with a full bath including a walk-in shower with an adjacent laundry room is perfect for overnight guests, extended family, or a complete home office suite. Relax and rest peacefully upstairs in an enormous primary suite, complete with an expansive sitting room, deep walk-in closets, and en-suite bathroom with spa features including a bathtub designed for relaxation. Across the hall are three more large bedrooms and a full bath for peaceful family nights. The finished full height basement with wetbar hookups is perfect for entertaining, a childs' play area or both. The attached 2 car garage with quick access to the kitchen provides ample space for loading and unloading in climate-controlled comfort. A lush professionally landscaped backyard with its wide composite deck is the perfect setting for natural retreats, sundown barbecues, sunrise coffees, or unwinding nights in your new home. Recent updates include: Furnace & Hot Water Heater (2018). Windows (2020), Driveway (2015), Garage Door (2022), Deck sealed (2024). New finishes throughout the house include 3.25" white oak, light fixtures, trim and doors, countertops, vanities, range, washer and dryer, and basement lvp flooring.
| DAYS ON MARKET | 3 | LAST UPDATED | 8/31/2026 |
|---|---|---|---|
| TRACT | Casey Farms | YEAR BUILT | 1994 |
| COMMUNITY | Hoffman Estates | GARAGE SPACES | 2.0 |
| COUNTY | Cook | STATUS | Active |
| PROPERTY TYPE(S) | Single Family |
| School District | Schaumburg High School |
|---|---|
| Elementary School | Hoover Math & Science Academy |
| Jr. High School | Keller Junior High School |
| High School | Schaumburg High School |
| ADDITIONAL DETAILS | |
| AIR | Ceiling Fan(s), Central Air |
|---|---|
| AIR CONDITIONING | Yes |
| APPLIANCES | Cooktop, Dishwasher, Disposal, Double Oven, Dryer, Microwave, Range, Range Hood, Refrigerator, Stainless Steel Appliance(s), Washer |
| AREA | Hoffman Estates |
| BASEMENT | Finished, Full, Sump Pump, Yes |
| CONSTRUCTION | Brick, Vinyl Siding |
| FIREPLACE | Yes |
| GARAGE | Attached Garage, Yes |
| HEAT | Natural Gas |
| INTERIOR | Walk-In Closet(s) |
| LOT | 0 |
| LOT DIMENSIONS | 0.182 |
| PARKING | Concrete, Garage Door Opener, Attached, Garage |
| SEWER | Public Sewer |
| STYLE | Colonial, Mediterranean, Prairie |
| SUBDIVISION | Casey Farms |
| TAXES | 16514.04 |
MORTGAGE CALCULATOR
TOTAL MONTHLY PAYMENT
0
P
I
*Estimate only
| SATELLITE VIEW |
| / | |
We respect your online privacy and will never spam you. By submitting this form with your telephone number
you are consenting for Humderto
Garcia to contact you even if your name is on a Federal or State
"Do not call List".
Listed with Canvas Properties
The data relating to real estate for sale on this web site comes in part from the Broker ReciprocitySM Program of MRED. All real estate listings are marked with the Broker ReciprocitySM logo or the MRED Broker ReciprocitySM thumbnail logo (a little black house) and detailed information about them includes the name of the listing brokers.
The broker providing these data believes them to be correct, but advises interested parties to confirm them before relying on them in a purchase decision.
Copyright 2026 MRED. All rights reserved.

The broker providing these data believes them to be correct, but advises interested parties to confirm them before relying on them in a purchase decision.
Copyright 2026 MRED. All rights reserved.
This IDX solution is (c) Diverse Solutions 2026.