
 Twitter
 Facebook
 Email
Email

|

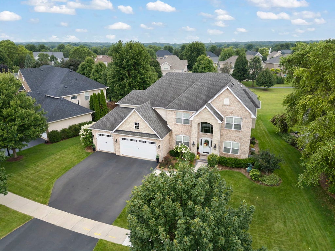
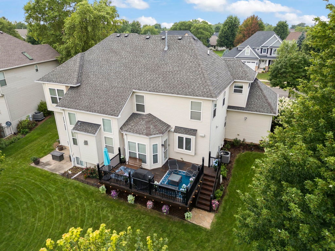
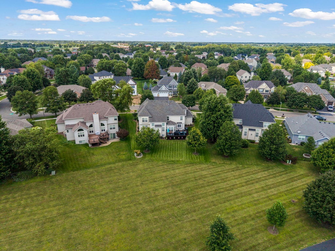
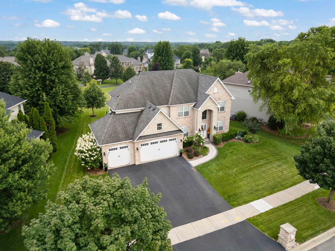
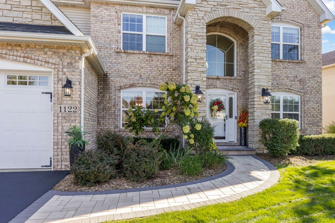
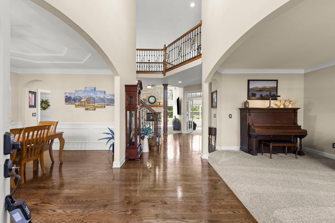
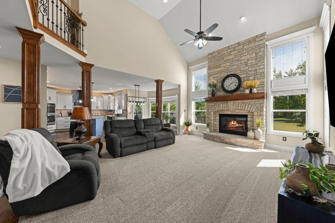
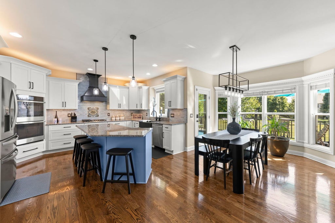
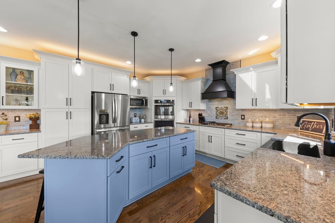
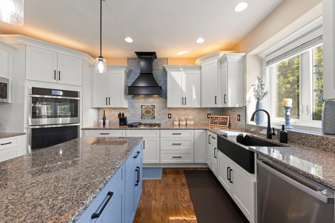
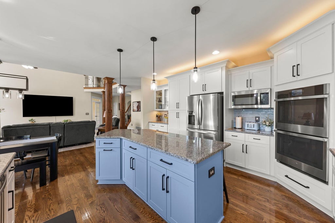
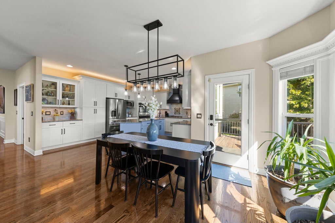
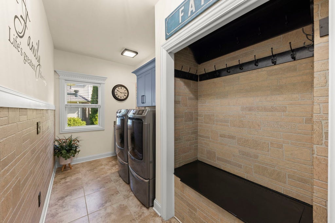
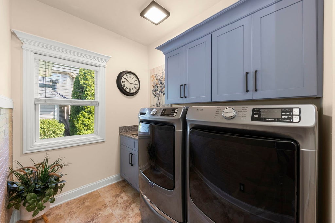
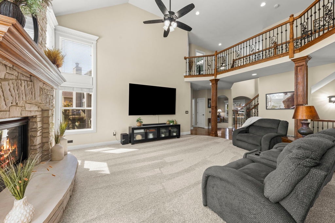
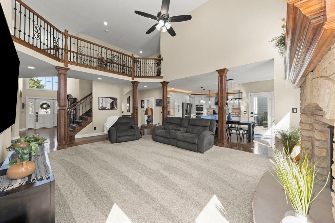
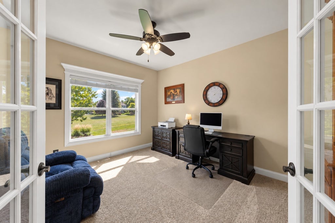
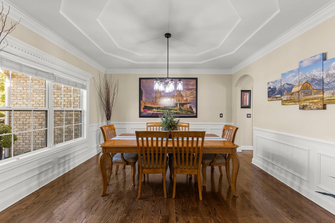
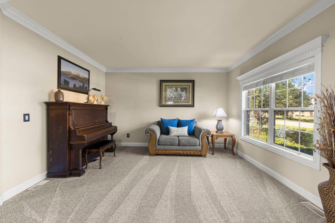
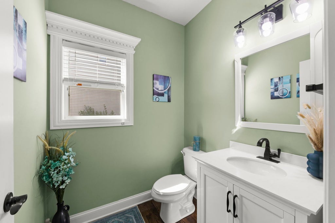
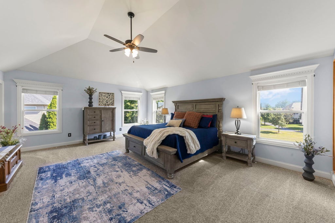
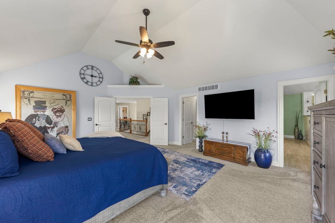
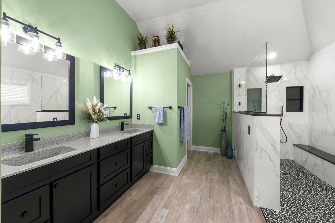
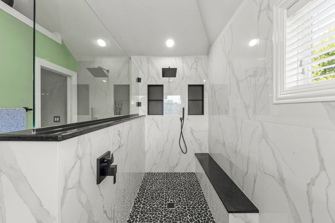
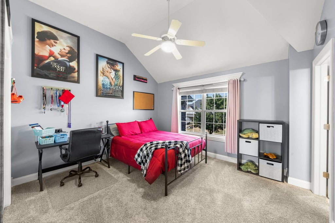
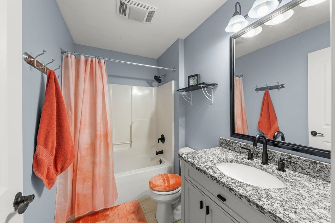
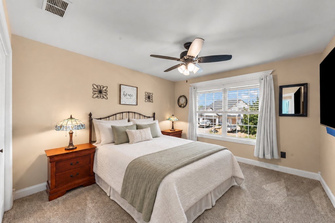
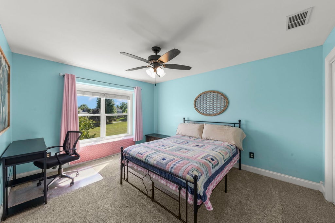
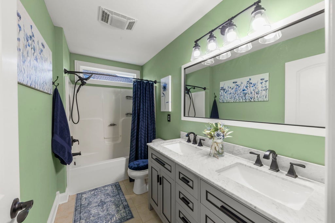
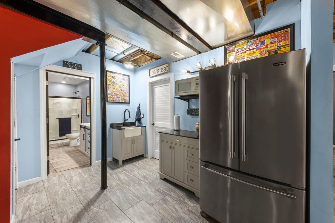
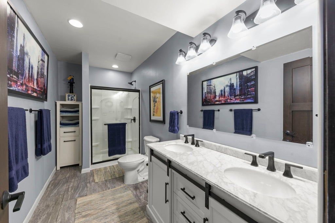
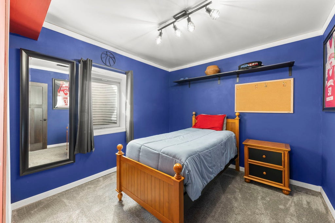
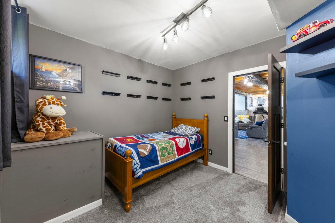
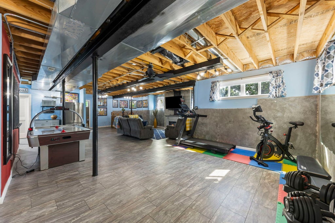
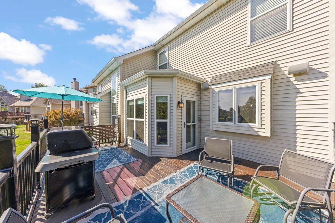
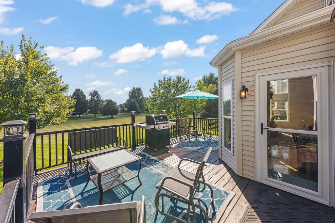
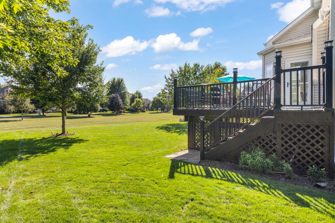
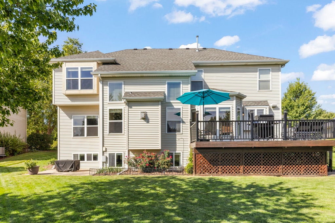
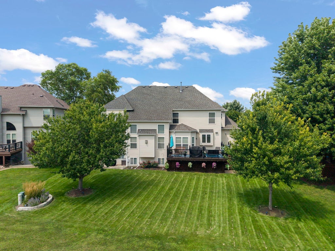
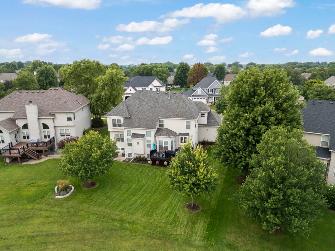
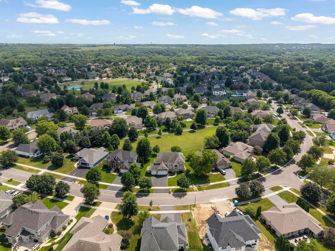
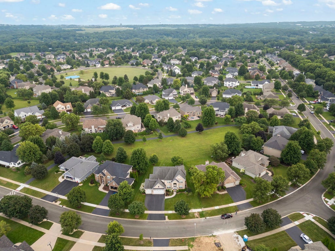
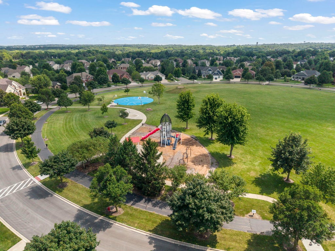
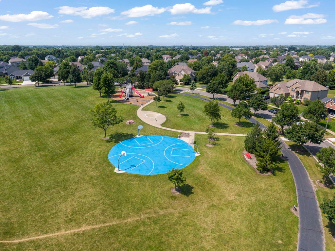
REMARKABLE ~ RENOVATED ~ REFINED ~ & in a LEAGUE of ITS OWN! From the GOURMET DESIGNER KITCHEN (2025) to the SHOWPIECE PRIMARY BATHROOM with an 80 square foot shower (2026) to the DECKED OUT LOOKOUT BASEMENT (2021) & an ENTERTAINER'S DREAM of a BACKYARD (with 10-zoned sprinkler system), sellers spared no expense to bring you EXACTLY what you've been waiting for! A CUSTOM McCue Home in sought after HEARTLAND CIRCLE ~ EXTENSIVELY REFINISHED from TOP to BOTTOM ~ this 6 bedroom with 5 bathrooms is perfect for RELATED LIVING with PRIVATE LOWER-LEVEL LIVING QUARTERS: kitchenette, full bath, bedroom, spare room, family room with fireplace and storage rooms. Impressively NEW in just the past 2 years: 16 MAJOR UPDATES or BIG TICKET ITEMS (see attached list for full details). WORKSHOP ENTHUSIASTS, you'll LOVE the HEATED GARAGE, with a 2nd forced air FURNACE, sealed floor and NEW Garage Doors. NO SSA, low HOA yet walking paths, parks and walking distance to the Fox River, restaurants and downtown. You won't BELIEVE IT until you SEE IT, as this one TRULY SETS THE BAR!
| DAYS ON MARKET | 1 | LAST UPDATED | 8/21/2026 |
|---|---|---|---|
| TRACT | Heartland Circle | YEAR BUILT | 2006 |
| COMMUNITY | Yorkville / Bristol | GARAGE SPACES | 3.0 |
| COUNTY | Kendall | STATUS | Active |
| PROPERTY TYPE(S) | Single Family |
| School District | Yorkville High School |
|---|---|
| Elementary School | Grande Reserve Elementary School |
| Jr. High School | Yorkville Middle School |
| High School | Yorkville High School |
| ADDITIONAL DETAILS | |
| AIR | Ceiling Fan(s), Central Air |
|---|---|
| AIR CONDITIONING | Yes |
| AREA | Yorkville / Bristol |
| BASEMENT | Daylight, Finished, Full, Sump Pump, Yes |
| CONSTRUCTION | Brick, Stone, Vinyl Siding |
| EXTERIOR | Barbecue, Outdoor Grill |
| FIREPLACE | Yes |
| GARAGE | Attached Garage, Yes |
| HEAT | Forced Air, Natural Gas |
| HOA DUES | 17 |
| INTERIOR | Cathedral Ceiling(s), Granite Counters, High Ceilings, In-Law Floorplan, Open Floorplan, Vaulted Ceiling(s), Walk-In Closet(s) |
| LOT | 0.26 acre(s) |
| LOT DIMENSIONS | 105 x 144 x 66 x 125 |
| PARKING | Asphalt, Garage Door Opener, Heated Garage, Attached, Driveway, Garage |
| SEWER | Public Sewer |
| SUBDIVISION | Heartland Circle |
| TAXES | 13324.72 |
| WATER | Public |
MORTGAGE CALCULATOR
TOTAL MONTHLY PAYMENT
0
P
I
*Estimate only
| SATELLITE VIEW |
| / | |
We respect your online privacy and will never spam you. By submitting this form with your telephone number
you are consenting for Humderto
Garcia to contact you even if your name is on a Federal or State
"Do not call List".
Listed with eXp Realty - Yorkville
The data relating to real estate for sale on this web site comes in part from the Broker ReciprocitySM Program of MRED. All real estate listings are marked with the Broker ReciprocitySM logo or the MRED Broker ReciprocitySM thumbnail logo (a little black house) and detailed information about them includes the name of the listing brokers.
The broker providing these data believes them to be correct, but advises interested parties to confirm them before relying on them in a purchase decision.
Copyright 2026 MRED. All rights reserved.

The broker providing these data believes them to be correct, but advises interested parties to confirm them before relying on them in a purchase decision.
Copyright 2026 MRED. All rights reserved.
This IDX solution is (c) Diverse Solutions 2026.