
 Twitter
 Facebook
 Email




|

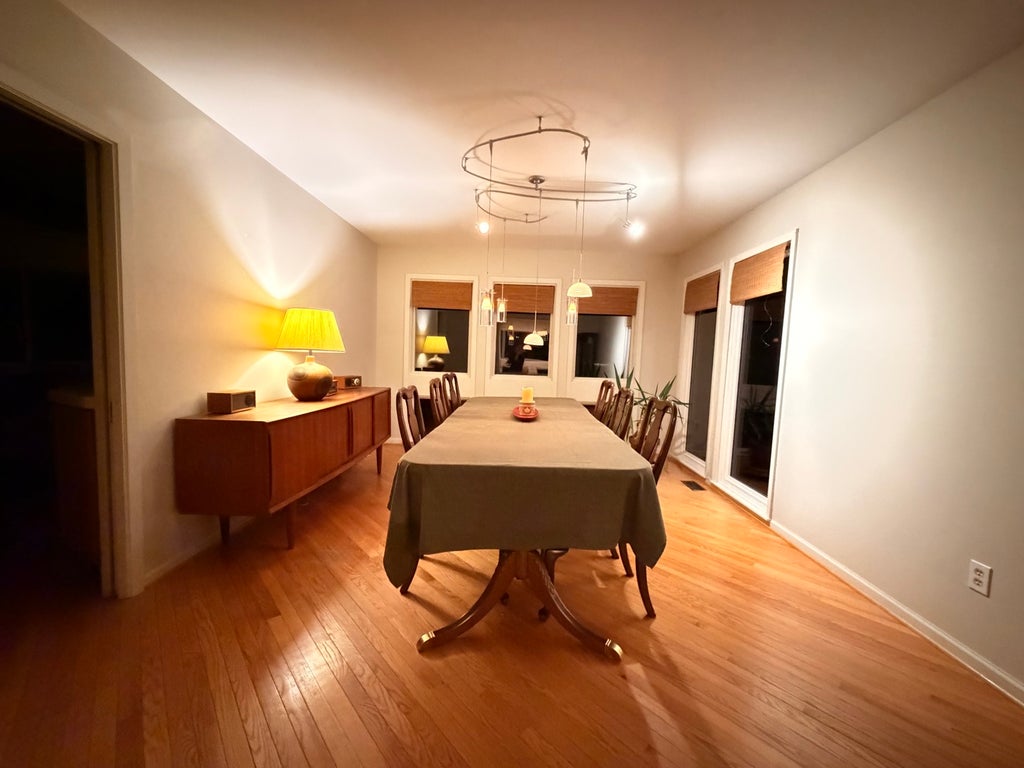
Mid-century character meets an incredible wooded setting in this distinctive 1965 hillside home adjacent to Krape Park. Situated on nearly an acre, this one-of-a-kind property offers over 4,000 sq. ft. of finished living space with 4 bedrooms and 3 full baths. Expansive windows, clean architectural lines and a dramatic skylit atrium create a strong connection to the surrounding landscape, while multiple balconies and patios extend the living space outdoors. Throughout the home, you'll find an impressive collection of thoughtful, clever features and built-ins designed for everyday living, along with abundant storage and surprises around nearly every corner. Generous living spaces, beautiful wood floors and two fireplaces provide plenty of room to spread out, entertain or simply enjoy the peaceful surroundings. One of the property's greatest surprises is just how private it feels while still being right in town. The wooded lot adjoins approximately 11 acres of undeveloped Krape Park land, creating a peaceful natural backdrop and frequent visits from deer, foxes, wild turkeys and pileated woodpeckers. A newer metal roof and solar panels add modern efficiency while the home retains so much of its original mid-century personality. Unique, functional and full of character, this is a home you truly have to walk through to appreciate.
| DAYS ON MARKET | 10 | LAST UPDATED | 10/16/2026 |
|---|---|---|---|
| YEAR BUILT | 1965 | COMMUNITY | Freeport |
| GARAGE SPACES | 2.0 | COUNTY | Stephenson |
| STATUS | Active | PROPERTY TYPE(S) | Single Family |
| ADDITIONAL DETAILS | |
| AIR | Central Air, Zoned |
|---|---|
| AIR CONDITIONING | Yes |
| APPLIANCES | Cooktop, Dishwasher, Disposal, Double Oven, Dryer, Electric Cooktop, Freezer, Microwave, Oven, Refrigerator, Washer, Water Softener, Water Softener Owned, Wine Refrigerator |
| AREA | Freeport |
| BASEMENT | Daylight, Exterior Entry, Finished, Full, Storage Space, Walk-Out Access, Walk-Up Access, Yes |
| CONSTRUCTION | Cedar |
| EXTERIOR | Balcony, Fire Pit |
| FIREPLACE | Yes |
| GARAGE | Attached Garage, Yes |
| INTERIOR | Bookcases, Built-in Features, Entrance Foyer, Open Floorplan, Walk-In Closet(s) |
| LOT | 0.94 acre(s) |
| LOT DIMENSIONS | 138x417 |
| PARKING | Asphalt, Attached, Driveway, Garage |
| SEWER | Septic Tank |
| STYLE | Contemporary, Mid-Century Modern |
| TAXES | 7984.1 |
| VIEW | Yes |
| VIEW DESCRIPTION | Water |
| WATER | Public |
| WATER ACCESS | YELLOW CREEK |
| WATERFRONT | Yes |
| WATERFRONT DESCRIPTION | River Front, Creek |
MORTGAGE CALCULATOR
TOTAL MONTHLY PAYMENT
0
P
I
*Estimate only
| SATELLITE VIEW |
| / | |
We respect your online privacy and will never spam you. By submitting this form with your telephone number
you are consenting for Humderto
Garcia to contact you even if your name is on a Federal or State
"Do not call List".
Listed with Epique Realty Inc
The data relating to real estate for sale on this web site comes in part from the Broker ReciprocitySM Program of MRED. All real estate listings are marked with the Broker ReciprocitySM logo or the MRED Broker ReciprocitySM thumbnail logo (a little black house) and detailed information about them includes the name of the listing brokers.
The broker providing these data believes them to be correct, but advises interested parties to confirm them before relying on them in a purchase decision.
Copyright 2026 MRED. All rights reserved.

The broker providing these data believes them to be correct, but advises interested parties to confirm them before relying on them in a purchase decision.
Copyright 2026 MRED. All rights reserved.
This IDX solution is (c) Diverse Solutions 2026.