
 Twitter
 Facebook
 Email
Email
|

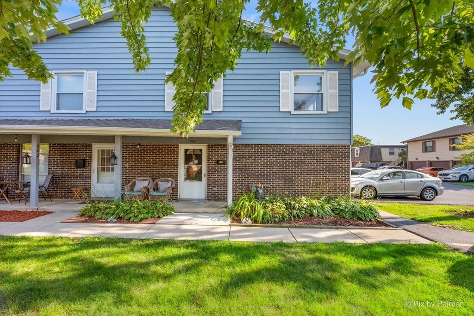
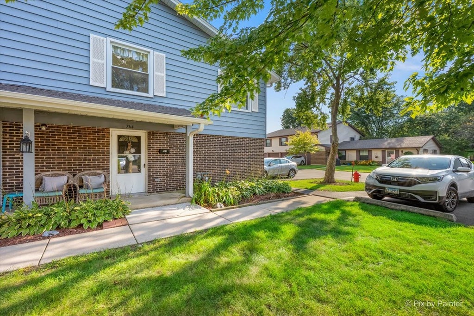
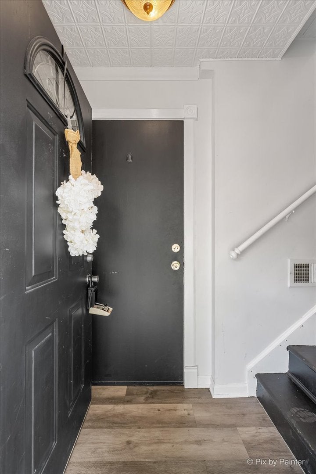
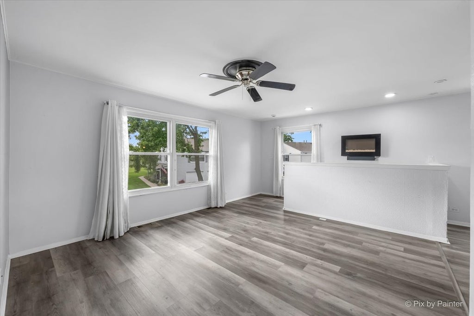
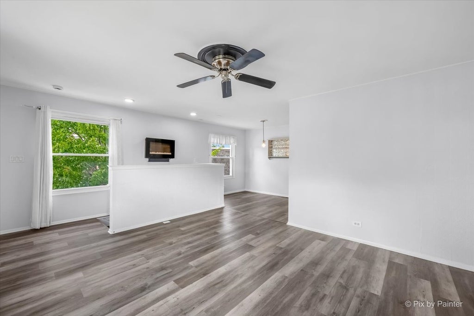
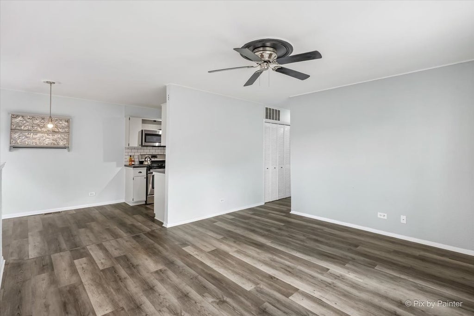
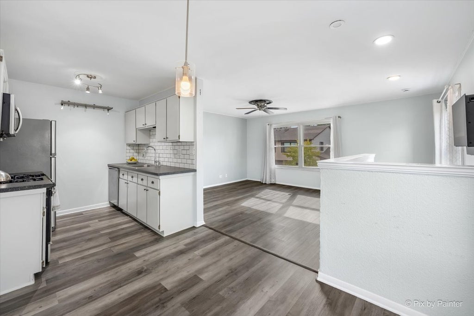
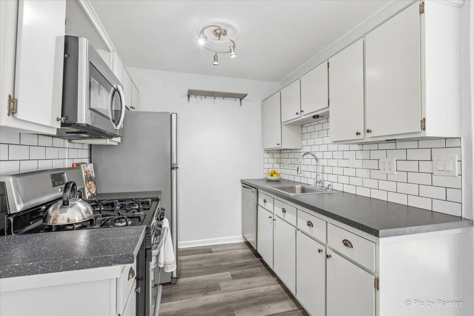
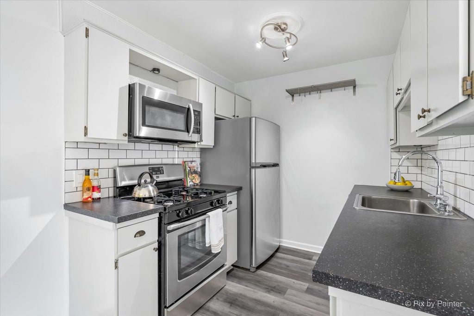
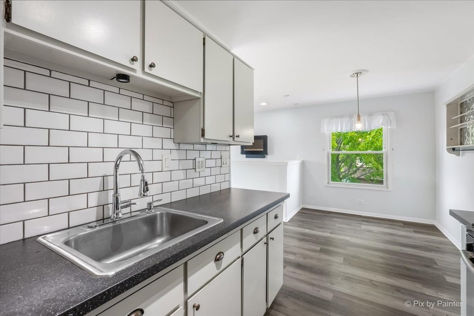
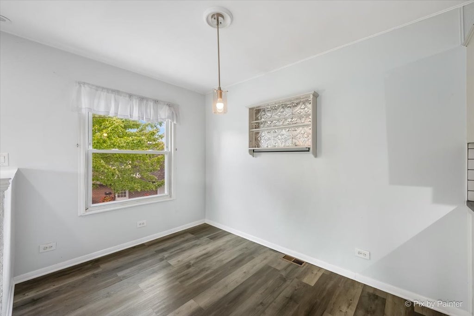
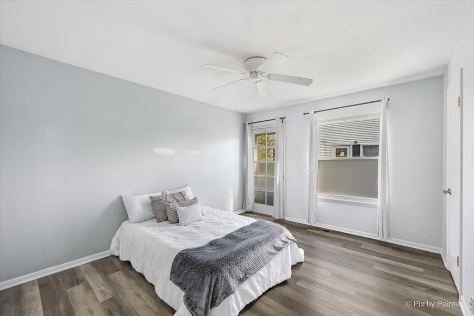
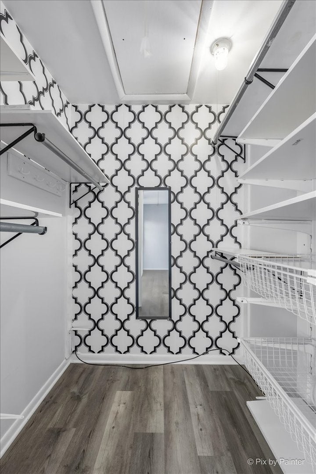
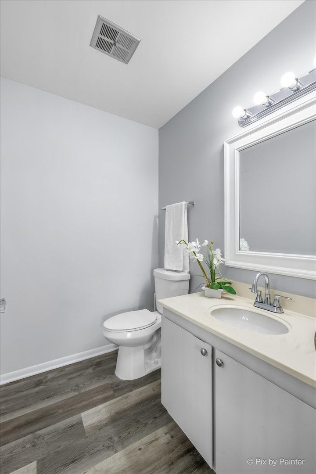
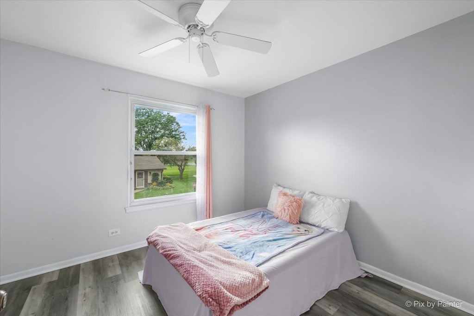
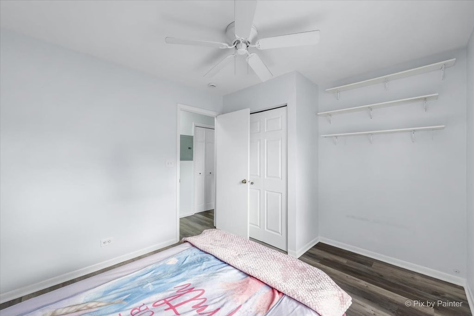
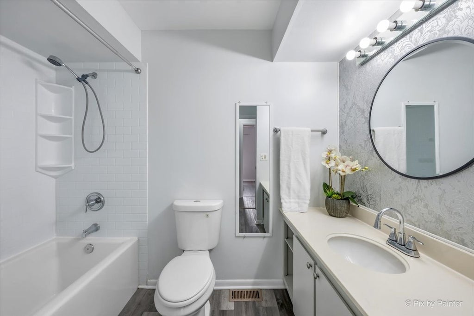
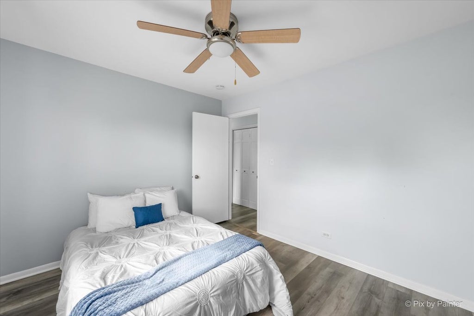
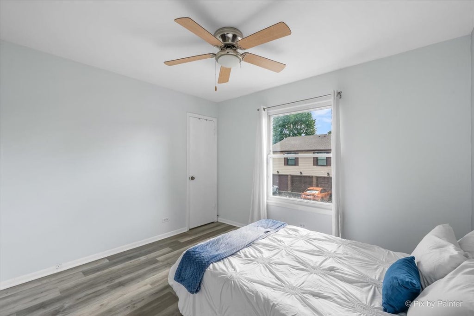
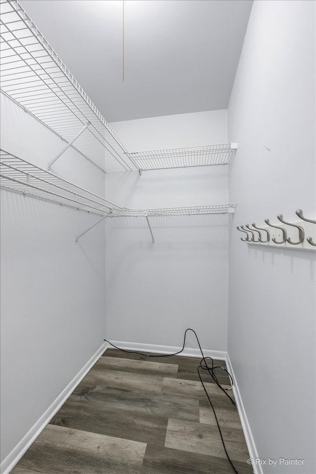
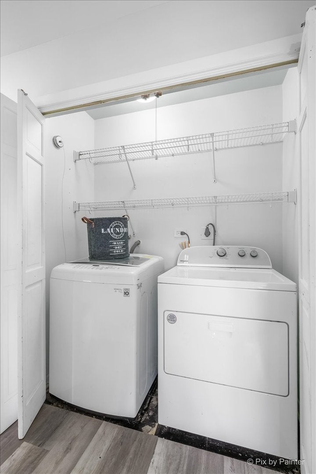
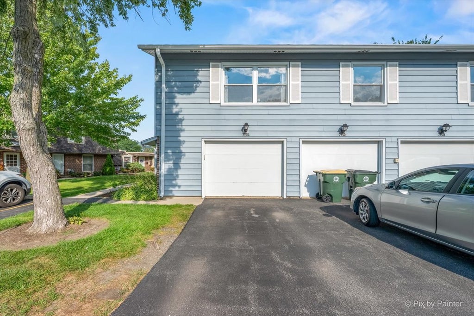
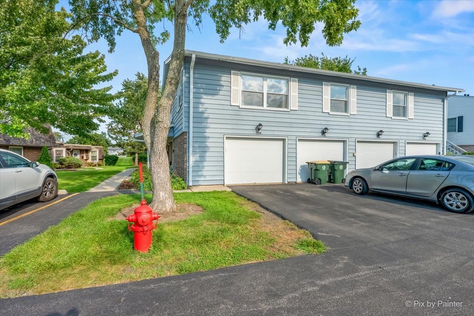
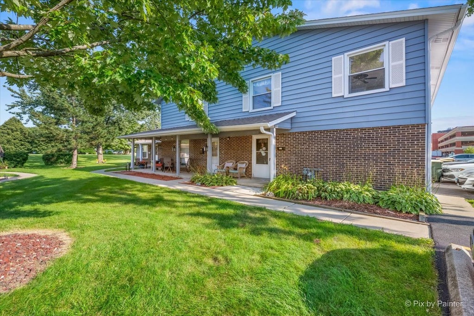
Welcome to this beautifully updated 3-bedroom, 1.1-bath penthouse quad nestled in the desirable Elk Grove Estates subdivision. Lots of Updates done in this lovely home: Furnace (2024), A/C (2024), Dishwasher (2023), Washer (2021), Dryer (2023), Flooring all throughout (November 2023), Living room Window (November 2023), Newer Electric Panel (2025), Garage door (new motor, cables, springs etc. 2026), Storm door (2026) This Bright, Spacious, and thoughtfully maintained, home offers a wonderful combination of comfort, functionality, and modern updates. Step inside to a welcoming open-concept living and dining area, where an abundance of windows fills the space with natural sunlight and creates an inviting atmosphere. The kitchen flows seamlessly into the living and dining areas and features Stainless Steel Appliances, including a Newer Dishwasher -perfect for everyday living and entertaining. All flooring throughout the home was updated in November 2023, giving the home a fresh, cohesive feel. The updated hall bath offers a relaxing soaking tub and stylish tub surround, creating a comfortable retreat. The spacious primary bedroom features a private half bath and walk-in closet with custom organizers, while two additional bedrooms provide excellent flexibility for family, guests, a home office, or hobbies. Additional conveniences also include an attached 1-car garage with a brand new Garage Door. Enjoy a fantastic location close to shopping, restaurants, parks, forest preserves, medical facilities, the library, and hospital, with everyday conveniences just minutes away. Move-in ready, thoughtfully updated, and ideally located-this is a wonderful place to call home!
| DAYS ON MARKET | 20 | LAST UPDATED | 9/5/2026 |
|---|---|---|---|
| TRACT | Elk Grove Estates | YEAR BUILT | 1976 |
| COMMUNITY | Elk Grove Village | GARAGE SPACES | 1.0 |
| COUNTY | Cook | STATUS | Active |
| PROPERTY TYPE(S) | Condo/Townhouse/Co-Op |
| School District | Elk Grove High School |
|---|---|
| Elementary School | Salt Creek Elementary School |
| Jr. High School | Grove Junior High School |
| High School | Elk Grove High School |
| PRICE HISTORY | |
| Prior to Sep 5, '26 | $299,900 |
|---|---|
| Sep 5, '26 - Today | $297,900 |
| ADDITIONAL DETAILS | |
| AIR | Ceiling Fan(s), Central Air |
|---|---|
| AIR CONDITIONING | Yes |
| AMENITIES | Insurance, Snow Removal |
| APPLIANCES | Dishwasher, Dryer, Microwave, Range, Refrigerator, Stainless Steel Appliance(s), Washer |
| AREA | Elk Grove Village |
| BASEMENT | None |
| CONSTRUCTION | Aluminum Siding, Brick |
| GARAGE | Attached Garage, Yes |
| HEAT | Natural Gas |
| HOA DUES | 219 |
| INTERIOR | Open Floorplan, Walk-In Closet(s) |
| LOT | 0 |
| LOT DIMENSIONS | INTEGRAL |
| PARKING | Garage Door Opener, Attached, Garage |
| SEWER | Public Sewer |
| STORIES | 2 |
| SUBDIVISION | Elk Grove Estates |
| TAXES | 4868.24 |
MORTGAGE CALCULATOR
TOTAL MONTHLY PAYMENT
0
P
I
*Estimate only
| SATELLITE VIEW |
| / | |
We respect your online privacy and will never spam you. By submitting this form with your telephone number
you are consenting for Humderto
Garcia to contact you even if your name is on a Federal or State
"Do not call List".
Listed with HomeSmart Connect LLC
The data relating to real estate for sale on this web site comes in part from the Broker ReciprocitySM Program of MRED. All real estate listings are marked with the Broker ReciprocitySM logo or the MRED Broker ReciprocitySM thumbnail logo (a little black house) and detailed information about them includes the name of the listing brokers.
The broker providing these data believes them to be correct, but advises interested parties to confirm them before relying on them in a purchase decision.
Copyright 2026 MRED. All rights reserved.

The broker providing these data believes them to be correct, but advises interested parties to confirm them before relying on them in a purchase decision.
Copyright 2026 MRED. All rights reserved.
This IDX solution is (c) Diverse Solutions 2026.