
 Twitter
 Facebook
 Email
Email















|

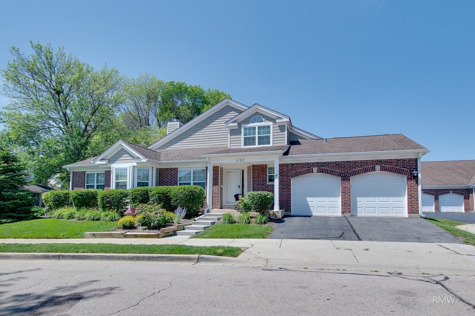
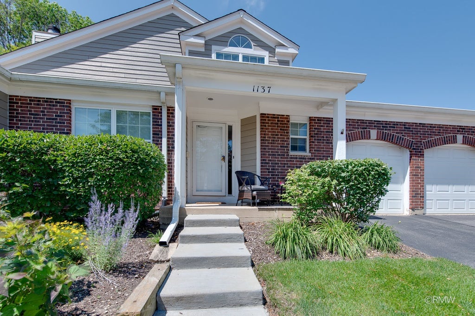
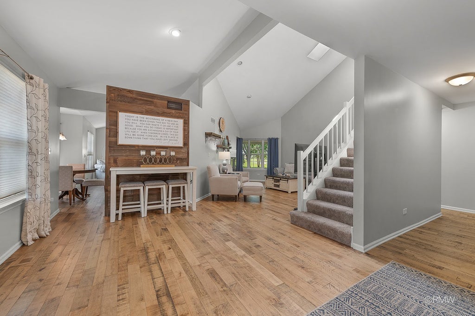
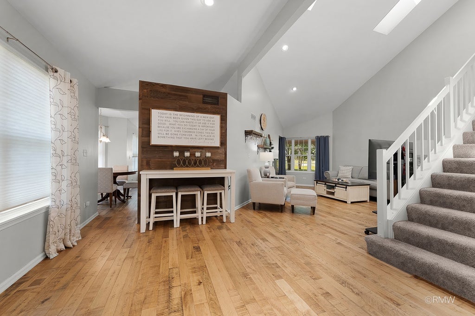
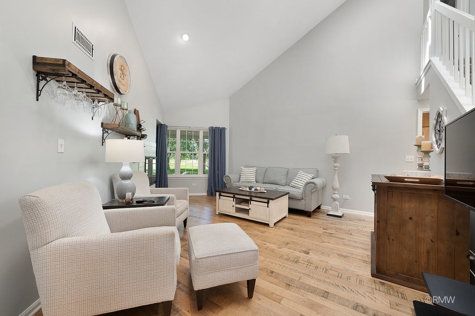
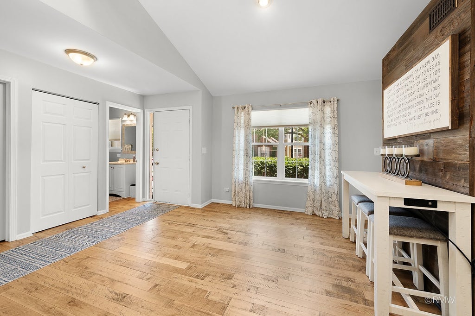
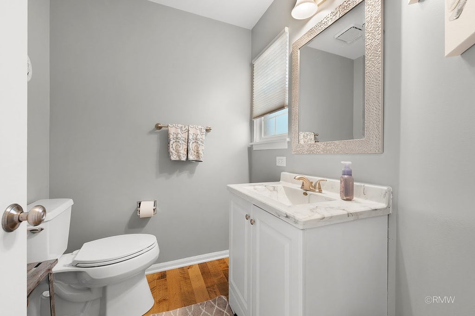
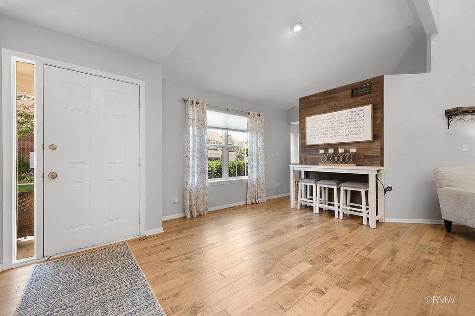
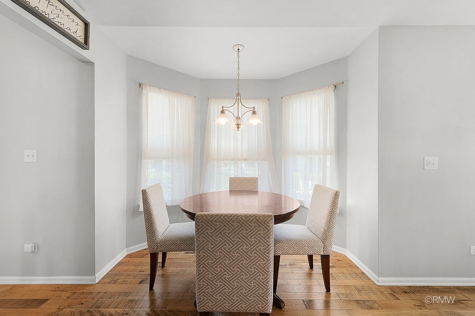
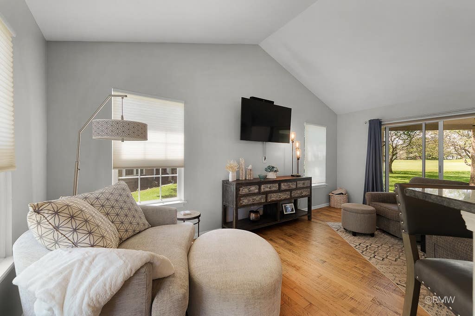
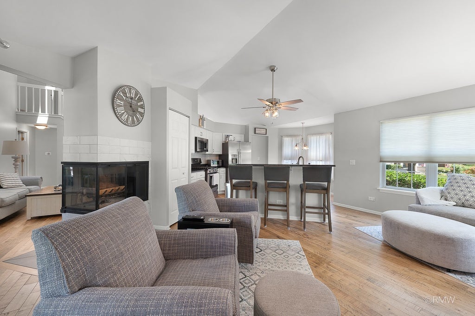
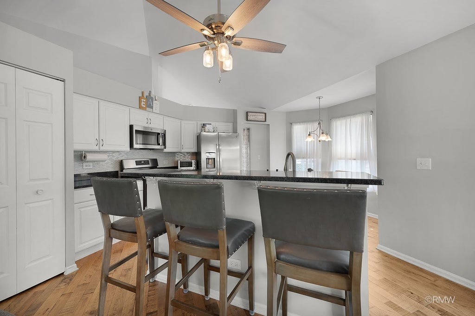
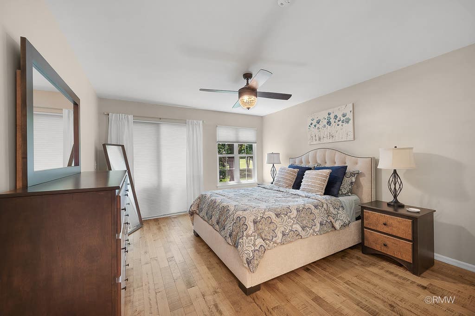
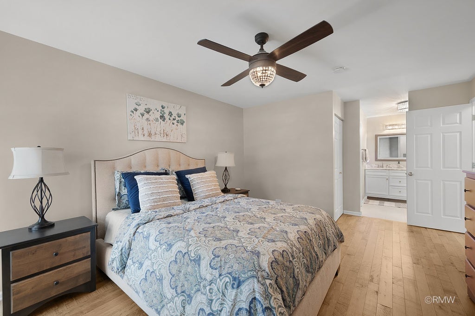
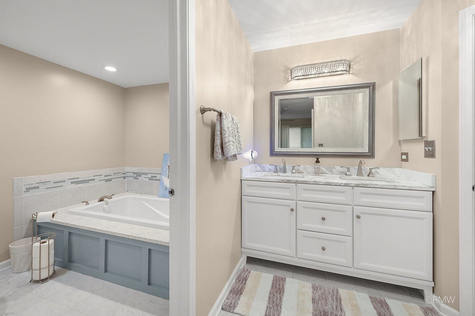
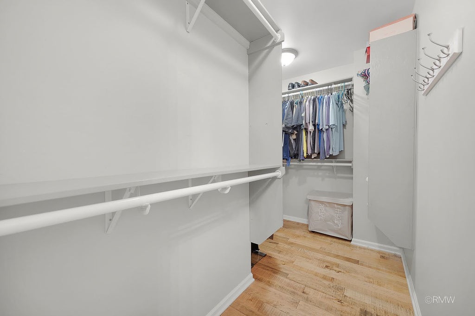
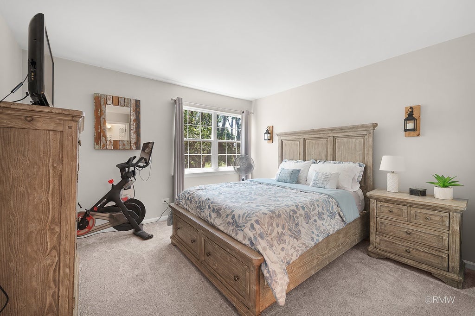
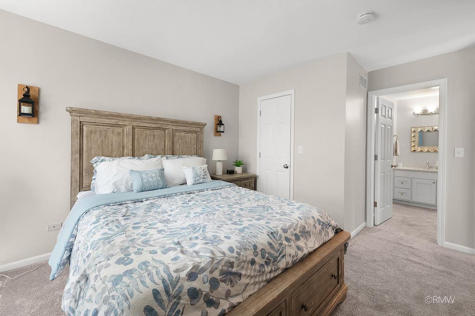
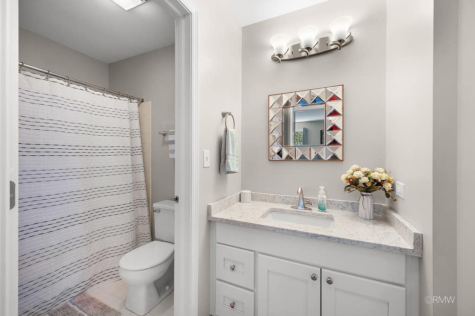
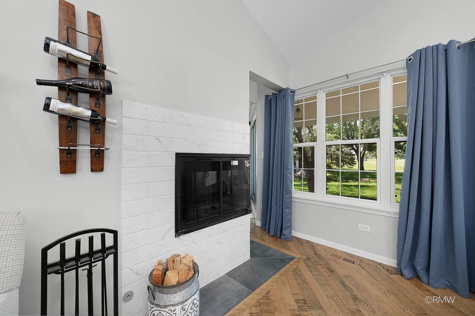
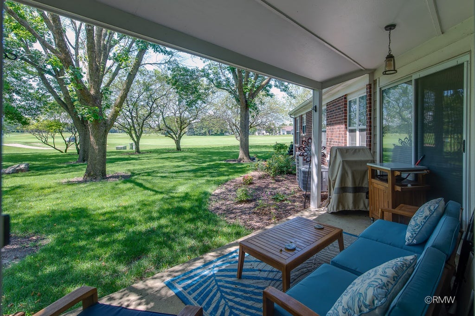
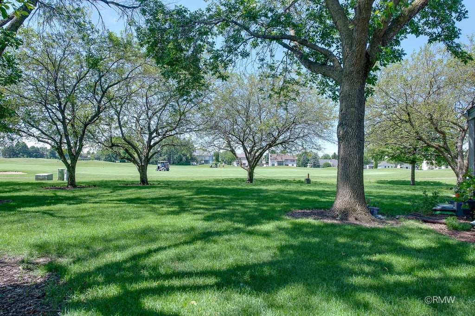
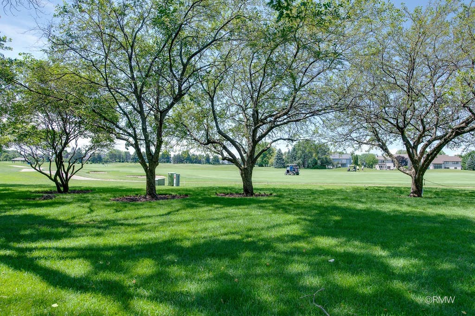
Welcome home to this beautifully appointed townhouse nestled on a quiet cul-de-sac with breathtaking golf course views! Light, bright, and elegantly decorated throughout, this exceptional home offers soaring ceilings, skylights, and a stunning three-sided fireplace that creates a warm and inviting atmosphere. From the moment you step inside, you'll be impressed by the beautiful hardwood floors and open, airy floor plan. The spacious eat-in kitchen features timeless white cabinetry, black granite countertops, stainless steel appliances, and opens seamlessly to the cozy family room-perfect for both everyday living and entertaining. The highly desirable main-floor primary suite offers a luxurious private bath and a custom walk-in closet. Upstairs, you'll find two generously sized bedrooms and a full bath, providing plenty of space for family and guests. The enormous basement is ready for your finishing touches and offers endless possibilities for additional living space, a home gym, or recreation room. Enjoy peace of mind with energy-efficient windows and Hardie Board siding (2020), furnace and air conditioner (2017), and newer garage doors. Additional features include a spacious two-car attached garage and convenient main-floor laundry. Step outside to relax on the private patio overlooking the golf course and enjoy the serene setting this beautiful home has to offer. The HOA provides maintenance-free living and includes wonderful community amenities, including a swimming pool and tennis courts. This exceptional home truly has it all-spectacular views, quality updates, outstanding amenities, and an unbeatable location. Don't miss your opportunity to make it yours!
| DAYS ON MARKET | 1 | LAST UPDATED | 8/22/2026 |
|---|---|---|---|
| TRACT | Highlands of Algonquin | YEAR BUILT | 1991 |
| COMMUNITY | Algonquin | GARAGE SPACES | 2.0 |
| COUNTY | McHenry | STATUS | Active |
| PROPERTY TYPE(S) | Condo/Townhouse/Co-Op |
| School District | H D Jacobs High School |
|---|---|
| Elementary School | Neubert Elementary School |
| Jr. High School | Westfield Community School |
| High School | H D Jacobs High School |
| ADDITIONAL DETAILS | |
| AIR | Ceiling Fan(s), Central Air |
|---|---|
| AIR CONDITIONING | Yes |
| AMENITIES | Insurance, Snow Removal |
| APPLIANCES | Dishwasher, Disposal, Dryer, Microwave, Range, Refrigerator, Washer |
| AREA | Algonquin |
| BASEMENT | Full, Unfinished, Yes |
| CONSTRUCTION | Brick, Frame |
| FIREPLACE | Yes |
| GARAGE | Attached Garage, Yes |
| HEAT | Forced Air, Natural Gas |
| HOA DUES | 365 |
| INTERIOR | Cathedral Ceiling(s) |
| LOT | 0 |
| LOT DIMENSIONS | 0 |
| PARKING | Asphalt, Garage Door Opener, Attached, Garage |
| SEWER | Public Sewer |
| STORIES | 2 |
| SUBDIVISION | Highlands of Algonquin |
| TAXES | 6391.98 |
| UTILITIES | Cable Available |
| WATER | Public |
MORTGAGE CALCULATOR
TOTAL MONTHLY PAYMENT
0
P
I
*Estimate only
| SATELLITE VIEW |
| / | |
We respect your online privacy and will never spam you. By submitting this form with your telephone number
you are consenting for Humderto
Garcia to contact you even if your name is on a Federal or State
"Do not call List".
Listed with Fulton Grace Realty
The data relating to real estate for sale on this web site comes in part from the Broker ReciprocitySM Program of MRED. All real estate listings are marked with the Broker ReciprocitySM logo or the MRED Broker ReciprocitySM thumbnail logo (a little black house) and detailed information about them includes the name of the listing brokers.
The broker providing these data believes them to be correct, but advises interested parties to confirm them before relying on them in a purchase decision.
Copyright 2026 MRED. All rights reserved.

The broker providing these data believes them to be correct, but advises interested parties to confirm them before relying on them in a purchase decision.
Copyright 2026 MRED. All rights reserved.
This IDX solution is (c) Diverse Solutions 2026.