
 Twitter
 Facebook
 Email
Email
|
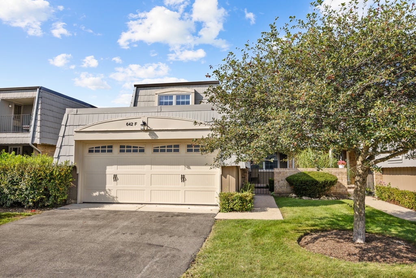
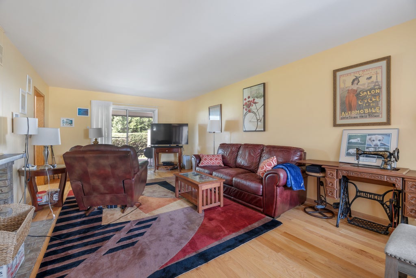
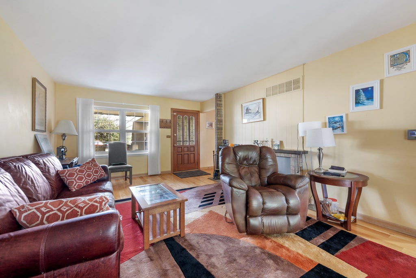
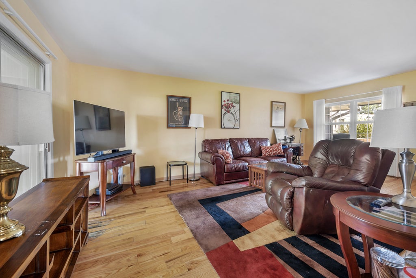
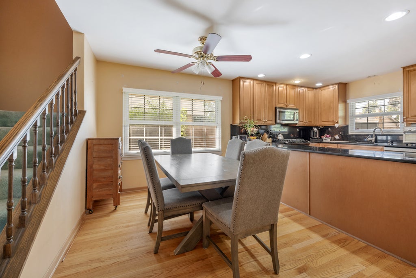
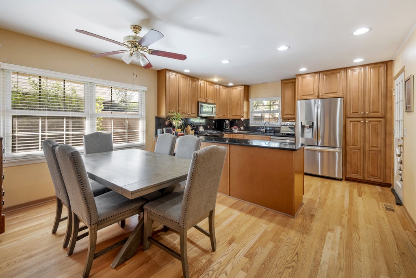
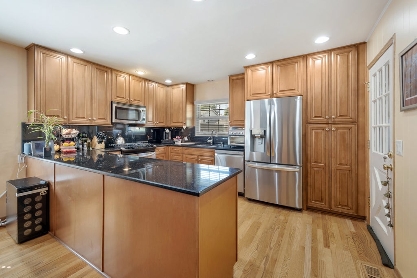
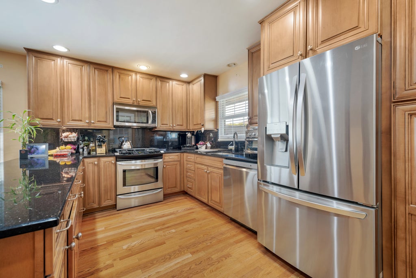
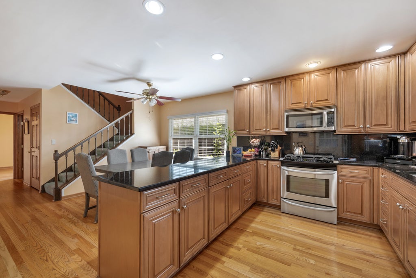
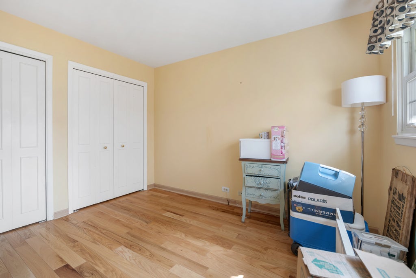
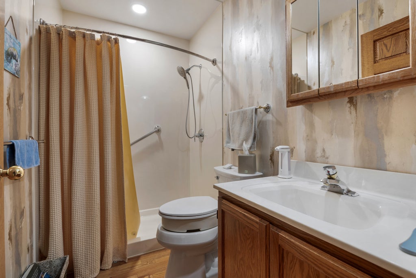

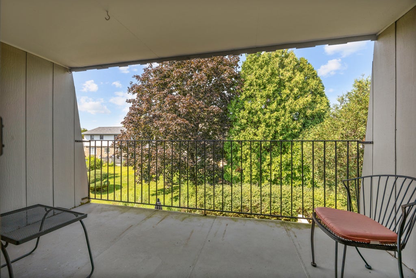

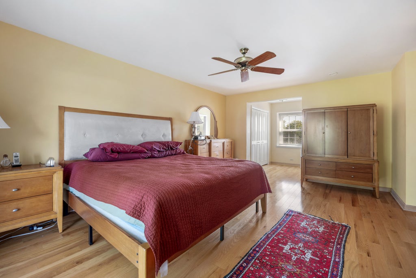
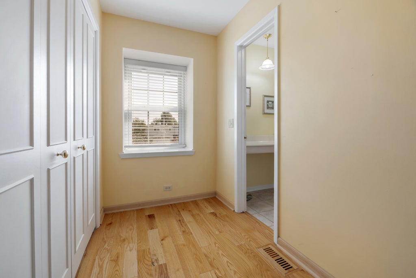
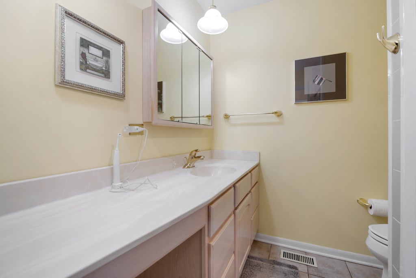
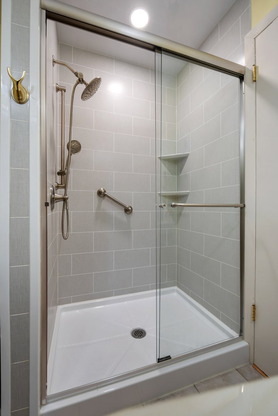
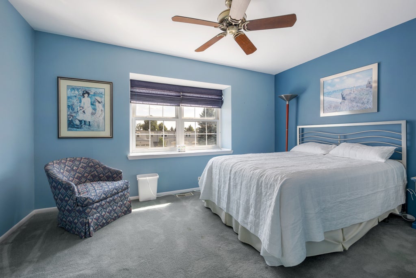
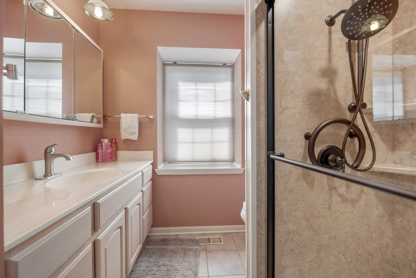
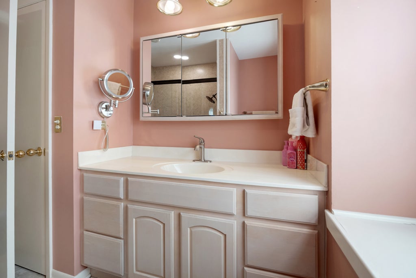
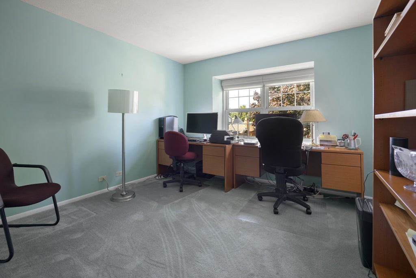
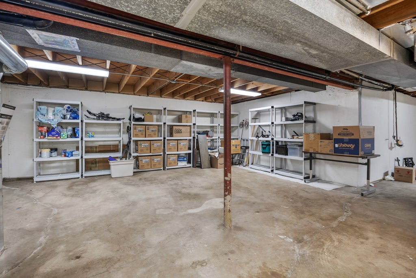
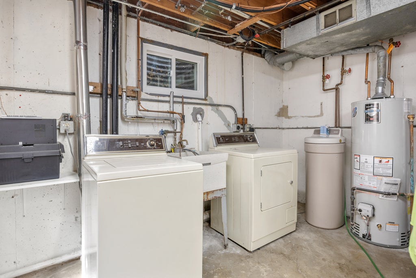
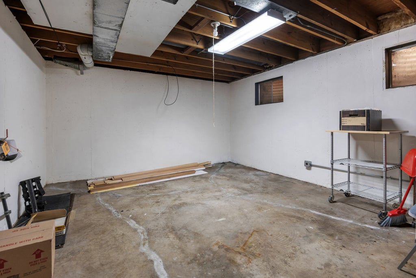
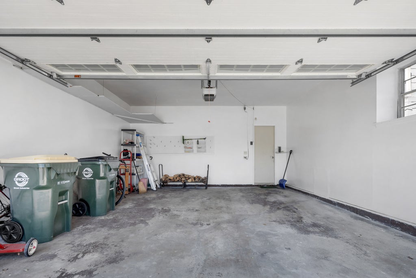
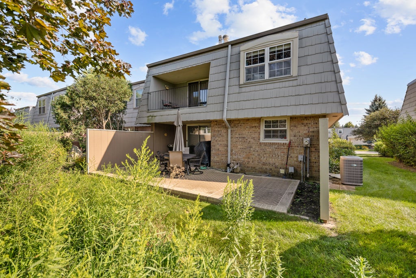
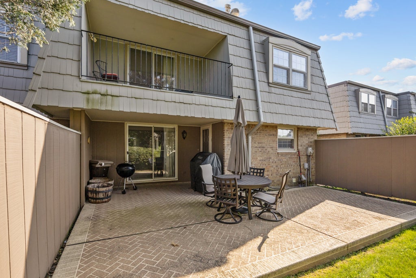
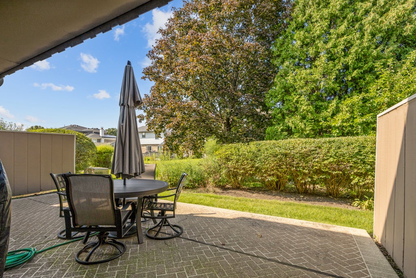

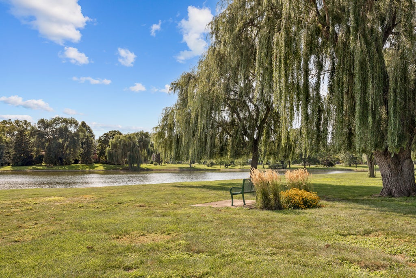
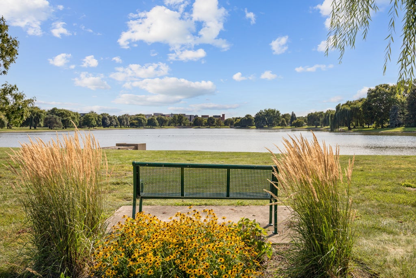


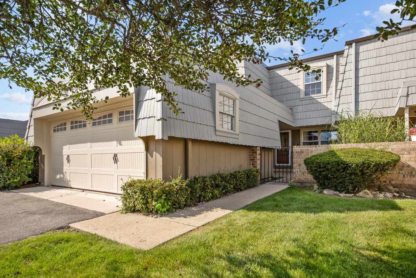
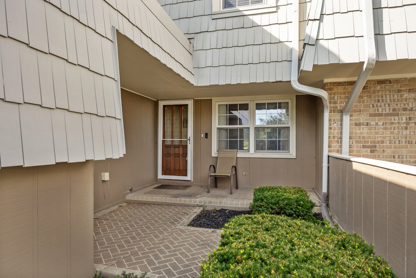

Tons of space at an affordable price!!! Unique floor plan that offers a first floor bedroom and full bath. Grand first floor offers spacious living/room dining room combo so you can use it how you live. Spectacular kitchen with 42" cabinets and loads of granite counters to prepare and serve plus a large eating area. Primary suite is dramatically large and has plenty of closets, a remodeled bath with walk in shower and private balcony to enjoy. The other two bedrooms feature closets galore and window seats. Full basement is unfinished and has tons of space. Stamped concrete front porch and back patio that is enormous so you can live like you are on vacation. Only a few homes from private Lake Cosman. Roof replaced in 26, furnace and central air approx 7, water heater approx 3, refrig approx 4 and dishwasher and disposal are brand new. Gas grill in back stays. One block from Busse Woods so you can walk or ride for miles. Easy access to shopping, library, fitness center, restaurants, expressways and newly renovated Marshall Park. (Senior exemption $609.22)
| DAYS ON MARKET | 21 | LAST UPDATED | 9/2/2026 |
|---|---|---|---|
| TRACT | Elk Grove Estates | YEAR BUILT | 1977 |
| COMMUNITY | Elk Grove Village | GARAGE SPACES | 2.0 |
| COUNTY | Cook | STATUS | Conditional |
| PROPERTY TYPE(S) | Condo/Townhouse/Co-Op |
| School District | Elk Grove High School |
|---|---|
| Elementary School | Salt Creek Elementary School |
| Jr. High School | Grove Junior High School |
| High School | Elk Grove High School |
| ADDITIONAL DETAILS | |
| AIR | Central Air |
|---|---|
| AIR CONDITIONING | Yes |
| AMENITIES | Snow Removal |
| APPLIANCES | Dishwasher, Disposal, Dryer, Microwave, Range, Refrigerator, Stainless Steel Appliance(s), Washer |
| AREA | Elk Grove Village |
| BASEMENT | Full, Sump Pump, Unfinished, Yes |
| CONSTRUCTION | Brick, Frame |
| EXTERIOR | Balcony |
| FIREPLACE | Yes |
| GARAGE | Yes |
| HEAT | Forced Air, Natural Gas |
| HOA DUES | 528 |
| INTERIOR | Storage, Walk-In Closet(s) |
| LOT | 0 |
| LOT DESCRIPTION | Corner Lot, Cul-de-sac |
| LOT DIMENSIONS | 36x101x35x101 |
| PARKING | Asphalt, Garage Door Opener, Detached, Garage |
| SEWER | Public Sewer |
| STORIES | 2 |
| SUBDIVISION | Elk Grove Estates |
| TAXES | 7628.22 |
| UTILITIES | Cable Available |
MORTGAGE CALCULATOR
TOTAL MONTHLY PAYMENT
0
P
I
*Estimate only
| SATELLITE VIEW |
| / | |
We respect your online privacy and will never spam you. By submitting this form with your telephone number
you are consenting for Humderto
Garcia to contact you even if your name is on a Federal or State
"Do not call List".
Listed with N. W. Village Realty, Inc.
The data relating to real estate for sale on this web site comes in part from the Broker ReciprocitySM Program of MRED. All real estate listings are marked with the Broker ReciprocitySM logo or the MRED Broker ReciprocitySM thumbnail logo (a little black house) and detailed information about them includes the name of the listing brokers.
The broker providing these data believes them to be correct, but advises interested parties to confirm them before relying on them in a purchase decision.
Copyright 2026 MRED. All rights reserved.

The broker providing these data believes them to be correct, but advises interested parties to confirm them before relying on them in a purchase decision.
Copyright 2026 MRED. All rights reserved.
This IDX solution is (c) Diverse Solutions 2026.