
 Twitter
 Facebook
 Email
Email














|

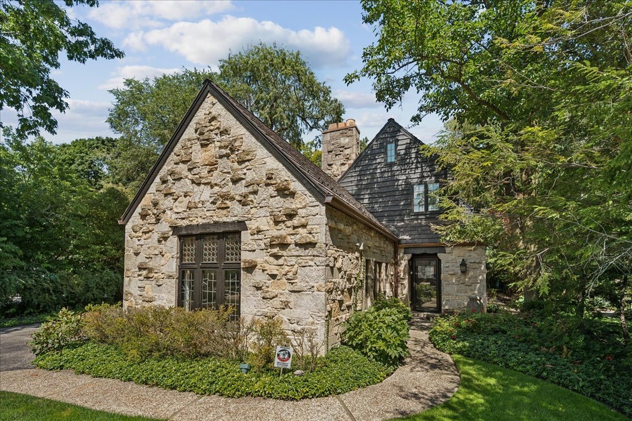
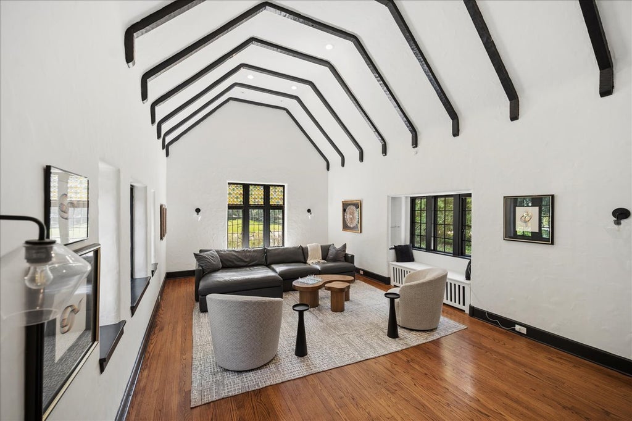
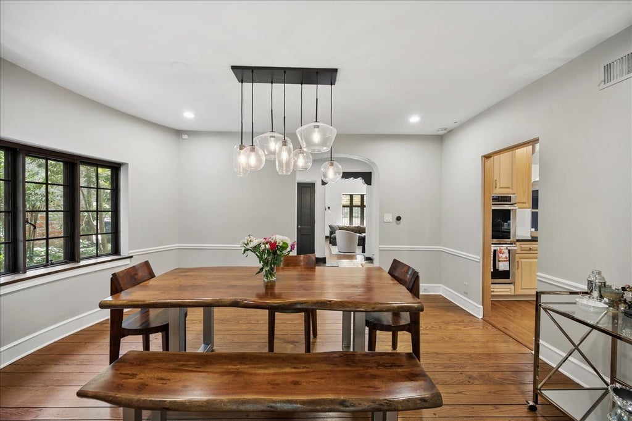
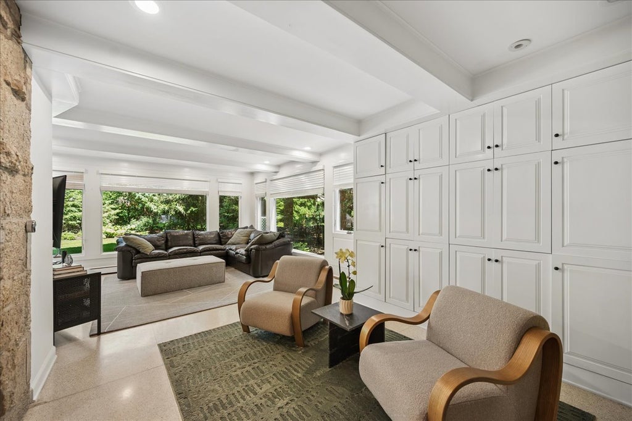
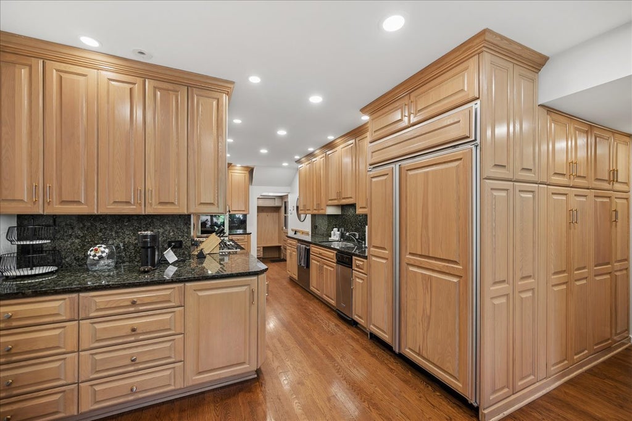
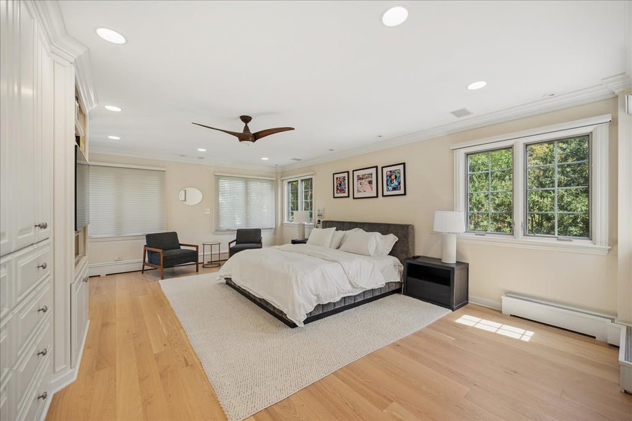
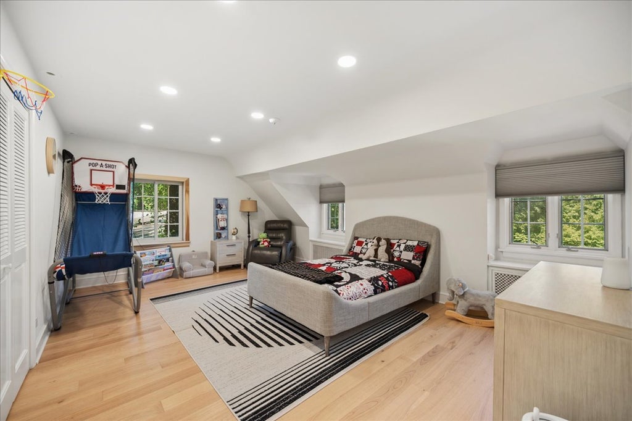
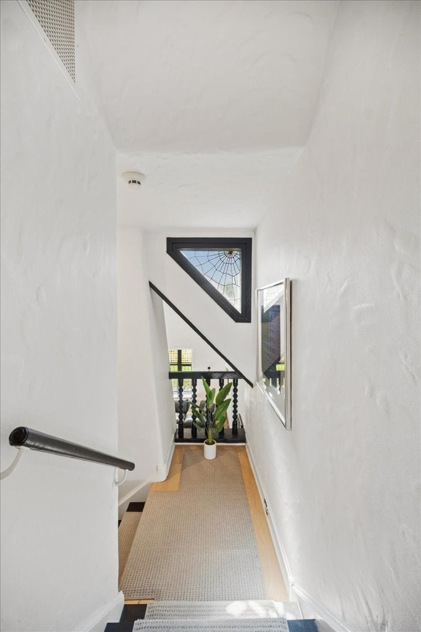
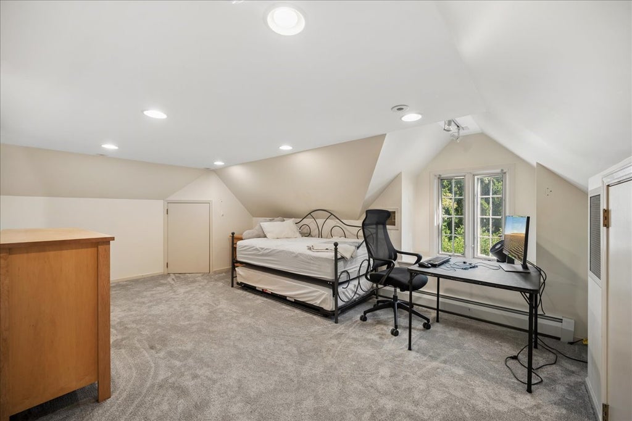
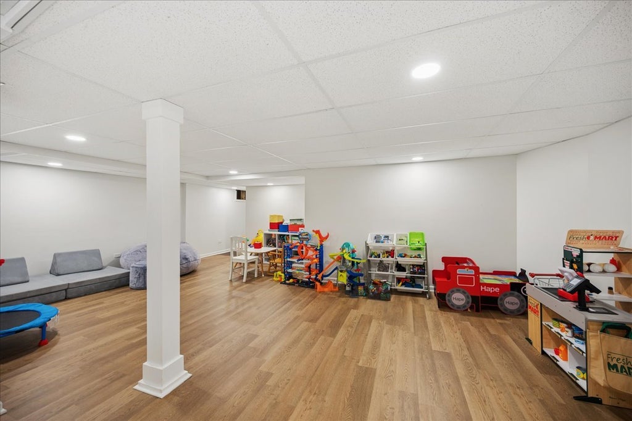
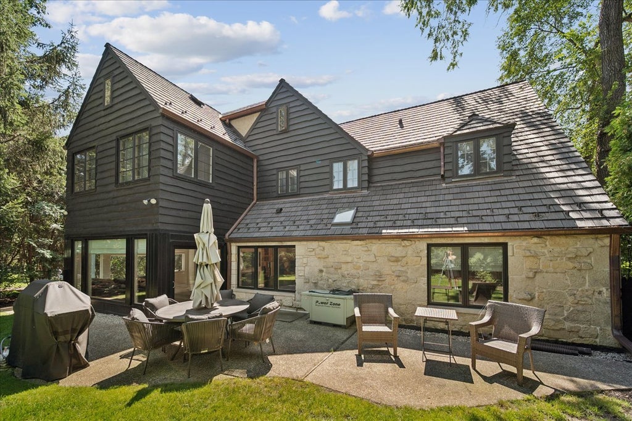
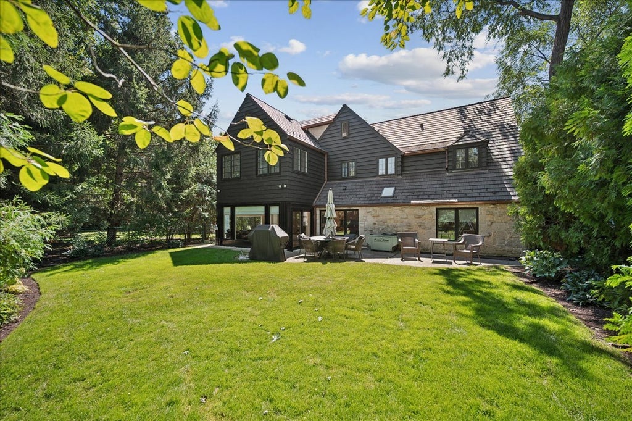
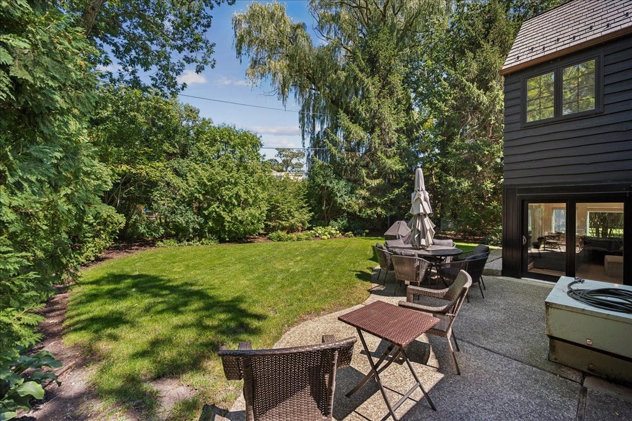
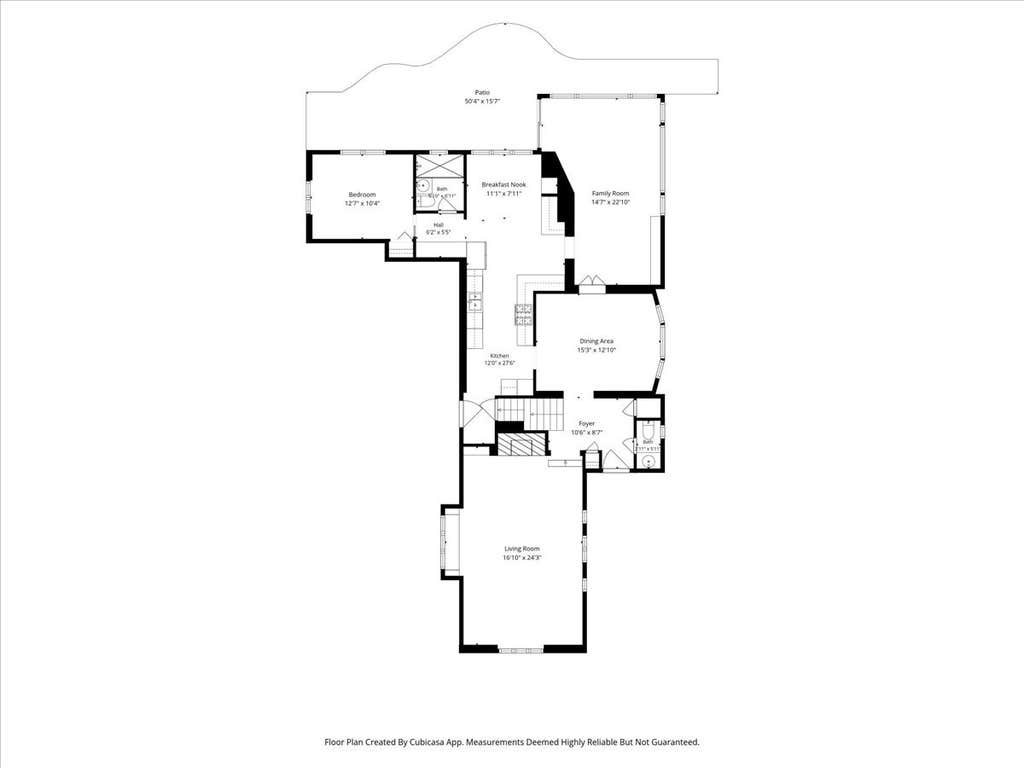
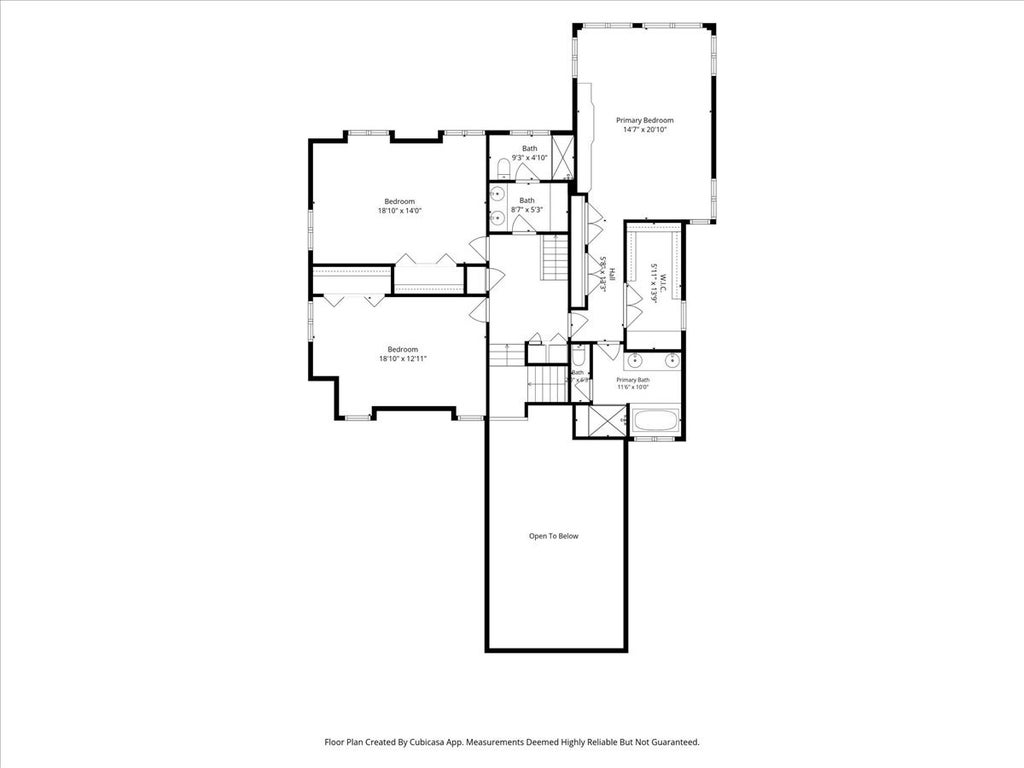
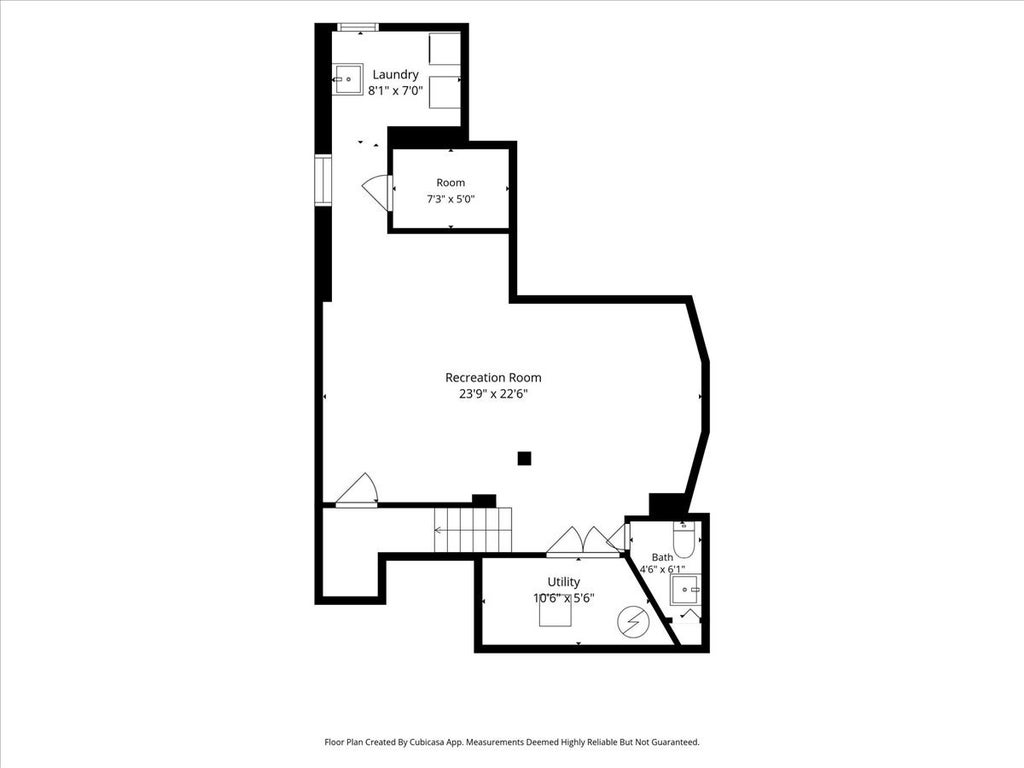
Charming 1929 English Tudor in prime Braeside location with beach rights. This 5 bedroom, 4.2 bath home combines solid stone construction and classic architectural detail with substantial living space (4100 SF) and many recent updates, including a new composite roof (2023), new copper gutters, many new windows, and new hardwood flooring on the second floor. The inviting main floor features a dramatic two-story living room with a stone gas fireplace and original leaded glass windows, separate dining room, and spacious kitchen with eating area. The light filled family room includes built-ins, terrazzo floors, and new sliders opening to the fenced backyard and patio. The first-floor office offers excellent flexibility as a fifth bedroom, with a full bath conveniently located adjacent to it. The second floor has 3 additional bedrooms including a generous primary suite with full bath and large walk-in closet with dressing area. Convenient 2nd floor laundry with newer washer and dryer completes the 2nd level. The third floor provides additional flexible living space- use as a bedroom, playroom, or office. The newly finished basement includes a rec room with half bath and additional laundry area. Other features include a heated 2 car attached garage with a newer garage door system, underground sprinklers, and a new security system. A great opportunity to own this special home just steps from the beach in beautiful North Deere Park!
| DAYS ON MARKET | 1 | LAST UPDATED | 8/25/2026 |
|---|---|---|---|
| YEAR BUILT | 1929 | COMMUNITY | Highland Park |
| GARAGE SPACES | 2.0 | COUNTY | Lake |
| STATUS | Active | PROPERTY TYPE(S) | Single Family |
| School District | Highland Park High School |
|---|---|
| Elementary School | Braeside Elementary School |
| Jr. High School | Highland Park High School |
| High School | Highland Park High School |
| ADDITIONAL DETAILS | |
| AIR | Central Air |
|---|---|
| AIR CONDITIONING | Yes |
| APPLIANCES | Cooktop, Dishwasher, Disposal, Double Oven, Dryer, Gas Cooktop, Microwave, Refrigerator, Washer, Wine Refrigerator |
| AREA | Highland Park |
| BASEMENT | Finished, Partial, Yes |
| CONSTRUCTION | Brick, Cedar, Stone |
| FIREPLACE | Yes |
| GARAGE | Attached Garage, Yes |
| HEAT | Natural Gas |
| HOA DUES | 400 |
| INTERIOR | Walk-In Closet(s) |
| LOT | 7871 sq ft |
| LOT DIMENSIONS | 7871 |
| PARKING | Asphalt, Garage Door Opener, Heated Garage, Attached, Garage |
| SEWER | Public Sewer |
| STYLE | Tudor |
| TAXES | 22175 |
MORTGAGE CALCULATOR
TOTAL MONTHLY PAYMENT
0
P
I
*Estimate only
| SATELLITE VIEW |
| / | |
We respect your online privacy and will never spam you. By submitting this form with your telephone number
you are consenting for Humderto
Garcia to contact you even if your name is on a Federal or State
"Do not call List".
Listed with @properties Christie's International Real Estate
The data relating to real estate for sale on this web site comes in part from the Broker ReciprocitySM Program of MRED. All real estate listings are marked with the Broker ReciprocitySM logo or the MRED Broker ReciprocitySM thumbnail logo (a little black house) and detailed information about them includes the name of the listing brokers.
The broker providing these data believes them to be correct, but advises interested parties to confirm them before relying on them in a purchase decision.
Copyright 2026 MRED. All rights reserved.

The broker providing these data believes them to be correct, but advises interested parties to confirm them before relying on them in a purchase decision.
Copyright 2026 MRED. All rights reserved.
This IDX solution is (c) Diverse Solutions 2026.