
 Twitter
 Facebook
 Email
Email
|
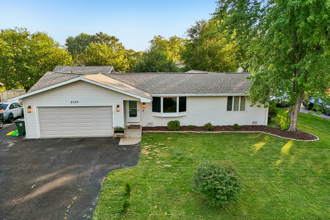
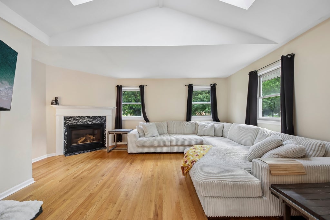
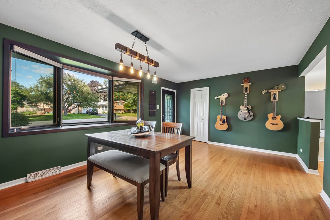
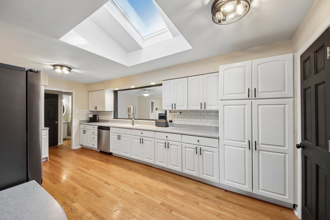
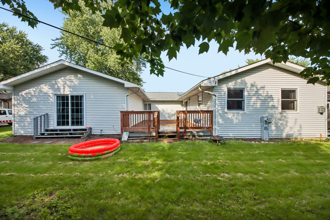
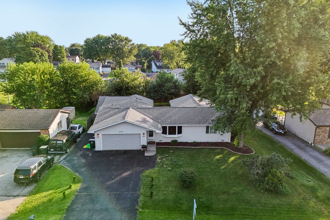
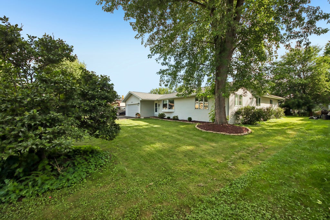
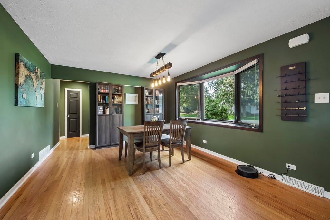
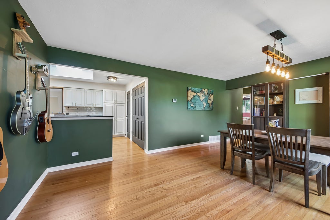
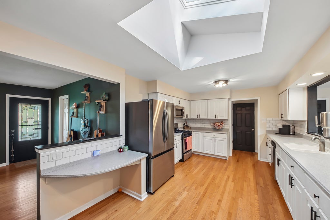
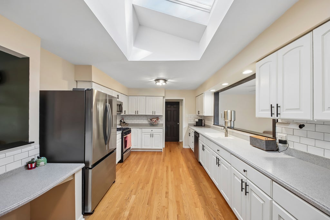
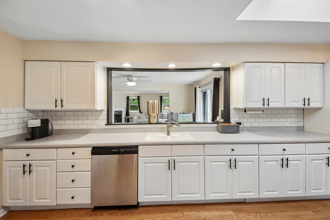
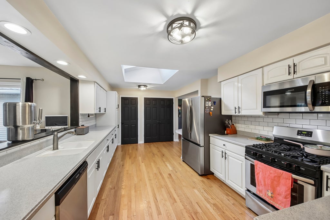
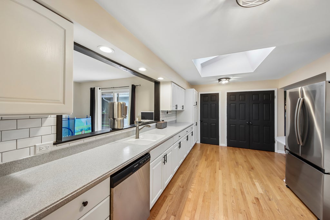
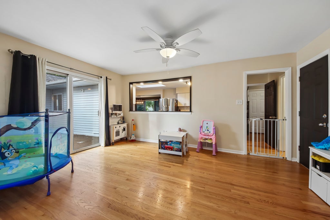
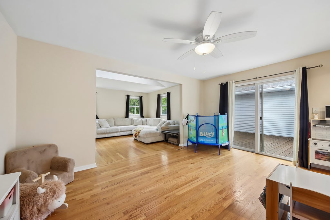
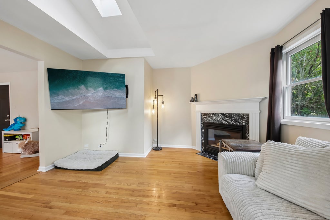

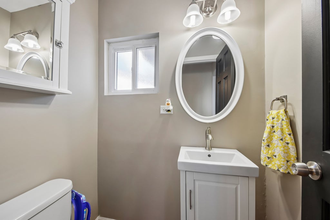
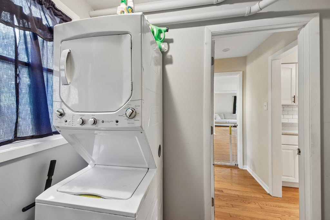
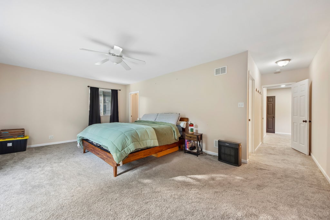
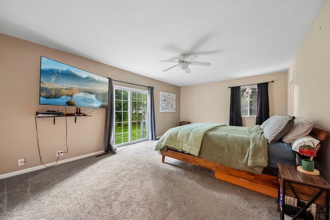

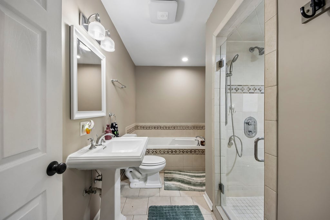
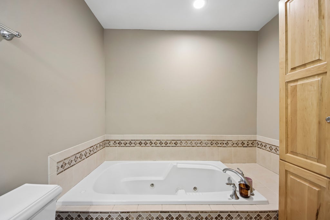
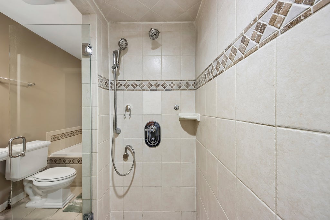
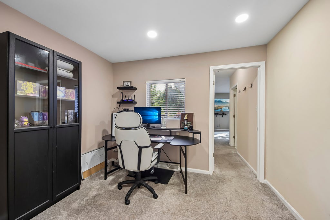
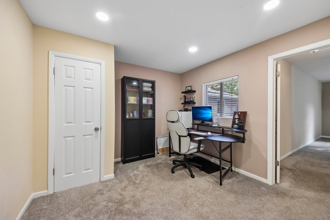
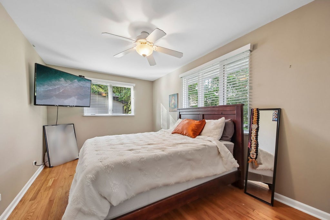
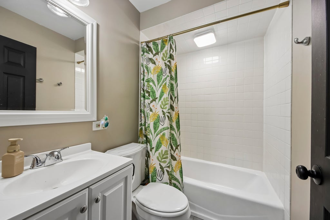
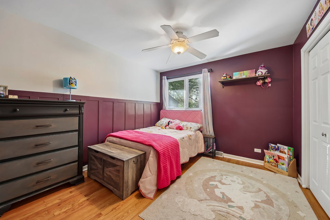
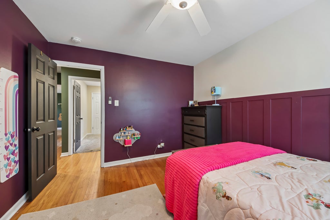
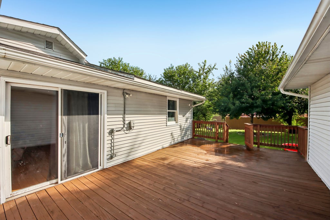
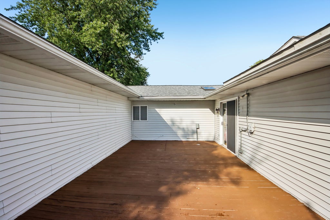
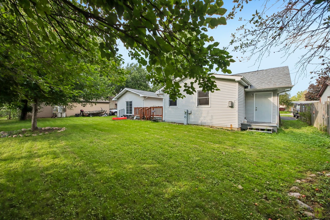
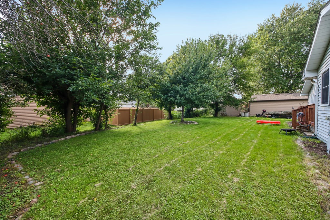
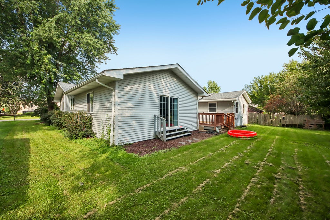
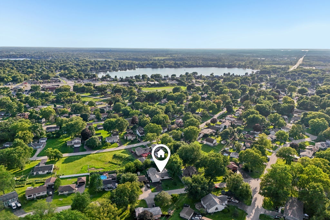
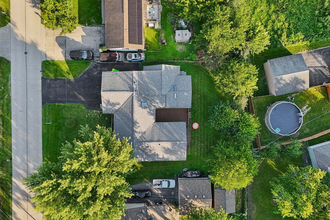
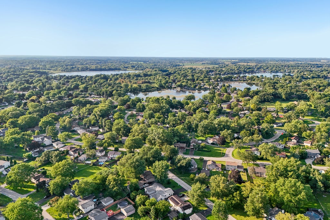
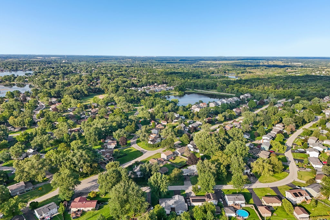
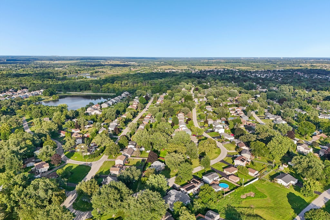
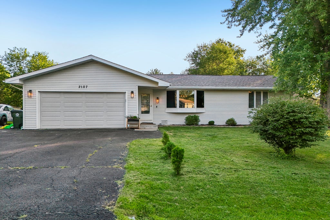
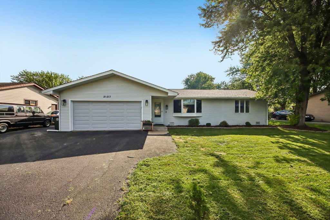
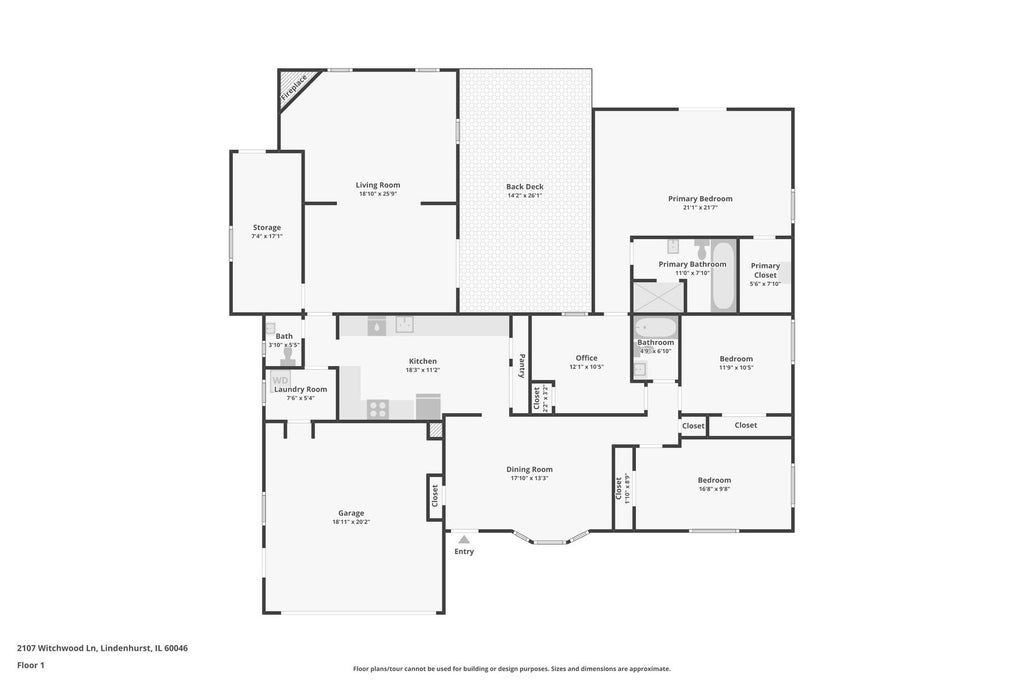

Welcome to this beautifully maintained and thoughtfully updated ranch home, where comfortable living, generous spaces, and a great location come together. HARDWOOD FLOORS run throughout the home. The kitchen features a SKYLIGHT, stainless steel appliances, and two pantry closets, while the dining room is filled with natural light from a charming BAY WINDOW. The spacious living room offers plenty of room to relax and gather, with a wall opening to the kitchen that keeps everyone connected. A FIREPALCE adds a cozy touch to the living room. The generously sized primary bedroom features a walk-in closet, sliding glass doors leading directly to the backyard, and a beautiful spa-like primary bathroom with a whirlpool tub and separate shower with dual shower heads. Two additional nicely sized bedrooms and a home office provide plenty of flexibility for family, guests, hobbies, or working from home. Step outside onto the PRIVATE DECK and enjoy the large backyard, with a spacious storage room conveniently located off the back of the home. Located close to McDonald Woods Forest Preserve, Hastings Lake, trails, lakes and ponds, restaurants, and downtown Lindenhurst, this home offers a wonderful combination of space, comfort, privacy, and convenience.
| DAYS ON MARKET | 4 | LAST UPDATED | 8/28/2026 |
|---|---|---|---|
| TRACT | Venetian Village | YEAR BUILT | 1961 |
| COMMUNITY | Lake Villa / Lindenhurst | GARAGE SPACES | 2.0 |
| COUNTY | Lake | STATUS | Conditional |
| PROPERTY TYPE(S) | Single Family |
| School District | Lakes Community High School |
|---|---|
| Elementary School | B J Hooper Elementary School |
| Jr. High School | Peter J Palombi School |
| High School | Lakes Community High School |
| ADDITIONAL DETAILS | |
| AIR | Ceiling Fan(s), Central Air |
|---|---|
| AIR CONDITIONING | Yes |
| APPLIANCES | Dishwasher, Disposal, Dryer, Microwave, Range, Refrigerator, Stainless Steel Appliance(s), Washer |
| AREA | Lake Villa / Lindenhurst |
| BASEMENT | None, Sump Pump, Yes |
| CONSTRUCTION | Aluminum Siding |
| FIREPLACE | Yes |
| GARAGE | Attached Garage, Yes |
| HEAT | Forced Air, Natural Gas |
| INTERIOR | Pantry, Walk-In Closet(s) |
| LOT | 10411 sq ft |
| LOT DIMENSIONS | 80x130 |
| PARKING | Asphalt, Garage Door Opener, Attached, Garage |
| SEWER | Public Sewer |
| STYLE | Ranch |
| SUBDIVISION | Venetian Village |
| TAXES | 9049 |
| WATER | Public |
MORTGAGE CALCULATOR
TOTAL MONTHLY PAYMENT
0
P
I
*Estimate only
| / | |
We respect your online privacy and will never spam you. By submitting this form with your telephone number
you are consenting for Humderto
Garcia to contact you even if your name is on a Federal or State
"Do not call List".
Listed with Better Homes and Garden Real Estate Star Homes
The data relating to real estate for sale on this web site comes in part from the Broker ReciprocitySM Program of MRED. All real estate listings are marked with the Broker ReciprocitySM logo or the MRED Broker ReciprocitySM thumbnail logo (a little black house) and detailed information about them includes the name of the listing brokers.
The broker providing these data believes them to be correct, but advises interested parties to confirm them before relying on them in a purchase decision.
Copyright 2026 MRED. All rights reserved.

The broker providing these data believes them to be correct, but advises interested parties to confirm them before relying on them in a purchase decision.
Copyright 2026 MRED. All rights reserved.
This IDX solution is (c) Diverse Solutions 2026.