
 Twitter
 Facebook
 Email







|

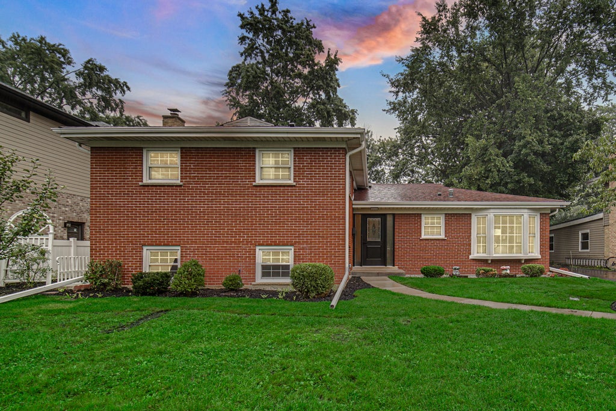
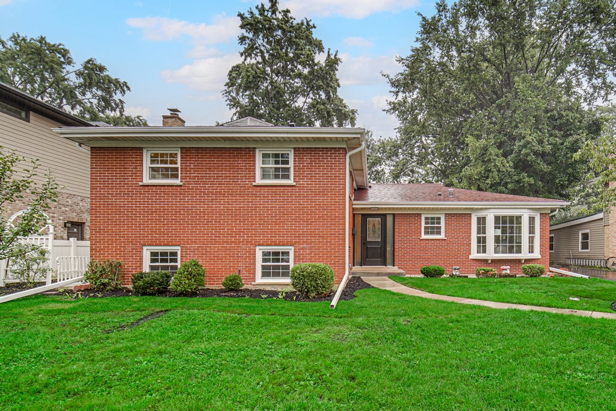
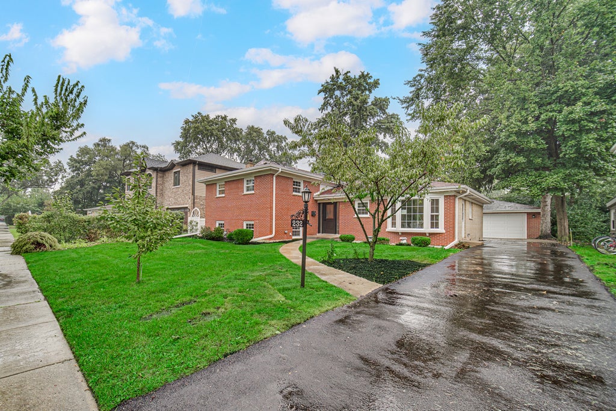
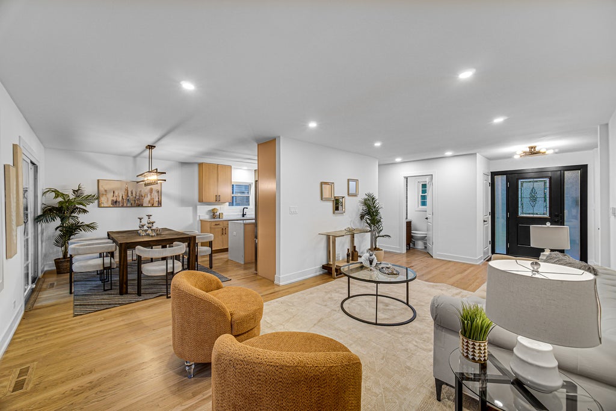
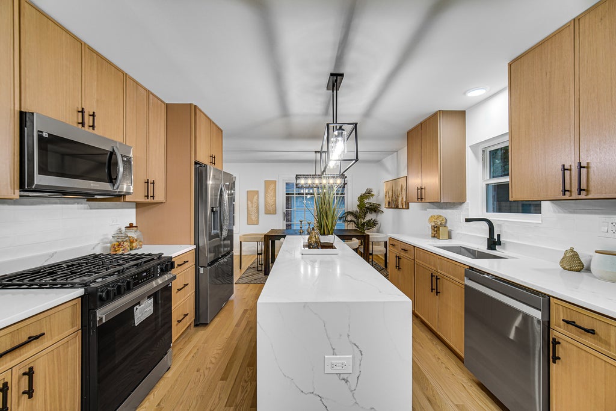
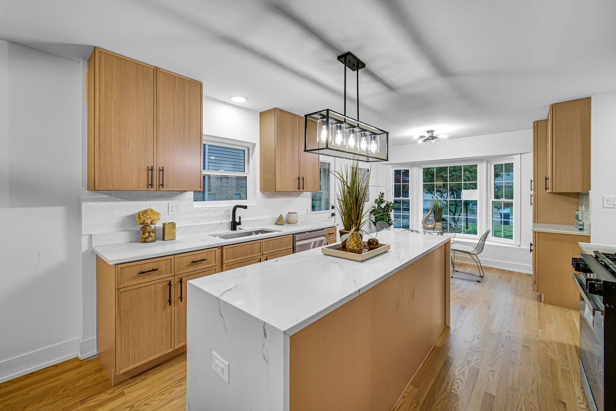
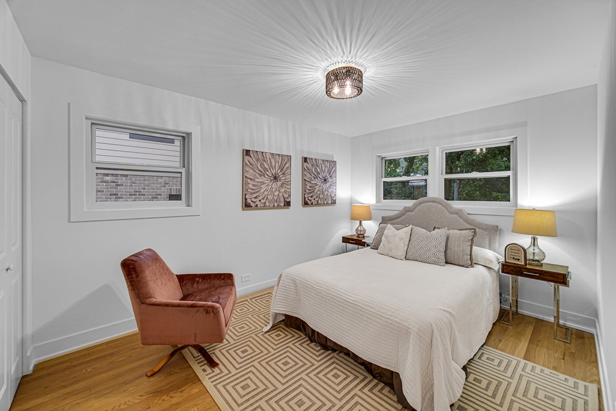
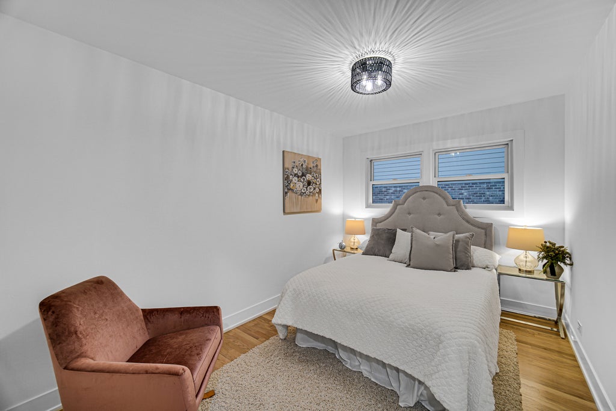
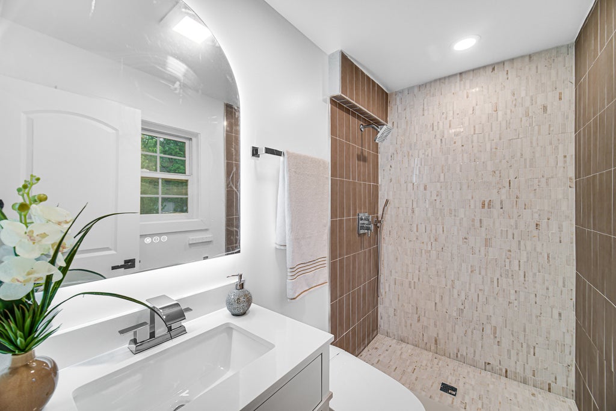
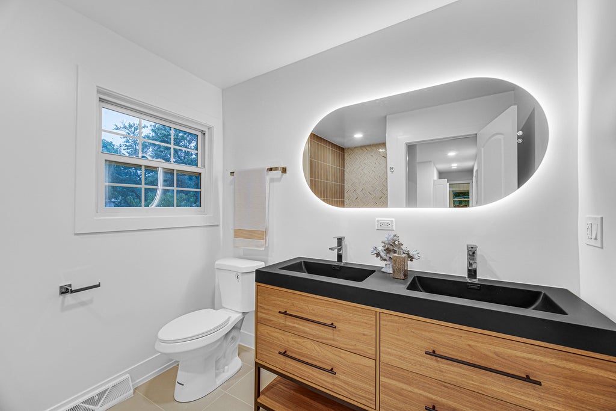
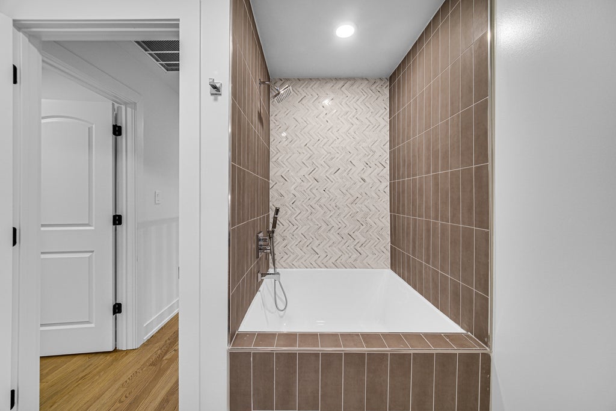
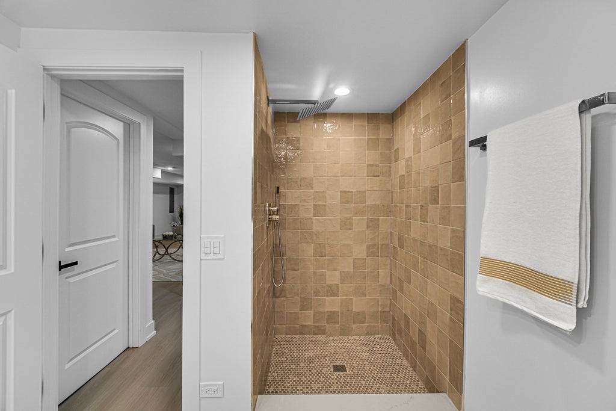
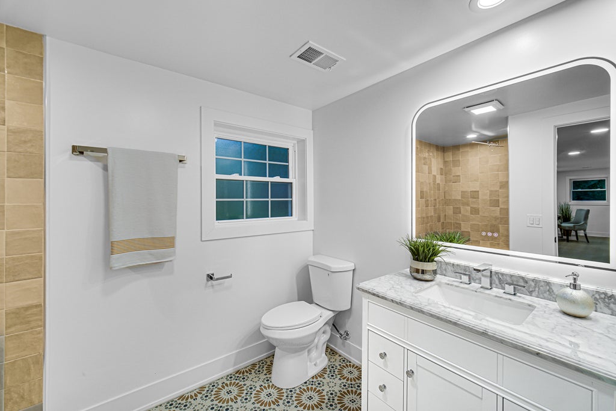
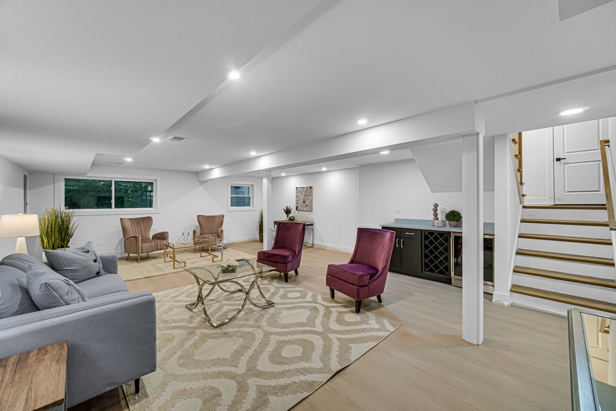
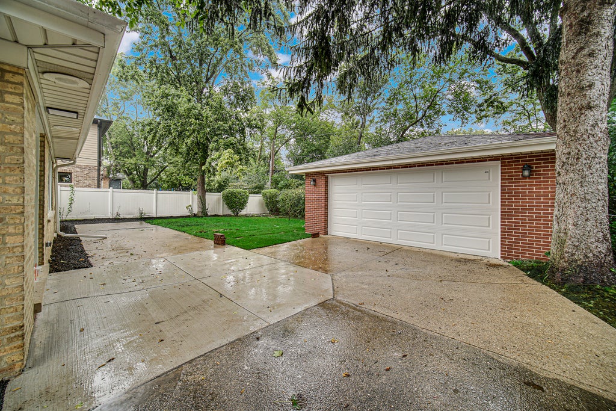
Fall in love with this exceptionally beautiful, expanded multi-level 4-bedroom, 3.5-bath home, ideally nestled on a quiet, tree-lined street and set on a generous lot in desirable Wilmette. A charming curved front walkway welcomes you into this rarely available, completely remodeled residence, where timeless elegance meets modern comfort. Beautiful solid hardwood flooring flows throughout the home, creating a warm and inviting ambiance. The welcoming entry foyer opens to an expansive living room and dining room, both filled with abundant natural light from walls of windows. The spacious, thoughtfully designed floor plan creates an airy and inviting atmosphere, with easy access to the backyard for effortless indoor-outdoor living and entertaining. The newly customized kitchen is truly the heart of the home, featuring sleek 42-inch soft-close cabinetry, a spacious island, elegant quartz countertops, brand-new stainless-steel appliances, and stylish modern finishes. Adjacent to the kitchen, the cozy breakfast area offers additional cabinetry and a large bay window overlooking the beautifully landscaped front yard. Upstairs, an elegant staircase leads to four generously sized bedrooms, each offering abundant natural light. The spacious primary suite features a private en-suite bathroom and ample storage, while a large hallway bathroom conveniently serves the additional bedrooms. The beautifully remodeled bathrooms throughout the home showcase contemporary finishes and thoughtful details, creating a fresh and sophisticated feel. The exceptional lower level provides an abundance of additional living and functional space, including a spacious recreation room with a dry bar-perfect for entertaining, relaxing, or creating a versatile family gathering space. A full bathroom adds exceptional convenience and flexibility. The utility area features a separate exterior exit to the backyard and is conveniently located near the side entry, providing easy access and making cleanup after outdoor activities simple and convenient. Completing this move-in-ready gem is a 2.5-car detached garage offering ample parking and storage, along with a freshly paved driveway. Recent exterior improvements include a newer roof, gutters, soffits, and fascia, tuckpointing all completed in 2026. Additional updates include updated plumbing and electrical systems, and a new hot water tank. All renovation work was completed with plans and permits approved by the Village of Wilmette. Thoughtfully designed and beautifully updated, this exceptional home offers generous living spaces, modern finishes, abundant natural light, and outstanding functionality-all in a peaceful and desirable setting.
| DAYS ON MARKET | 23 | LAST UPDATED | 10/3/2026 |
|---|---|---|---|
| YEAR BUILT | 1963 | COMMUNITY | Wilmette |
| GARAGE SPACES | 2.0 | COUNTY | Cook |
| STATUS | Conditional | PROPERTY TYPE(S) | Single Family |
| School District | New Trier Twp H.S. Northfield/Wi |
|---|---|
| Elementary School | Romona Elementary School |
| Jr. High School | Wilmette Junior High School |
| High School | New Trier Twp H.S. Northfield/Wi |
| ADDITIONAL DETAILS | |
| AIR | Ceiling Fan(s), Central Air |
|---|---|
| AIR CONDITIONING | Yes |
| APPLIANCES | Dryer, Microwave, Range, Refrigerator, Washer |
| AREA | Wilmette |
| BASEMENT | Crawl Space, Daylight, Exterior Entry, Finished, Full, Yes |
| CONSTRUCTION | Brick |
| GARAGE | Yes |
| HEAT | Forced Air, Natural Gas |
| INTERIOR | Dry Bar |
| LOT | 8407 sq ft |
| LOT DIMENSIONS | 0.193 |
| PARKING | Asphalt, Garage Door Opener, Garage, Detached |
| SEWER | Public Sewer |
| TAXES | 10764.22 |
MORTGAGE CALCULATOR
TOTAL MONTHLY PAYMENT
0
P
I
*Estimate only
| SATELLITE VIEW |
| / | |
We respect your online privacy and will never spam you. By submitting this form with your telephone number
you are consenting for Humderto
Garcia to contact you even if your name is on a Federal or State
"Do not call List".
Listed with Guidance Realty
The data relating to real estate for sale on this web site comes in part from the Broker ReciprocitySM Program of MRED. All real estate listings are marked with the Broker ReciprocitySM logo or the MRED Broker ReciprocitySM thumbnail logo (a little black house) and detailed information about them includes the name of the listing brokers.
The broker providing these data believes them to be correct, but advises interested parties to confirm them before relying on them in a purchase decision.
Copyright 2026 MRED. All rights reserved.

The broker providing these data believes them to be correct, but advises interested parties to confirm them before relying on them in a purchase decision.
Copyright 2026 MRED. All rights reserved.
This IDX solution is (c) Diverse Solutions 2026.