
 Twitter
 Facebook
 Email
Email
|


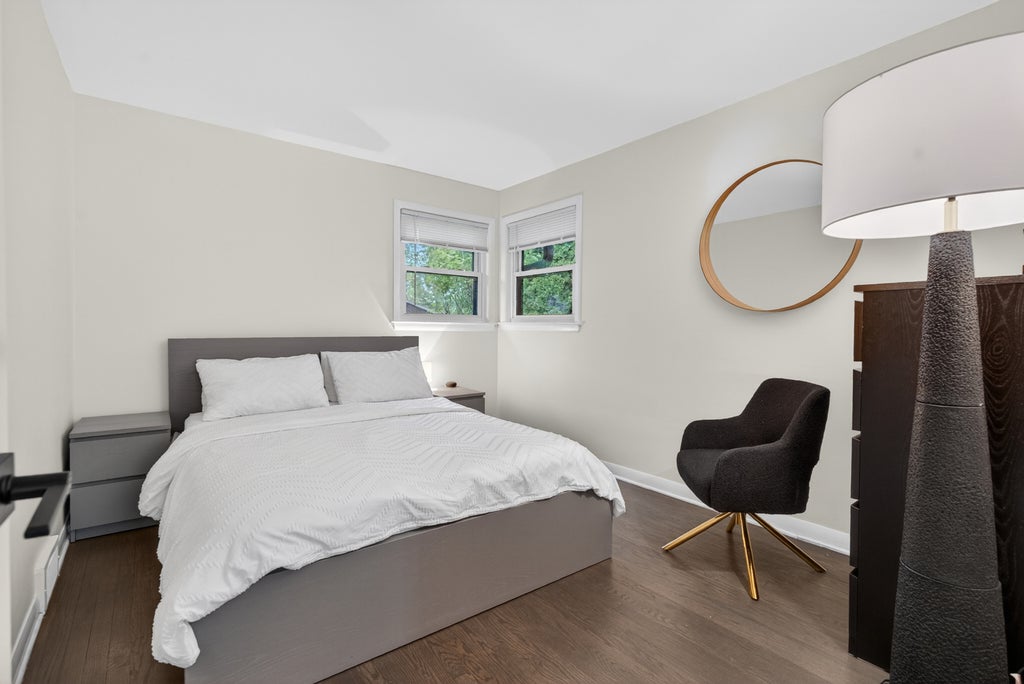


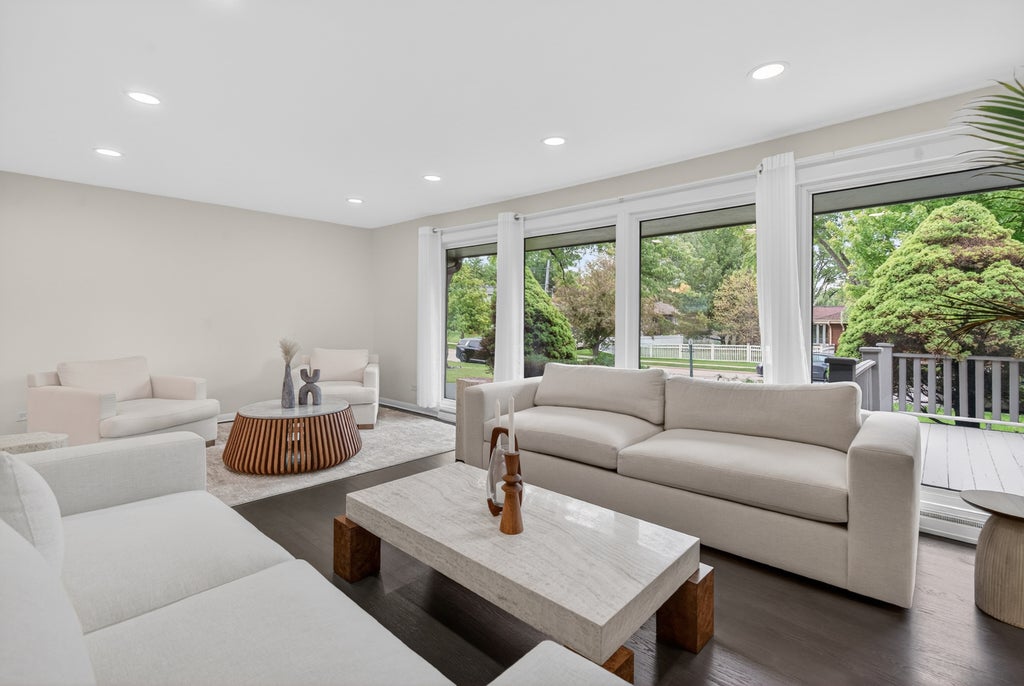


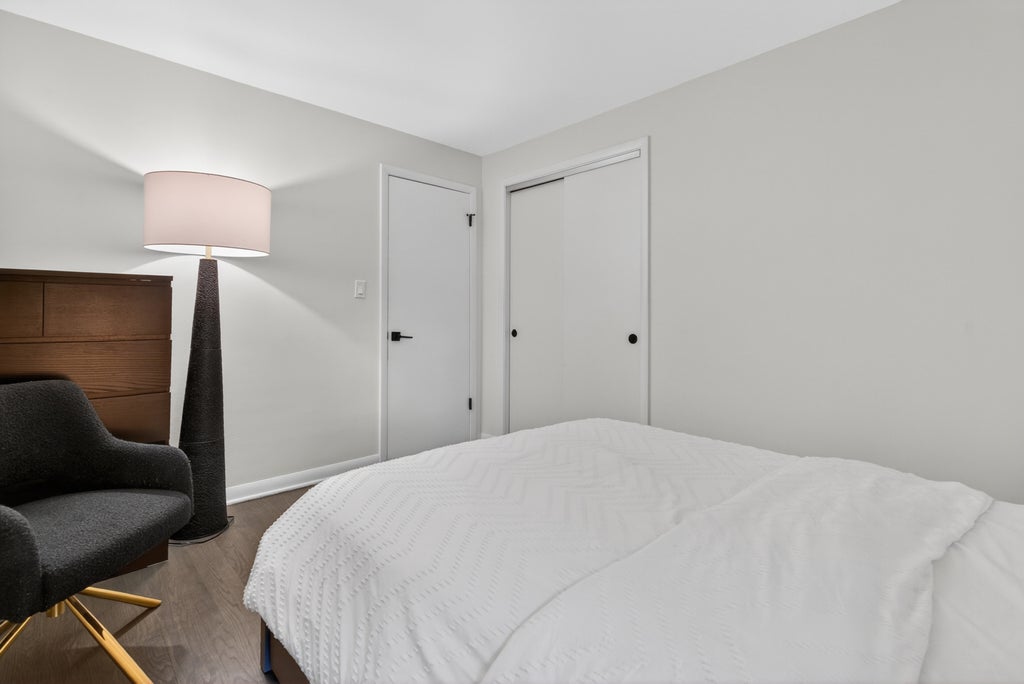


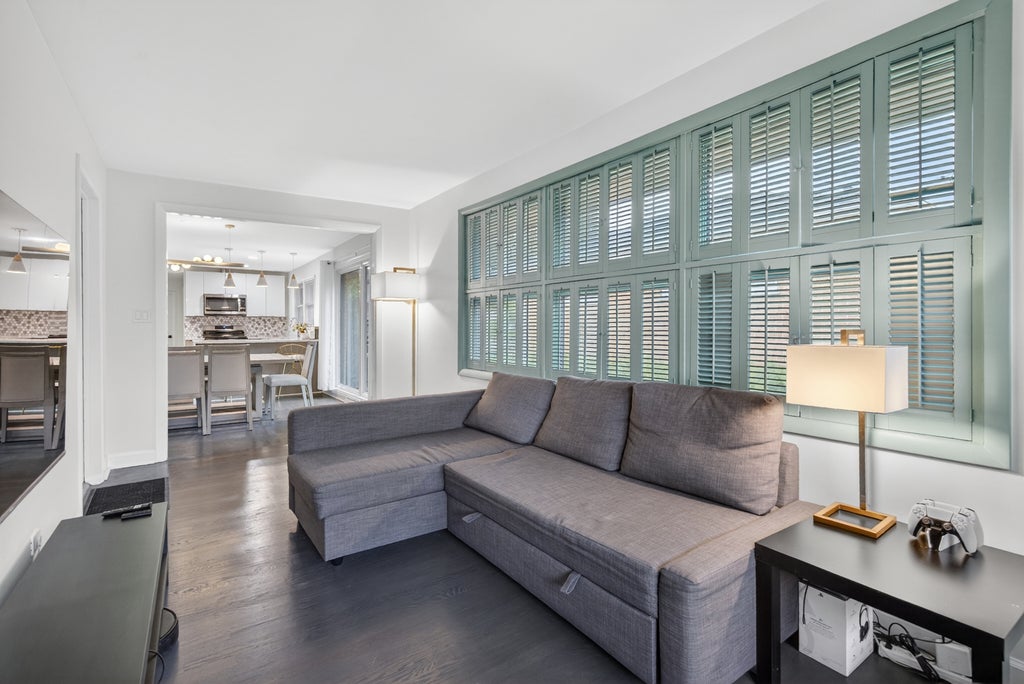


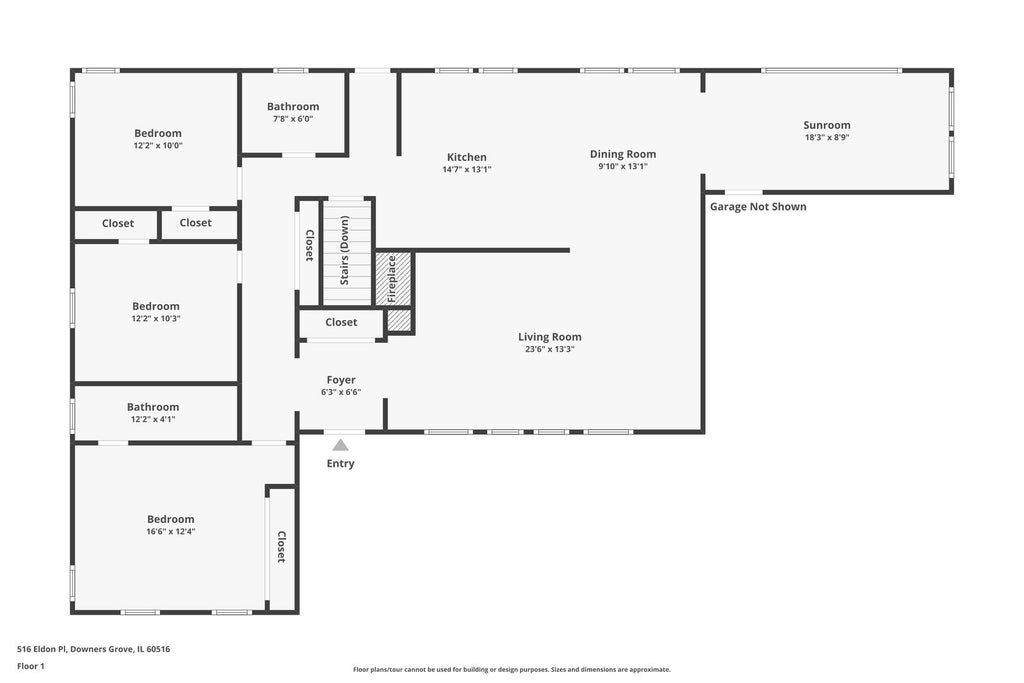


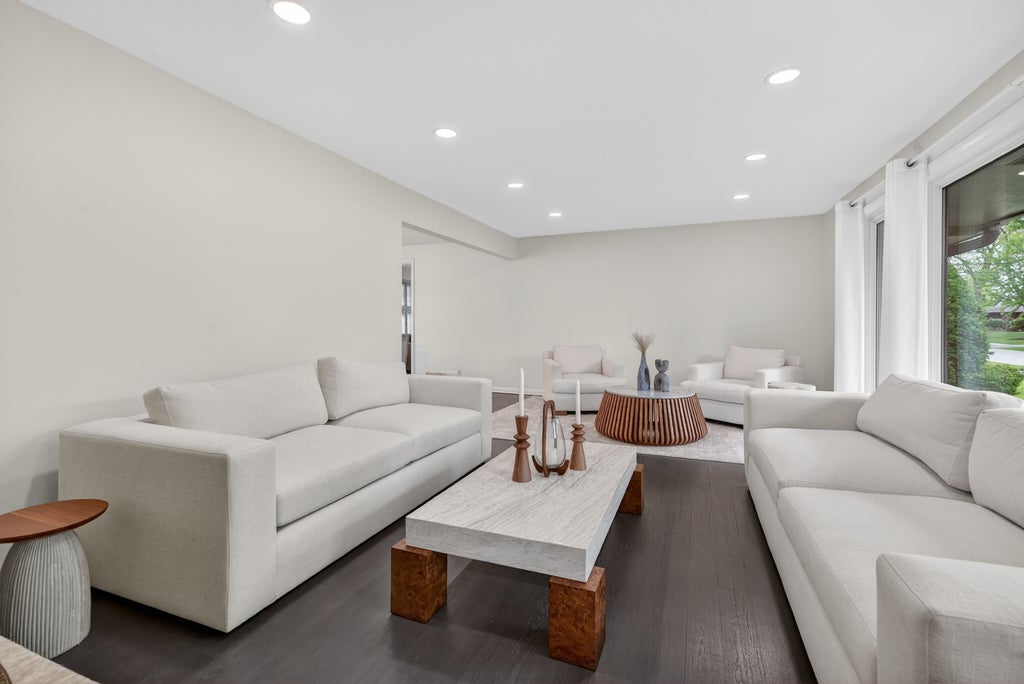


THE PHOTOS ARE NOT VIRTUALLY STAGED- 516 Eldon Place truly looks this beautiful in person. Not your typical ranch, this classic brick home combines beautifully updated interiors, convenient main-level living, approximately 2,230 finished square feet, and approximately 3,100 total square feet across both levels. Set on a generous 75-by-150-foot, east-facing corner lot, the home has been thoughtfully transformed while preserving the solid construction and comfortable room sizes buyers appreciate. The freshly painted main level features beautifully refinished hardwood floors and an inviting living room anchored by a gas fireplace and an impressive wall of windows. The updated kitchen stands out with quartz countertops, two-tone cabinetry, stainless-steel appliances, a smart range and dishwasher, excellent storage, and an easy connection to the dining and living areas. All three bedrooms and two completely remodeled full bathrooms are conveniently located on the main level. A separate family room provides additional flexibility for relaxing, entertaining, or working from home. The full lower level dramatically expands the possibilities with a spacious recreation area, a second fireplace, a wet bar, a dedicated laundry room, a workshop, and abundant storage. There is room to create a media area, home gym, office, game room, or additional gathering space. Outside, enjoy a fully fenced yard, patio, and mature landscaping on an oversized corner lot. Additional features include an attached 2.5-car garage with a Tesla charger and a discreetly installed radon-mitigation system. Located in the Fairmount Elementary, O'Neill Middle, and Downers Grove South High School attendance areas, with convenient access to parks, schools, and the YMCA. Move-in ready and available for a QUICK closing-SEE THIS ONE FIRST!
| DAYS ON MARKET | 1 | LAST UPDATED | 8/26/2026 |
|---|---|---|---|
| YEAR BUILT | 1959 | COMMUNITY | Downers Grove |
| GARAGE SPACES | 2.0 | COUNTY | DuPage |
| STATUS | Active | PROPERTY TYPE(S) | Single Family |
| School District | Downers Grove South High School |
|---|---|
| Elementary School | Fairmount Elementary School |
| Jr. High School | O Neill Middle School |
| High School | Downers Grove South High School |
| ADDITIONAL DETAILS | |
| AIR | Central Air |
|---|---|
| AIR CONDITIONING | Yes |
| APPLIANCES | Dryer, Portable Dishwasher, Range, Refrigerator, Washer |
| AREA | Downers Grove |
| BASEMENT | Full, Partially Finished, Yes |
| CONSTRUCTION | Brick |
| FIREPLACE | Yes |
| GARAGE | Attached Garage, Yes |
| HEAT | Natural Gas |
| INTERIOR | Open Floorplan |
| LOT | 0 |
| LOT DIMENSIONS | 75X150 |
| PARKING | Asphalt, Garage Door Opener, Attached, Garage |
| SEWER | Public Sewer |
| STYLE | Ranch |
| TAXES | 8081 |
MORTGAGE CALCULATOR
TOTAL MONTHLY PAYMENT
0
P
I
*Estimate only
| SATELLITE VIEW |
| / | |
We respect your online privacy and will never spam you. By submitting this form with your telephone number
you are consenting for Humderto
Garcia to contact you even if your name is on a Federal or State
"Do not call List".
Listed with Charles Rutenberg Realty of IL
The data relating to real estate for sale on this web site comes in part from the Broker ReciprocitySM Program of MRED. All real estate listings are marked with the Broker ReciprocitySM logo or the MRED Broker ReciprocitySM thumbnail logo (a little black house) and detailed information about them includes the name of the listing brokers.
The broker providing these data believes them to be correct, but advises interested parties to confirm them before relying on them in a purchase decision.
Copyright 2026 MRED. All rights reserved.

The broker providing these data believes them to be correct, but advises interested parties to confirm them before relying on them in a purchase decision.
Copyright 2026 MRED. All rights reserved.
This IDX solution is (c) Diverse Solutions 2026.