
 Twitter
 Facebook
 Email
Email
|


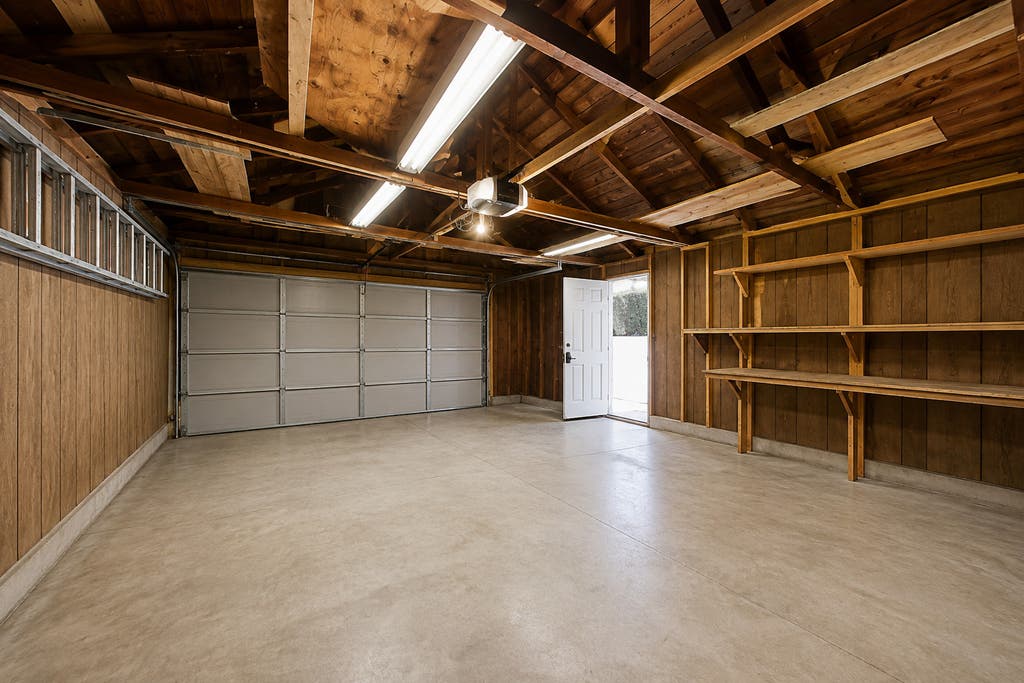


Welcome to this charming 5-bedroom, 3-bath home nestled in the heart of Chicago's desirable Norwood Park neighborhood. Legally zoned as a two-flat and currently enjoyed as a single-family residence, this unique property offers flexibility, character, and opportunity. With approximately 1,800 square feet of living space, the versatile floor plan features generous living areas and five bedrooms, providing plenty of options for everyday living, a home office, guest accommodations, or multigenerational needs. The spacious eat-in kitchen features granite countertops and stainless steel appliances, while hardwood floors are believed to be under the carpeting in select areas, offering even more potential to showcase the home's original character. A full basement provides additional storage and future possibilities, and the home is equipped with a flood control system for added peace of mind. Outside, enjoy a manageable city lot and convenient 2-car garage. Ideally situated on a beautiful residential street near neighborhood schools, parks, shopping, dining, and transportation, this home puts the best of Chicago's Northwest Side within easy reach. Move right in, make it your own, or explore the possibilities offered by its legal two-flat status. A fantastic opportunity in one of Norwood Park's most established neighborhoods.
| DAYS ON MARKET | 1 | LAST UPDATED | 8/24/2026 |
|---|---|---|---|
| YEAR BUILT | 1931 | COMMUNITY | CHI - Norwood Park |
| GARAGE SPACES | 2.0 | COUNTY | Cook |
| STATUS | Active | PROPERTY TYPE(S) | Single Family |
| School District | Taft High School |
|---|---|
| Elementary School | Onahan Elementary School |
| High School | Taft High School |
| ADDITIONAL DETAILS | |
| AIR | Wall Unit(s), Window Unit(s) |
|---|---|
| AIR CONDITIONING | Yes |
| APPLIANCES | Dishwasher, Dryer, Microwave, Range, Washer |
| AREA | CHI - Norwood Park |
| BASEMENT | Finished, Full, Yes |
| CONSTRUCTION | Brick |
| GARAGE | Yes |
| HEAT | Baseboard, Radiant, Steam |
| INTERIOR | Built-in Features |
| LOT | 0 |
| LOT DIMENSIONS | 4125 |
| PARKING | Garage Door Opener, Detached, Garage |
| SEWER | Public Sewer |
| STYLE | Bungalow |
| TAXES | 7402.07 |
| WATER | Public |
MORTGAGE CALCULATOR
TOTAL MONTHLY PAYMENT
0
P
I
*Estimate only
| SATELLITE VIEW |
| / | |
We respect your online privacy and will never spam you. By submitting this form with your telephone number
you are consenting for Humderto
Garcia to contact you even if your name is on a Federal or State
"Do not call List".
Listed with Baird & Warner
The data relating to real estate for sale on this web site comes in part from the Broker ReciprocitySM Program of MRED. All real estate listings are marked with the Broker ReciprocitySM logo or the MRED Broker ReciprocitySM thumbnail logo (a little black house) and detailed information about them includes the name of the listing brokers.
The broker providing these data believes them to be correct, but advises interested parties to confirm them before relying on them in a purchase decision.
Copyright 2026 MRED. All rights reserved.

The broker providing these data believes them to be correct, but advises interested parties to confirm them before relying on them in a purchase decision.
Copyright 2026 MRED. All rights reserved.
This IDX solution is (c) Diverse Solutions 2026.