
 Twitter
 Facebook
 Email
Email
|

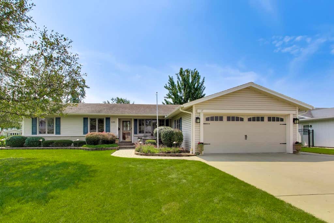
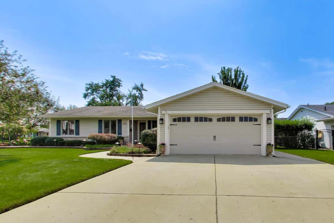
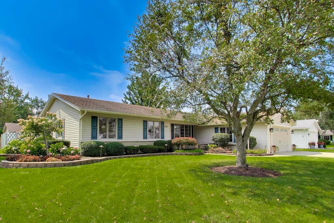
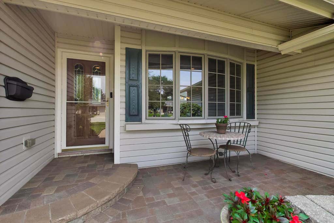
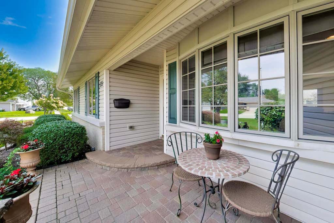
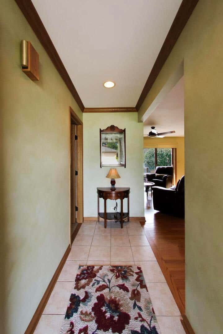
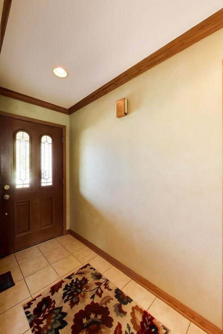
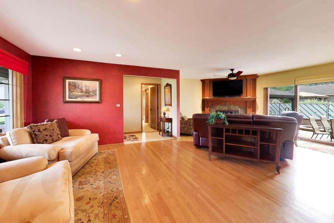
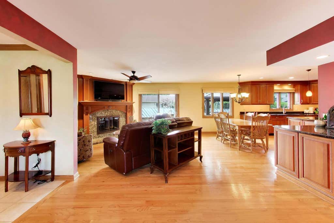
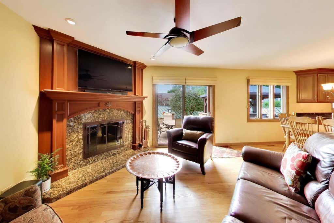
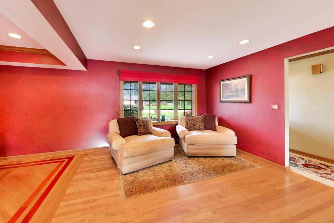
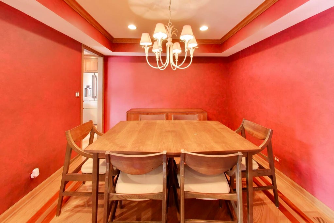
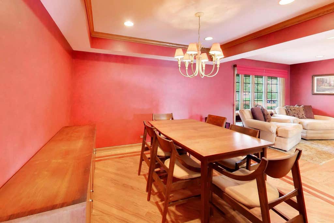
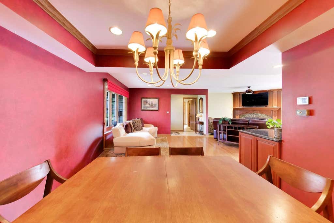
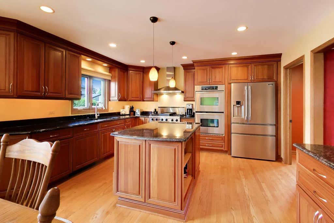
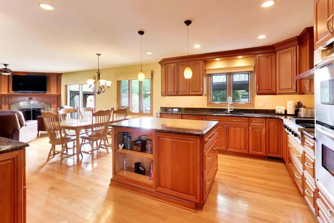
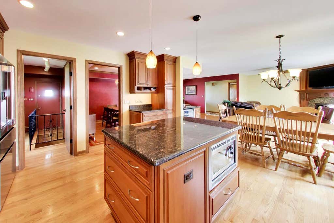
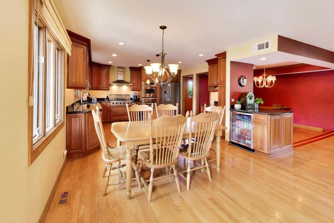
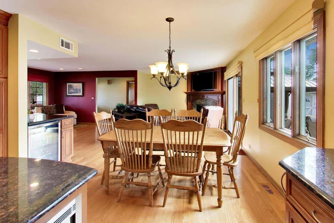
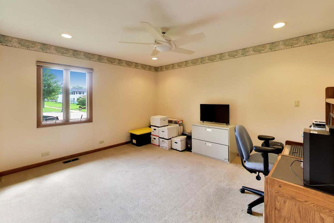
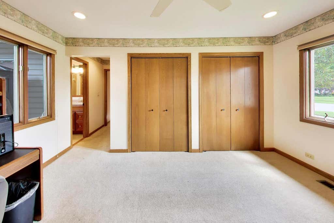
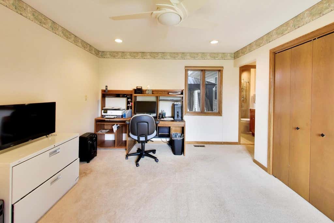
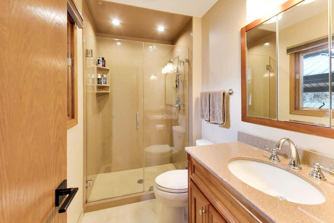
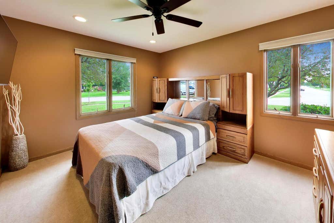
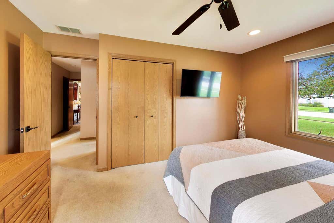
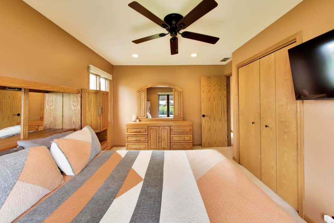
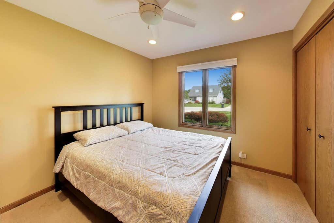
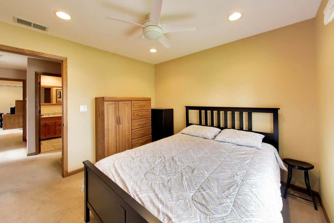
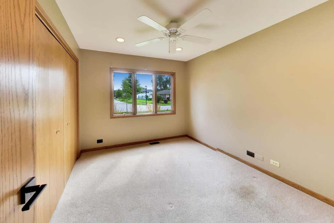
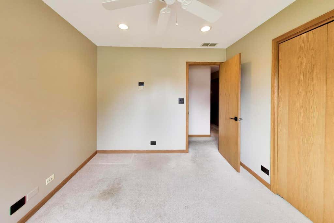
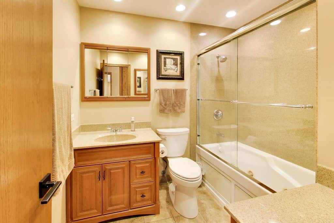
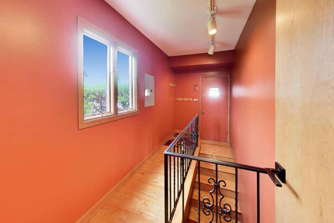
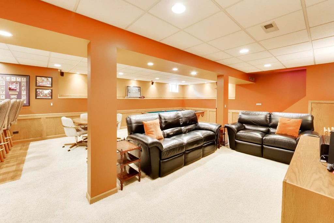
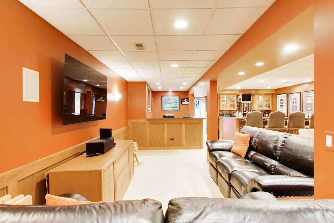
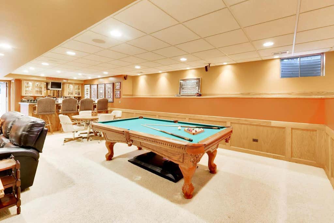
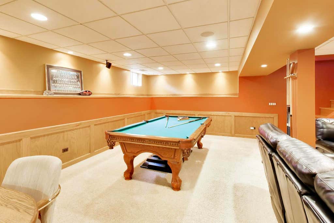
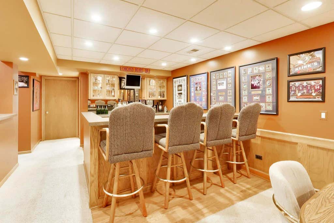
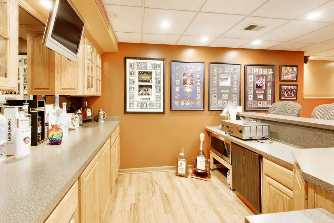
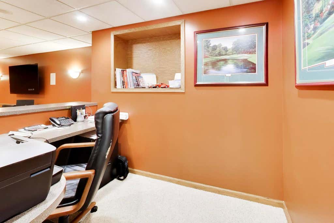
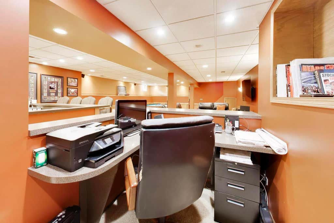
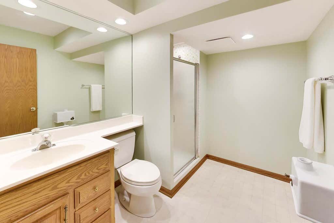
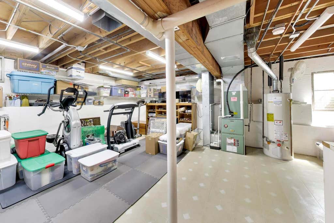
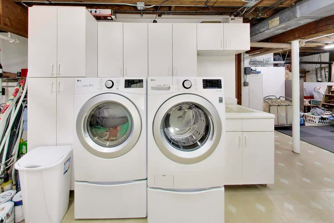
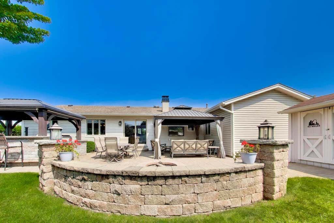
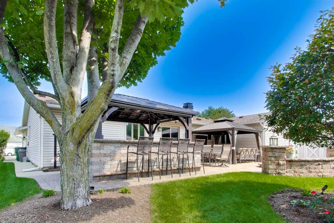
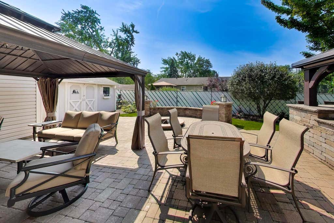
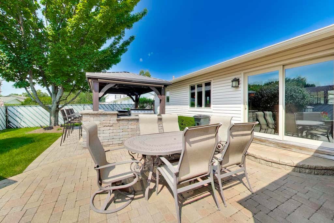
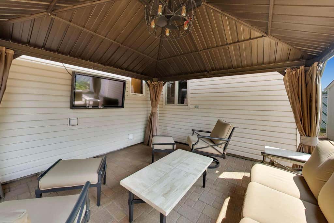
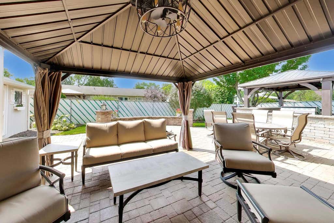
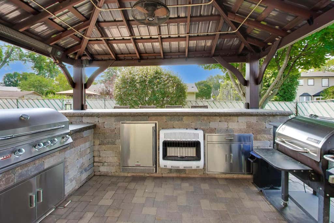
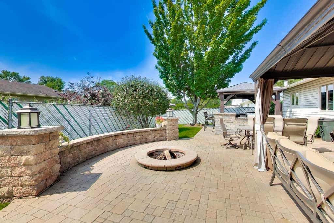
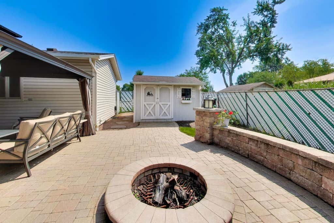
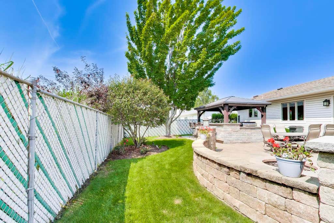
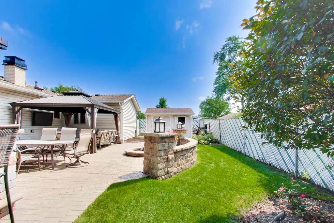
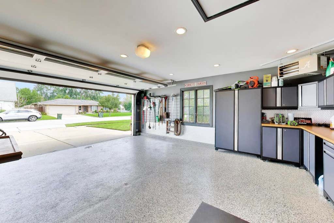
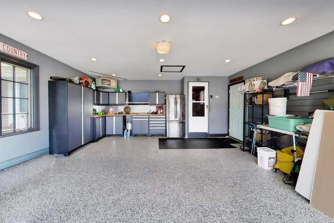
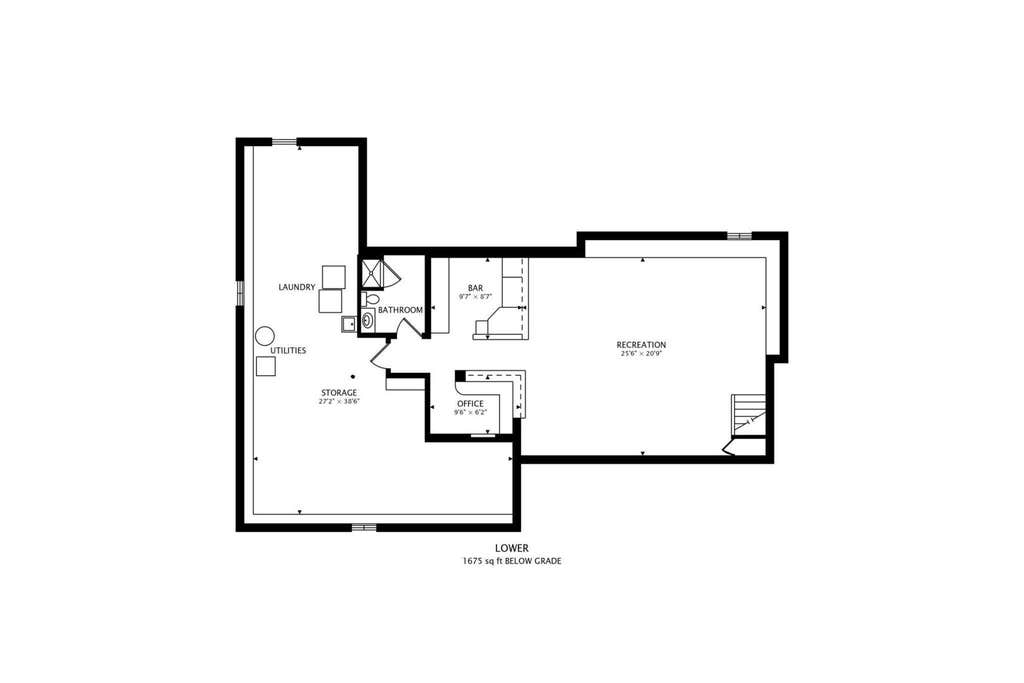
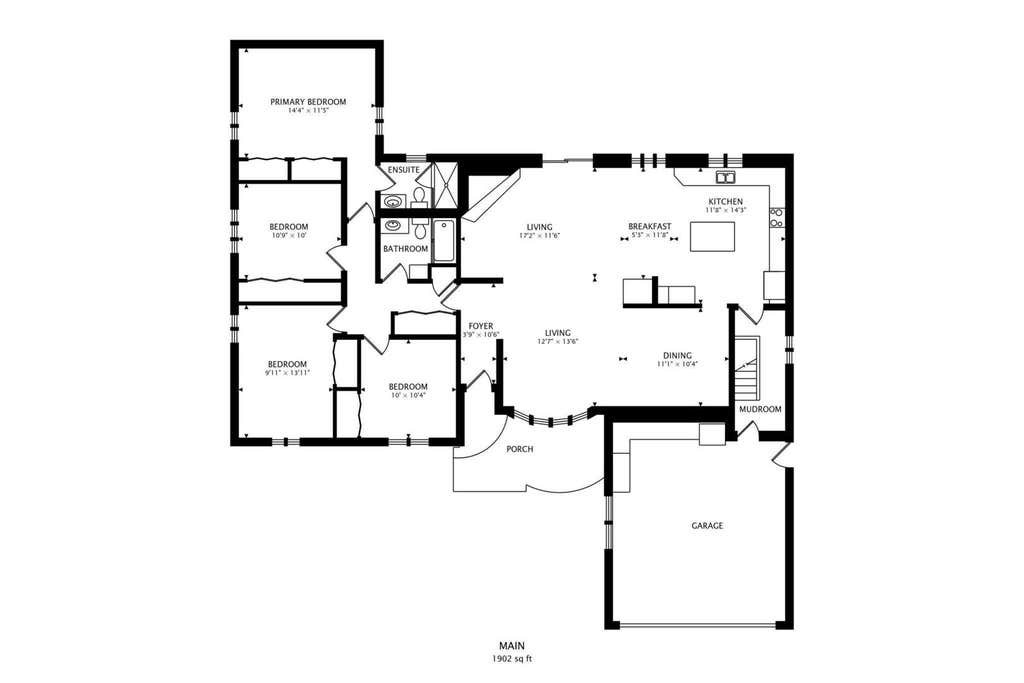
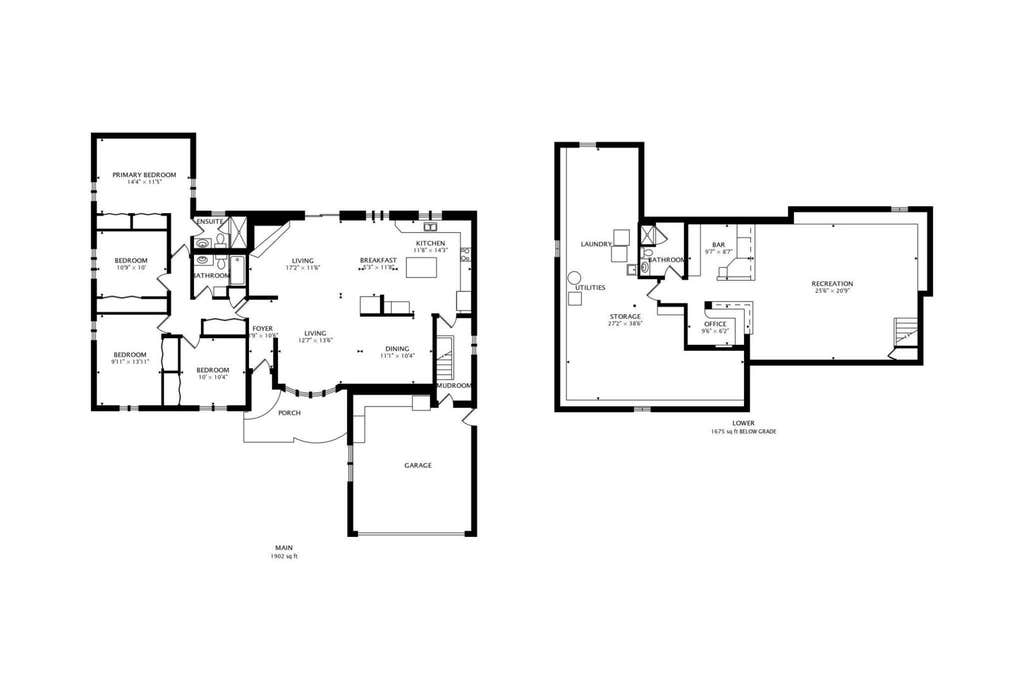
You will fall in love at first sight! This beautifully landscaped ranch-style home, where timeless craftsmanship meets truly exceptional custom features will not fail to impress! The living room, kitchen and dining areas have an open floor plan with an additional seating area and features hardwood floors, which includes a decorative hardwood inlay in the dining room area. The bedroom "wing" features 3 nice sized bedrooms, a convenient laundry shoot, an updated hall bathroom and includes a large primary bedroom with double closets and an updated en-suite bathroom. The thoughtfully designed kitchen is truly the heart of the home and is perfectly set up for entertaining. Updated in 2007, the kitchen includes a generous island, providing plenty of space for prepping and gathering, while a second island/coffee bar area, complete with an under counter beverage refrigerator, adds both style and convenience for everyday living and hosting guests. The custom built gas starter wood burning fireplace was updated in 2015. Includes gas logs if you prefer a gas fireplace with ambiance. Effortless entertaining continues outdoors with a custom built outdoor bar and kitchen complete with electric heater and TV. The paver patio with built in outdoor fire pit, and large custom shed create the perfect setting for gathering and enjoying the outdoors well into the cooler evenings. The lower level of this home provides more versatility and with more family room space, a custom built bar, open office space area, and additional bathroom with shower. Great for entertaining, working from home, or creating a comfortable additional living space. The heated garage, which was updated in 2017 has built in cabinetry and mounted TV, providing the perfect retreat for hobbies, watching the game, or more space to hang out with friends. This home is gorgeous inside and out - with beautiful craftsmanship, thoughtfully designed spaces and impressive custom amenities. It provides the perfect blend of comfort, character and stylish living.
| DAYS ON MARKET | 1 | LAST UPDATED | 8/24/2026 |
|---|---|---|---|
| YEAR BUILT | 1972 | COMMUNITY | Elk Grove Village |
| GARAGE SPACES | 2.0 | COUNTY | Cook |
| STATUS | Active | PROPERTY TYPE(S) | Single Family |
| ADDITIONAL DETAILS | |
| AIR | Central Air |
|---|---|
| AIR CONDITIONING | Yes |
| AREA | Elk Grove Village |
| BASEMENT | Full, Partially Finished, Storage Space, Yes |
| CONSTRUCTION | Frame |
| EXTERIOR | Barbecue, Fire Pit, Other, Outdoor Grill |
| GARAGE | Attached Garage, Yes |
| HEAT | Forced Air |
| LOT | 436 sq ft |
| LOT DIMENSIONS | 110 x 100 |
| PARKING | Attached, Garage |
| TAXES | 8437 |
MORTGAGE CALCULATOR
TOTAL MONTHLY PAYMENT
0
P
I
*Estimate only
| SATELLITE VIEW |
| / | |
We respect your online privacy and will never spam you. By submitting this form with your telephone number
you are consenting for Humderto
Garcia to contact you even if your name is on a Federal or State
"Do not call List".
Listed with Beycome Brokerage Realty LLC
The data relating to real estate for sale on this web site comes in part from the Broker ReciprocitySM Program of MRED. All real estate listings are marked with the Broker ReciprocitySM logo or the MRED Broker ReciprocitySM thumbnail logo (a little black house) and detailed information about them includes the name of the listing brokers.
The broker providing these data believes them to be correct, but advises interested parties to confirm them before relying on them in a purchase decision.
Copyright 2026 MRED. All rights reserved.

The broker providing these data believes them to be correct, but advises interested parties to confirm them before relying on them in a purchase decision.
Copyright 2026 MRED. All rights reserved.
This IDX solution is (c) Diverse Solutions 2026.