
 Twitter
 Facebook
 Email
Email
|

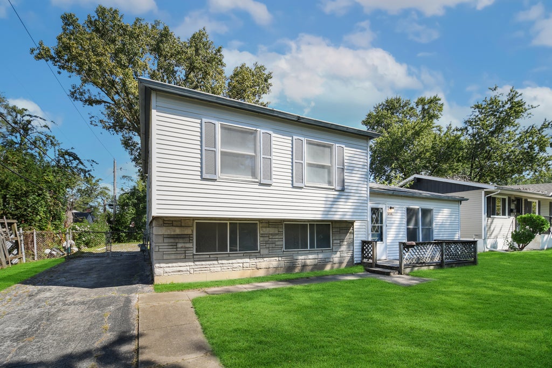
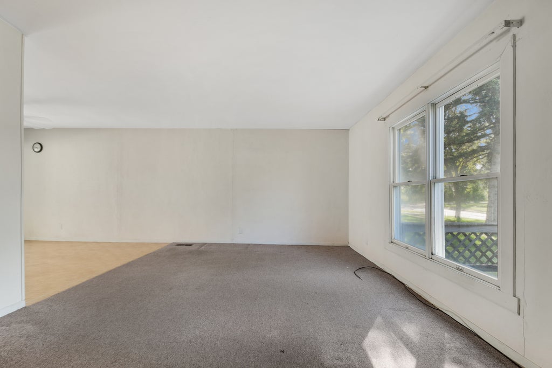
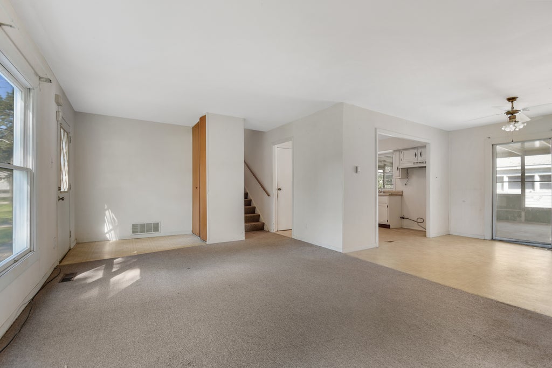
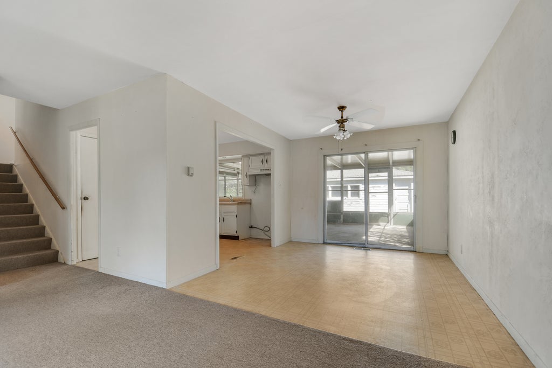
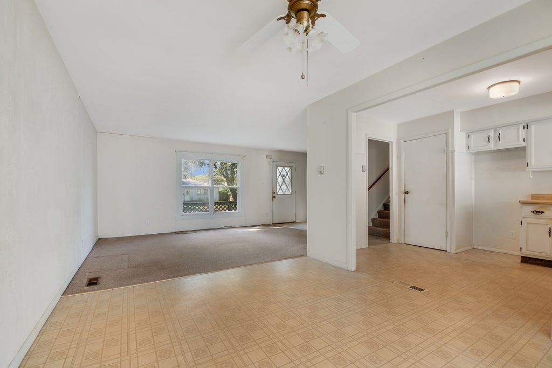
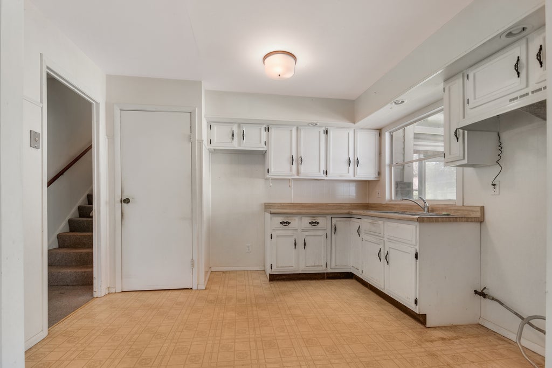
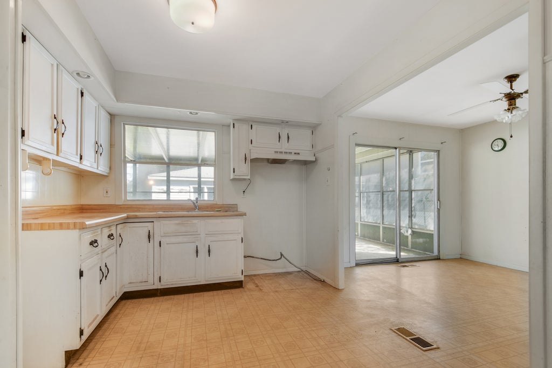
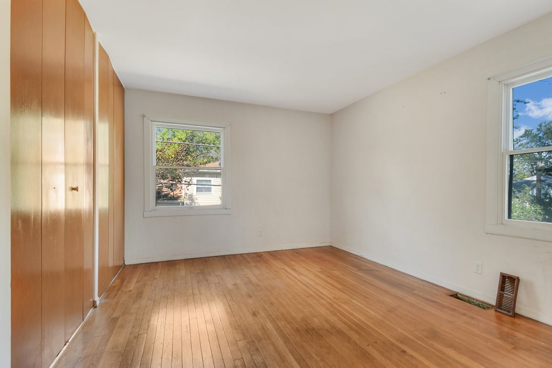
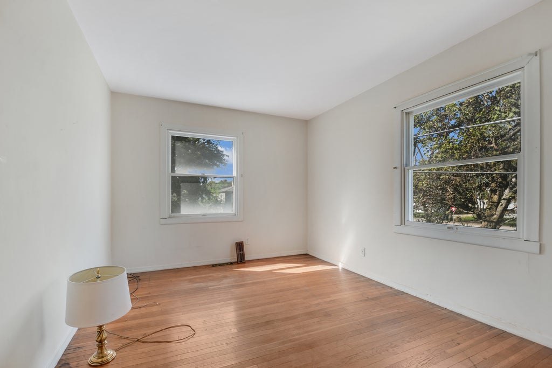
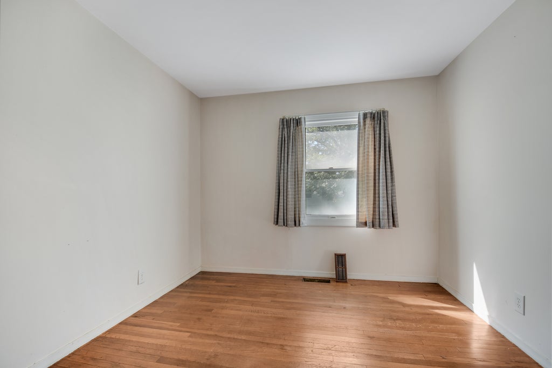
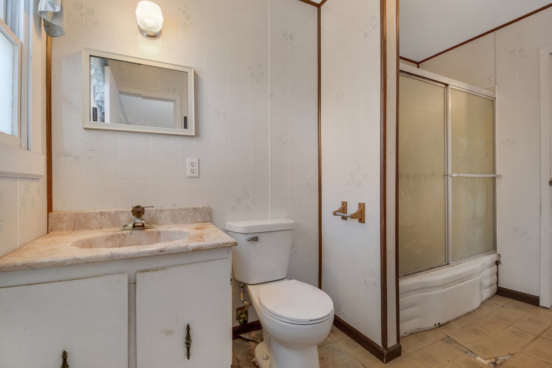
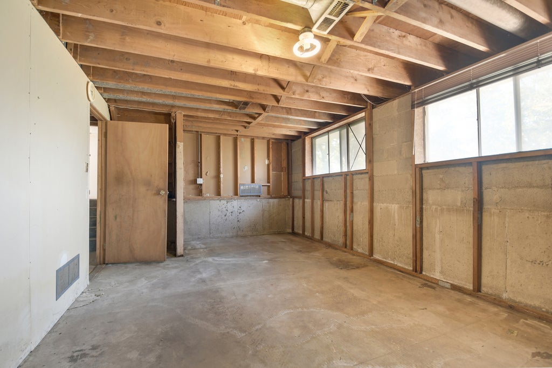
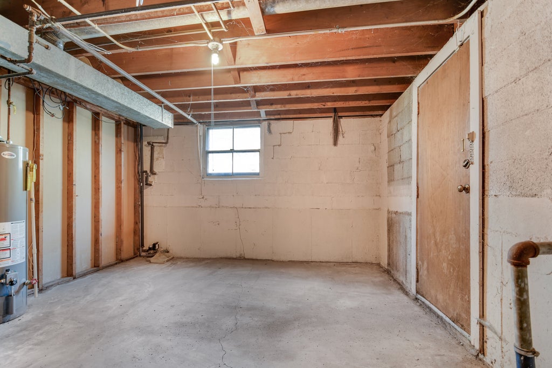
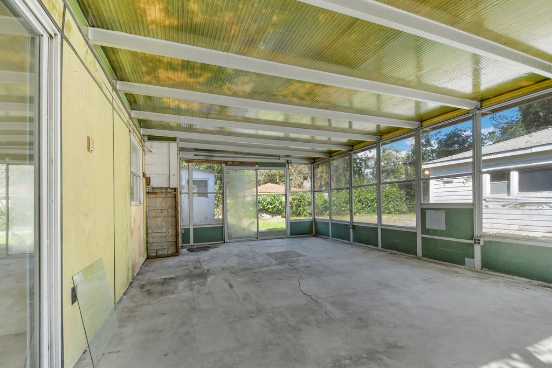
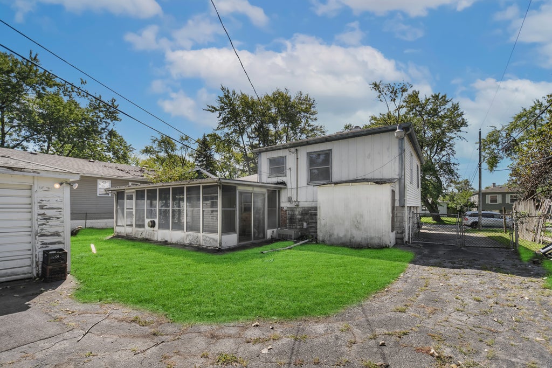
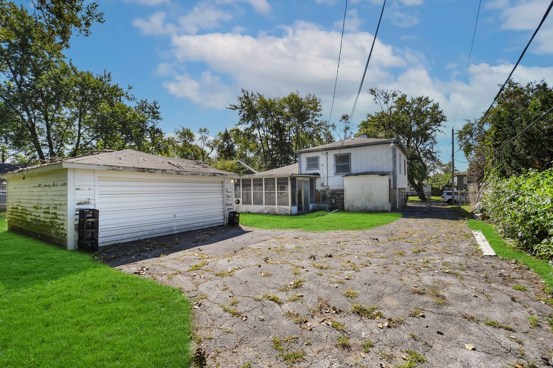
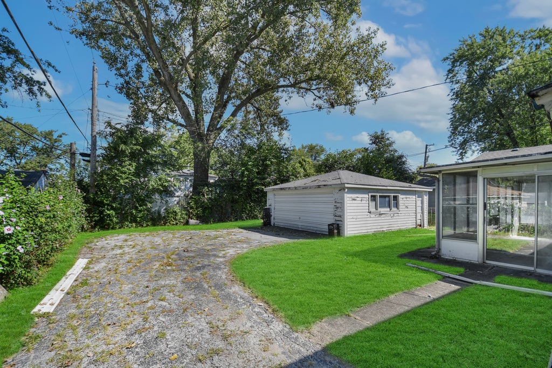
***Multiple offers received - Please submit your highest and best offer by Monday August 31st at 9:00AM***Bring your contractors and remodeling ideas to this good-looking split-level home in need of work and TLC, but offering plenty of potential at a great price! Step inside to a gracious and welcoming L-shaped living/dining room combination that flows into an efficiently designed kitchen. Sliding doors from the dining area lead to a large enclosed patio/sunroom, ideal for indoor-outdoor entertaining. Upstairs you'll find 3 bedrooms and 1 full bathroom. The lower level features a family room, currently unfinished and ready for your ideas, plus a utility room with space for a potential second bathroom. A side drive leads to a 2-car garage and a great fenced-in backyard. Estate sale opportunity to be conveyed "as-is." Buyer is responsible for Sauk Village compliance repairs. Easy to see and to buy-schedule your viewing before this opportunity is gone!
| DAYS ON MARKET | 7 | LAST UPDATED | 8/26/2026 |
|---|---|---|---|
| YEAR BUILT | 1960 | COMMUNITY | Sauk Village |
| GARAGE SPACES | 2.0 | COUNTY | Cook |
| STATUS | Active | PROPERTY TYPE(S) | Single Family |
| School District | Bloom Trail High School |
|---|---|
| Elementary School | Strassburg Elementary School |
| Jr. High School | Rickover Junior High School |
| High School | Bloom Trail High School |
| ADDITIONAL DETAILS | |
| AIR | Ceiling Fan(s), Central Air |
|---|---|
| AIR CONDITIONING | Yes |
| AREA | Sauk Village |
| BASEMENT | Partial, Unfinished, Yes |
| CONSTRUCTION | Vinyl Siding |
| GARAGE | Yes |
| HEAT | Natural Gas |
| LOT | 0 |
| LOT DIMENSIONS | 60X110 |
| PARKING | Asphalt, Detached, Garage |
| SEWER | Public Sewer |
MORTGAGE CALCULATOR
TOTAL MONTHLY PAYMENT
0
P
I
*Estimate only
| SATELLITE VIEW |
| / | |
We respect your online privacy and will never spam you. By submitting this form with your telephone number
you are consenting for Humderto
Garcia to contact you even if your name is on a Federal or State
"Do not call List".
Listed with RE/MAX 10 in the Park
The data relating to real estate for sale on this web site comes in part from the Broker ReciprocitySM Program of MRED. All real estate listings are marked with the Broker ReciprocitySM logo or the MRED Broker ReciprocitySM thumbnail logo (a little black house) and detailed information about them includes the name of the listing brokers.
The broker providing these data believes them to be correct, but advises interested parties to confirm them before relying on them in a purchase decision.
Copyright 2026 MRED. All rights reserved.

The broker providing these data believes them to be correct, but advises interested parties to confirm them before relying on them in a purchase decision.
Copyright 2026 MRED. All rights reserved.
This IDX solution is (c) Diverse Solutions 2026.