
 Twitter
 Facebook
 Email





























|

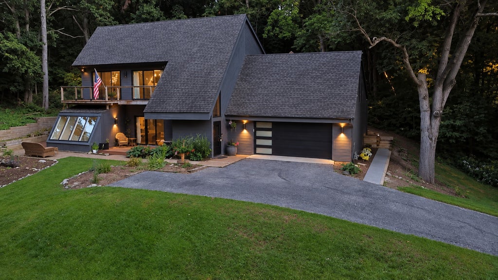
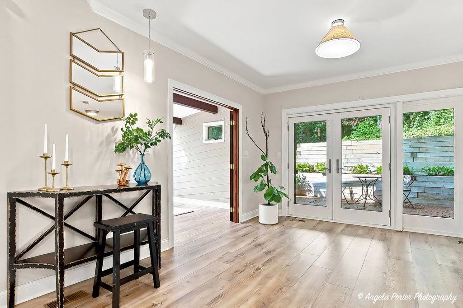
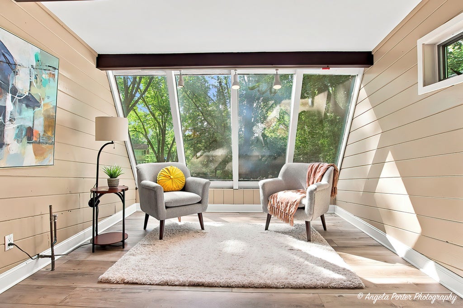
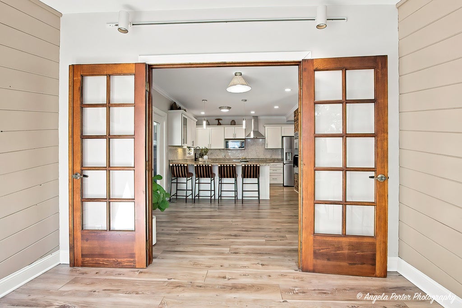
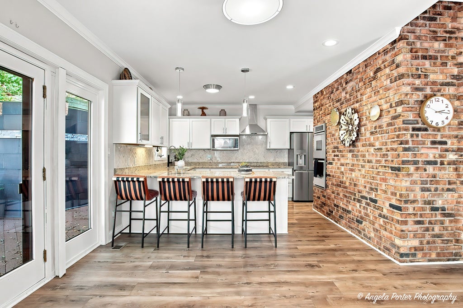
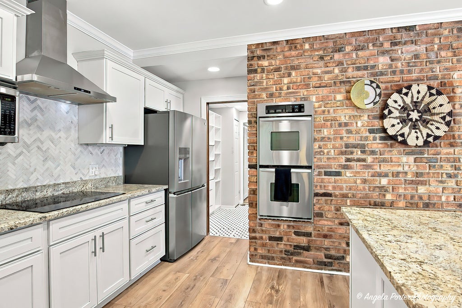
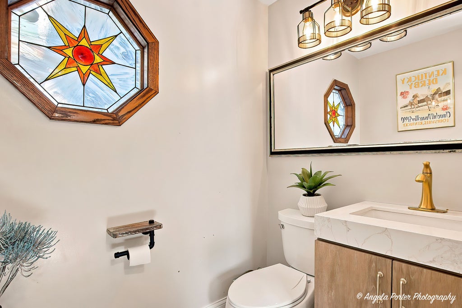
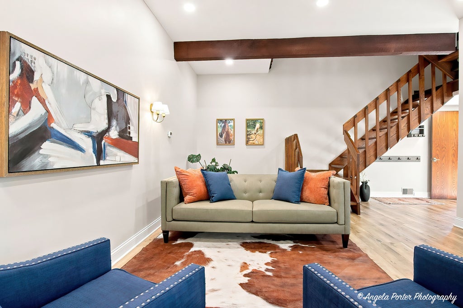
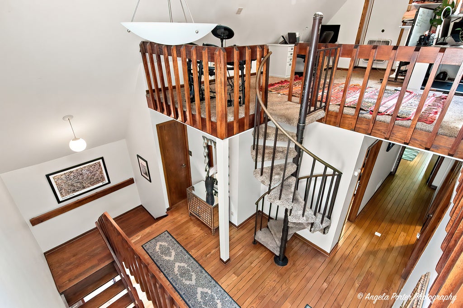
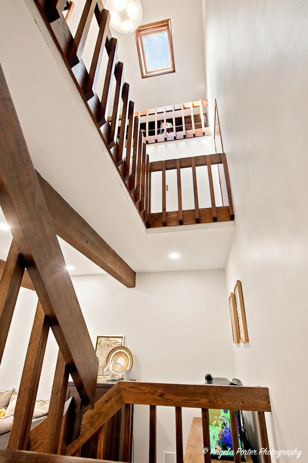
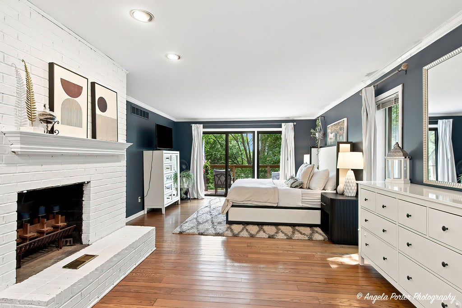
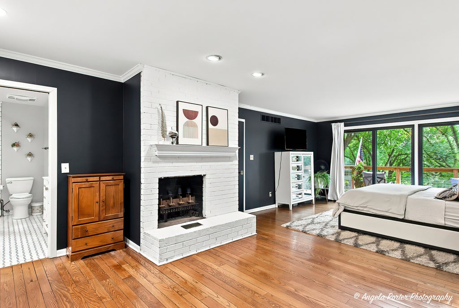
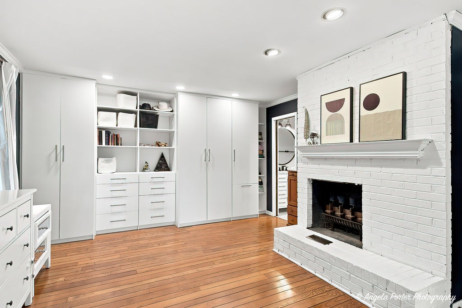
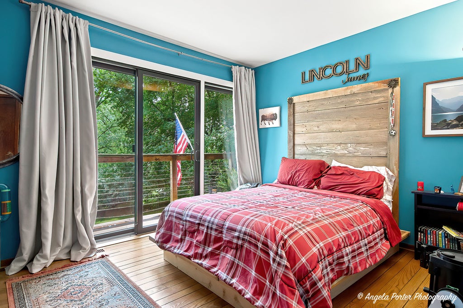
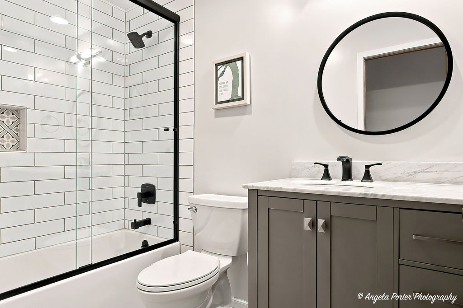
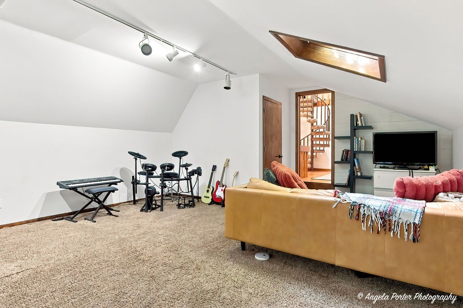
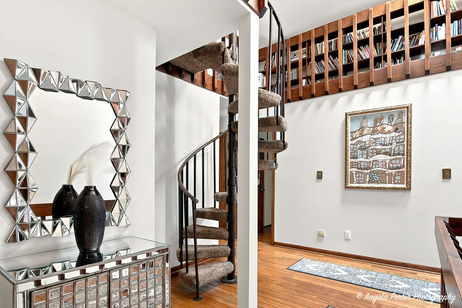
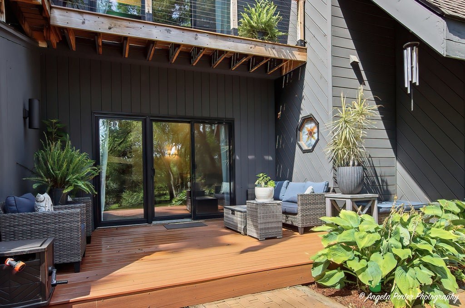
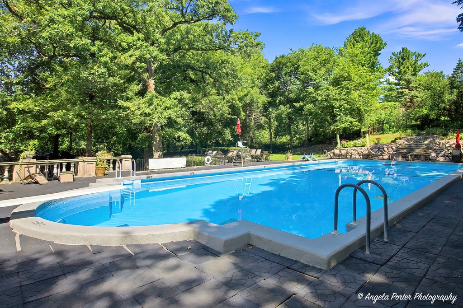
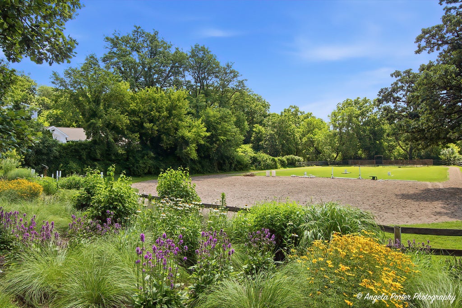
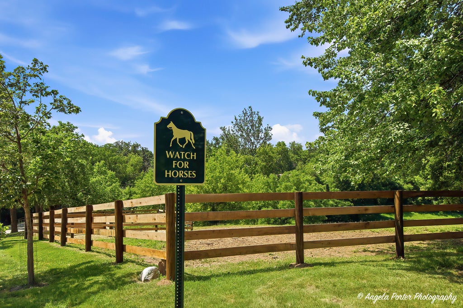
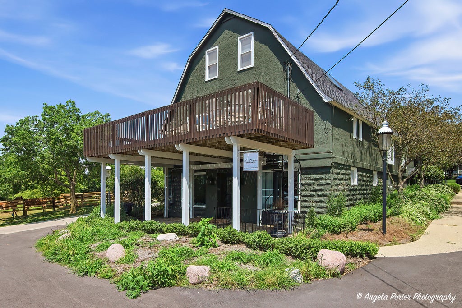
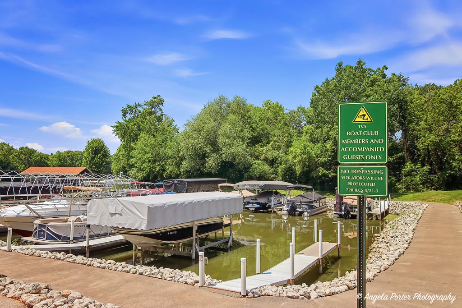
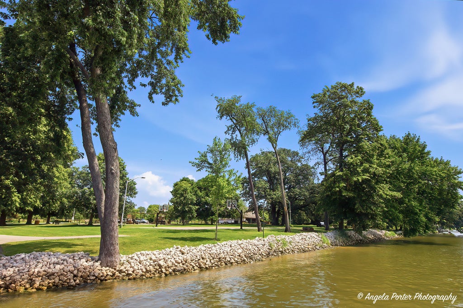
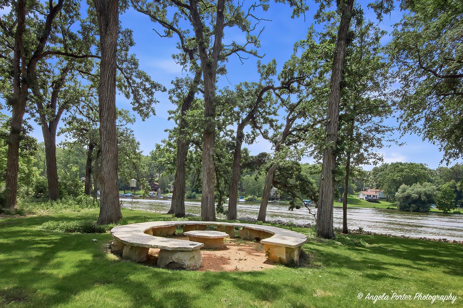
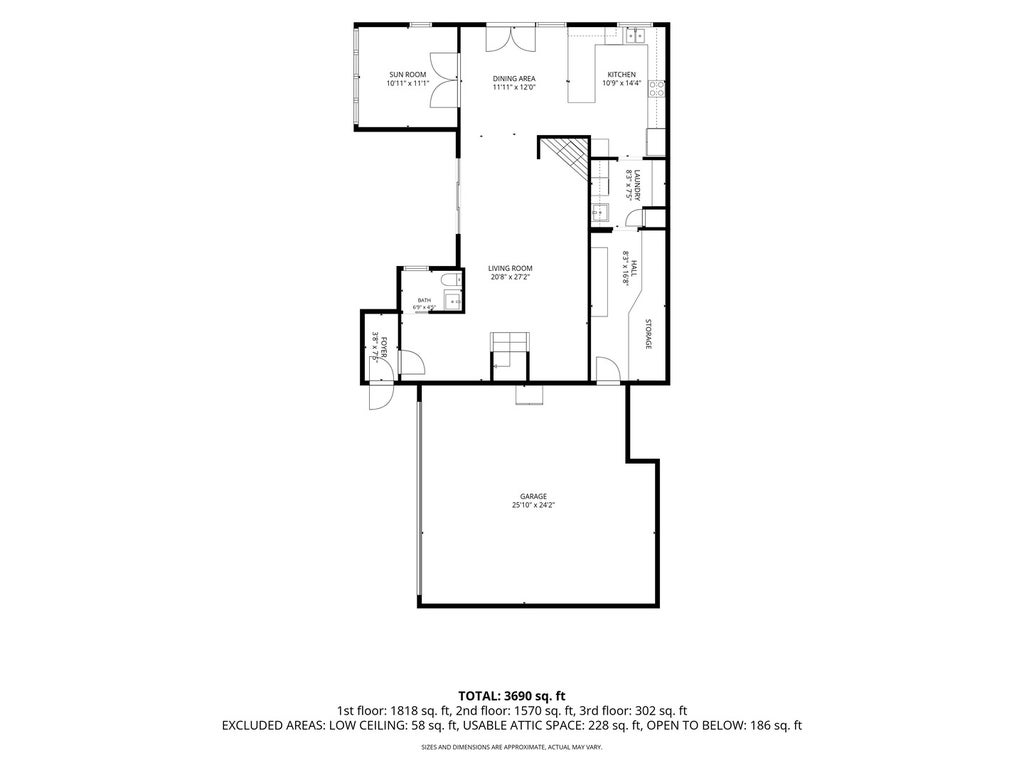
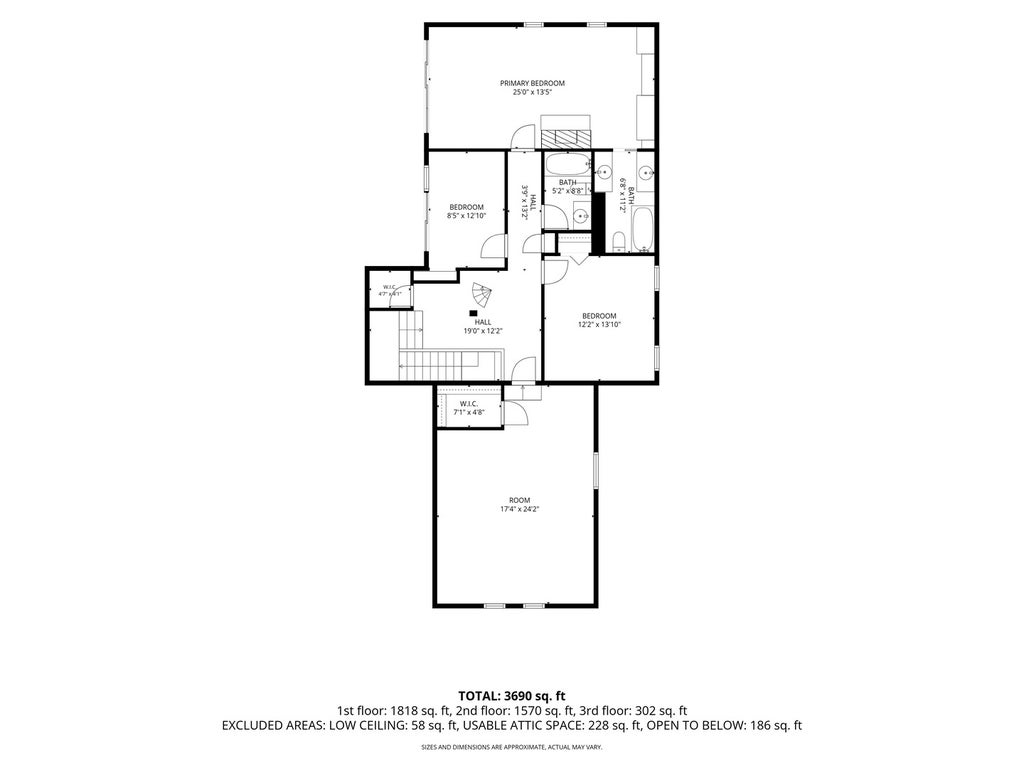
Architect designed retreat in Trout Valley. 4-bedroom, 2.5 baths home on 0.76 hillside gem full of original mid-century modern design features-ask about the cool original '70s tile and hardwood floors hidden underneath the new luxury vinyl floors. Designed with intention by architects John and Diane Stitt, this 3,064-square-foot contemporary has been thoughtfully updated while preserving its original vision and distinctive materials: wood beams, exposed Chicago brick and floor-to-ceiling Andersen windows. The new white kitchen features granite counters, cabinetry, stainless steel appliances, double oven and beverage fridge. Spacious living room offers a striking wood-burning fireplace and sliding doors to the patio. A sun-filled atrium, open dining area and expansive decks overlook the private forest setting, while the flat front lawn gives you real room for yard games. The primary suite has its own fireplace, an updated ensuite bath, custom closet system and private balcony with long-range seasonal views. Two more bedrooms, a new full bath and a large family room that works as a fourth bedroom complete the floor. A spiral staircase leads to a skylit loft ideal for a home office. The oversized 2-car garage has extra space for a golf cart. Trout Valley living means private members-only amenities year-round: board your horse at the historic barn, launch your boat from the refurbished marina, play tennis and pickleball at the riverfront, fish the stocked ponds, swim at the community pool and gather at the Riverfront Lodge. Scenic Fox views and horses grazing greet you every drive home. Cary-Grove High School, Cary Country Club, Main Street shopping and dining, the public library and the Metra station are minutes away. Schedule your private showing today.
| DAYS ON MARKET | 73 | LAST UPDATED | 10/9/2026 |
|---|---|---|---|
| TRACT | Trout Valley | YEAR BUILT | 1979 |
| COMMUNITY | Cary / Oakwood Hills / Trout Valley | GARAGE SPACES | 2.0 |
| COUNTY | McHenry | STATUS | Conditional |
| PROPERTY TYPE(S) | Single Family |
| School District | Cary-Grove Community High School |
|---|---|
| Elementary School | Briargate Elementary School |
| Jr. High School | Cary Junior High School |
| High School | Cary-Grove Community High School |
| ADDITIONAL DETAILS | |
| AIR | Ceiling Fan(s), Central Air |
|---|---|
| AIR CONDITIONING | Yes |
| AMENITIES | Insurance, Snow Removal |
| APPLIANCES | Cooktop, Dishwasher, Disposal, Double Oven, Dryer, Humidifier, Microwave, Range Hood, Refrigerator, Stainless Steel Appliance(s), Washer, Water Softener, Water Softener Owned, Wine Refrigerator |
| AREA | Cary / Oakwood Hills / Trout Valley |
| BASEMENT | None |
| CONSTRUCTION | Cedar |
| EXTERIOR | Balcony |
| FIREPLACE | Yes |
| GARAGE | Attached Garage, Yes |
| HEAT | Forced Air |
| HOA DUES | 134 |
| INTERIOR | Beamed Ceilings, Built-in Features, Entrance Foyer, High Ceilings, Open Floorplan, Pantry, Vaulted Ceiling(s) |
| LOT | 0.76 acre(s) |
| LOT DESCRIPTION | Cul-de-sac, Wooded |
| LOT DIMENSIONS | 170x212x135x266 |
| PARKING | Asphalt, Garage Door Opener, Attached, Garage |
| SEWER | Septic Tank |
| SUBDIVISION | Trout Valley |
| TAXES | 13565.22 |
| WATER | Well |
MORTGAGE CALCULATOR
TOTAL MONTHLY PAYMENT
0
P
I
*Estimate only
| SATELLITE VIEW |
| / | |
We respect your online privacy and will never spam you. By submitting this form with your telephone number
you are consenting for Humderto
Garcia to contact you even if your name is on a Federal or State
"Do not call List".
Listed with Coldwell Banker Realty
The data relating to real estate for sale on this web site comes in part from the Broker ReciprocitySM Program of MRED. All real estate listings are marked with the Broker ReciprocitySM logo or the MRED Broker ReciprocitySM thumbnail logo (a little black house) and detailed information about them includes the name of the listing brokers.
The broker providing these data believes them to be correct, but advises interested parties to confirm them before relying on them in a purchase decision.
Copyright 2026 MRED. All rights reserved.

The broker providing these data believes them to be correct, but advises interested parties to confirm them before relying on them in a purchase decision.
Copyright 2026 MRED. All rights reserved.
This IDX solution is (c) Diverse Solutions 2026.