
 Twitter
 Facebook
 Email
Email
|

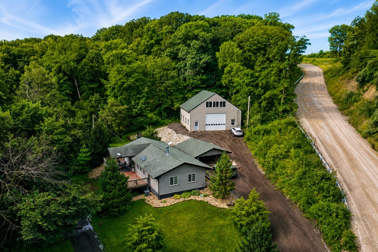
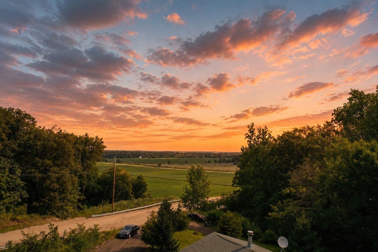
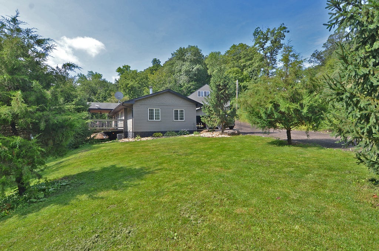

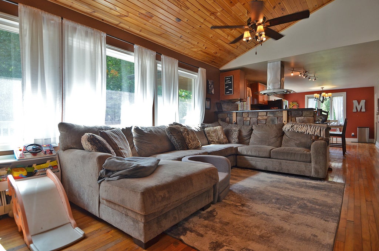
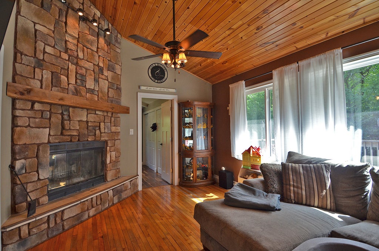
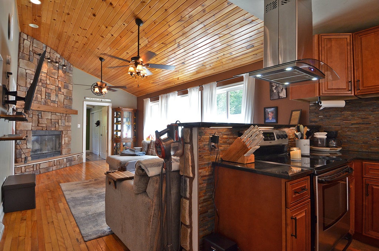
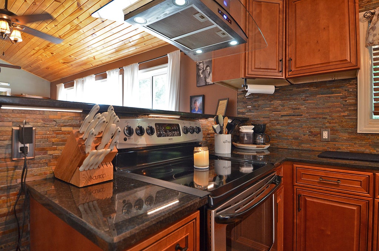
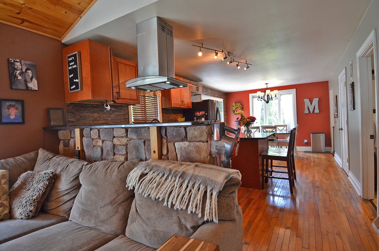
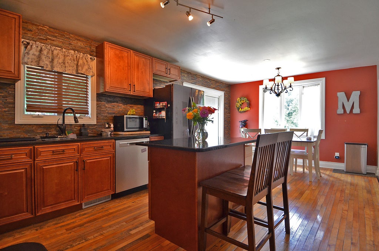
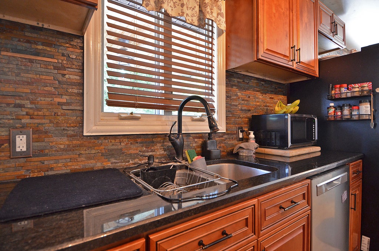
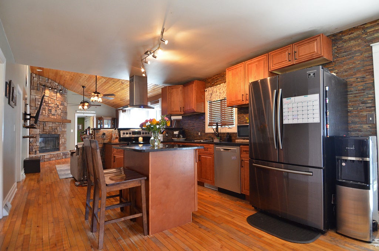
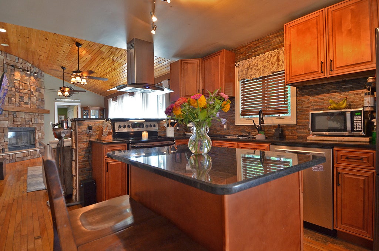
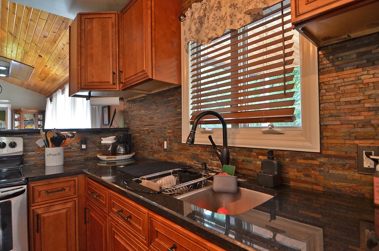

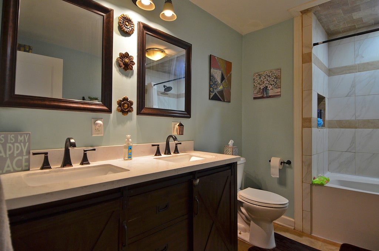
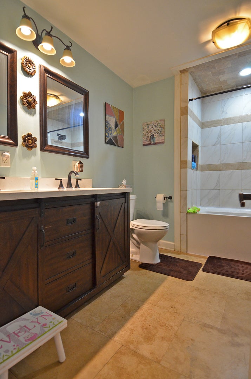
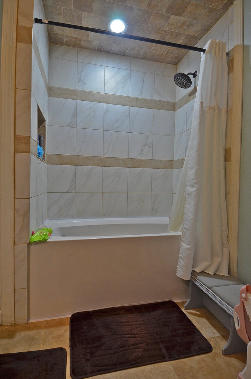
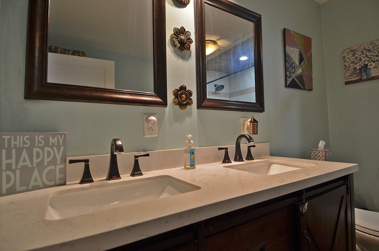
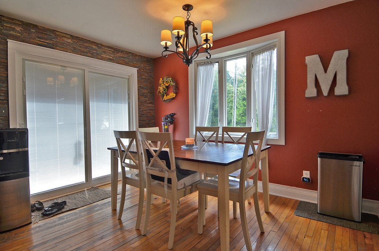
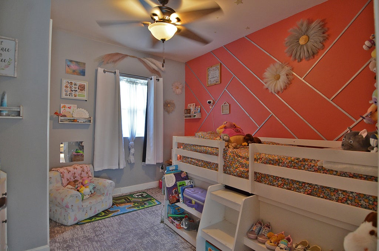
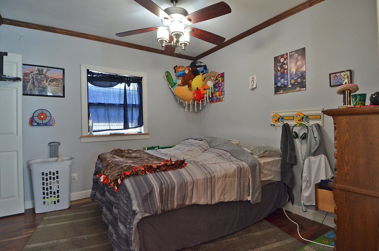

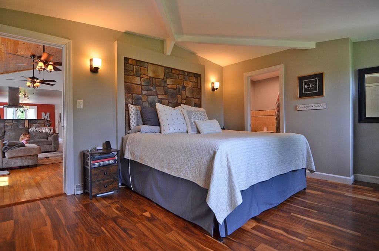
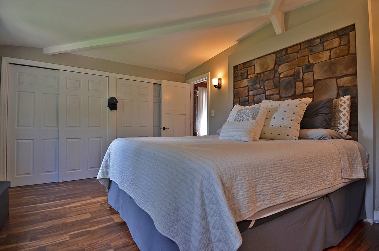
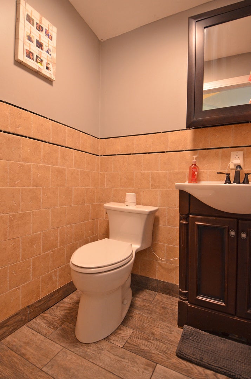
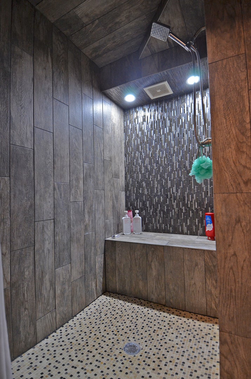
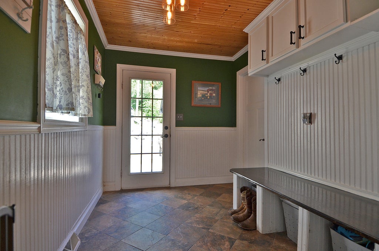
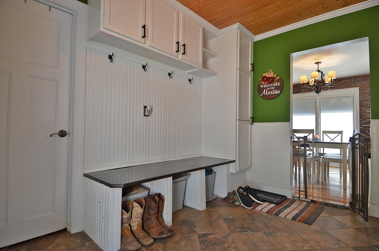
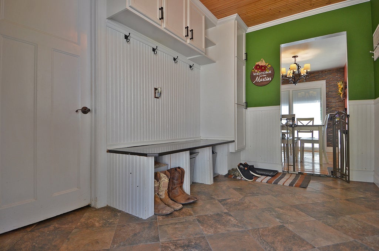
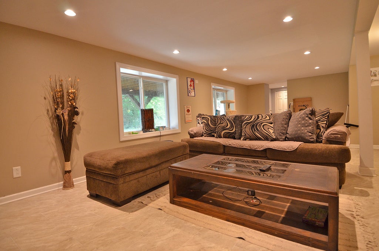
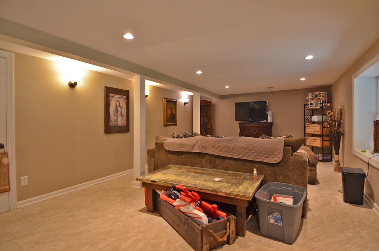
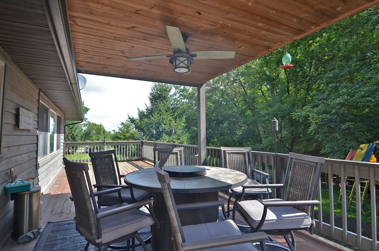
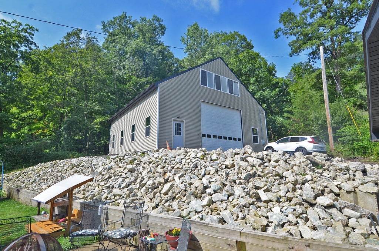
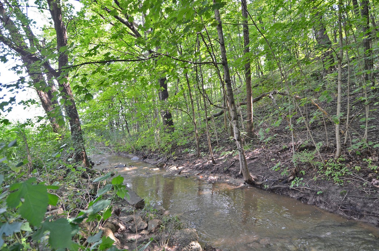
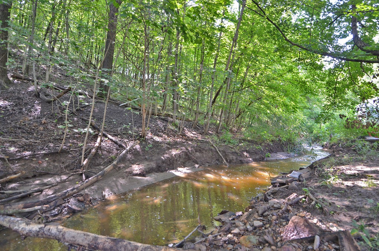
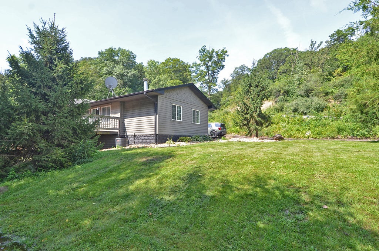
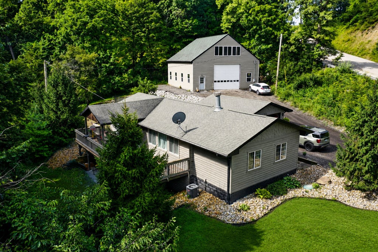
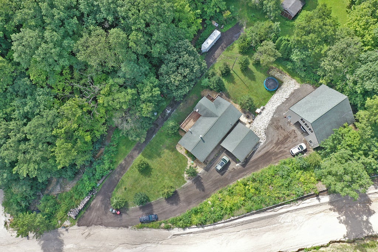

Country living with amazing scenery on 1.14 acres(Zoned AG-1) nestled next to 325 acre Catlin Park, min from downtown Ottawa, Starved Rock State Park, Matheson Park & min from multiple boat launch locations. Rustic meets modern in this 1830sf Ranch home with walkout basement, 3bed, 2bath, 40x40 building with loft above and detached 2 car garage. First floor boasts 1338sf living room/kitchen combo, bedrooms and bathrooms and 490sf finished walkout basement holds the family room. Kitchen features maple cabinetry, granite counters, backsplash, appliance package and reclaimed hardwood maple flooring. Liv.room has vaulted ceilings, wood fireplace and massive windows overlooking the Illinois river valley.12x44 cedar deck and overhang to enjoy the seasons. Min.from Ottawa and Starved Rock State Park.40x40 building, 2x6 construction, concrete footings, 36" walls, 6" concrete floor insulated and equipped with pex tubing for radiant heat, insulated overhead doors, plumbing & water. Click the virtual tour link to view property video.
| DAYS ON MARKET | 24 | LAST UPDATED | 8/26/2026 |
|---|---|---|---|
| YEAR BUILT | 1969 | COMMUNITY | Danway / Dayton / Naplate / Ottawa / Prairie Center |
| GARAGE SPACES | 8.0 | COUNTY | LaSalle |
| STATUS | Active | PROPERTY TYPE(S) | Single Family |
| School District | Ottawa Township High School |
|---|---|
| Elementary School | Deer Park C C Elementary School |
| Jr. High School | Deer Park C C Elementary School |
| High School | Ottawa Township High School |
| ADDITIONAL DETAILS | |
| AIR | Central Air |
|---|---|
| AIR CONDITIONING | Yes |
| APPLIANCES | Dishwasher, Dryer, Microwave, Range, Range Hood, Refrigerator, Washer |
| AREA | Danway / Dayton / Naplate / Ottawa / Prairie Center |
| BASEMENT | Partially Finished, Sump Pump, Walk-Out Access, Yes |
| CONSTRUCTION | Cedar, Wood Siding |
| FIREPLACE | Yes |
| GARAGE | Yes |
| HEAT | Propane |
| INTERIOR | Cathedral Ceiling(s), Entrance Foyer |
| LOT | 1.14 acre(s) |
| LOT DESCRIPTION | Landscaped, Wooded |
| LOT DIMENSIONS | 375X312X251 |
| PARKING | Gravel, Garage Door Opener, Garage, Detached, Driveway |
| SEWER | Septic Tank |
| STYLE | Ranch |
| TAXES | 4224.78 |
| VIEW | Yes |
| VIEW DESCRIPTION | Water |
| WATER | Well |
| WATERFRONT DESCRIPTION | Stream |
MORTGAGE CALCULATOR
TOTAL MONTHLY PAYMENT
0
P
I
*Estimate only
| SATELLITE VIEW |
| / | |
We respect your online privacy and will never spam you. By submitting this form with your telephone number
you are consenting for Humderto
Garcia to contact you even if your name is on a Federal or State
"Do not call List".
Listed with Row House Realty Group LLC
The data relating to real estate for sale on this web site comes in part from the Broker ReciprocitySM Program of MRED. All real estate listings are marked with the Broker ReciprocitySM logo or the MRED Broker ReciprocitySM thumbnail logo (a little black house) and detailed information about them includes the name of the listing brokers.
The broker providing these data believes them to be correct, but advises interested parties to confirm them before relying on them in a purchase decision.
Copyright 2026 MRED. All rights reserved.

The broker providing these data believes them to be correct, but advises interested parties to confirm them before relying on them in a purchase decision.
Copyright 2026 MRED. All rights reserved.
This IDX solution is (c) Diverse Solutions 2026.