
 Twitter
 Facebook
 Email
|

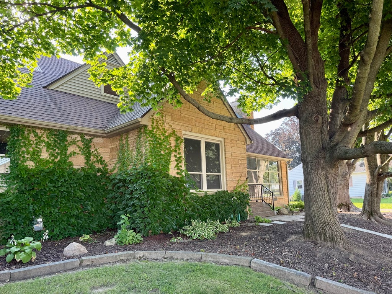
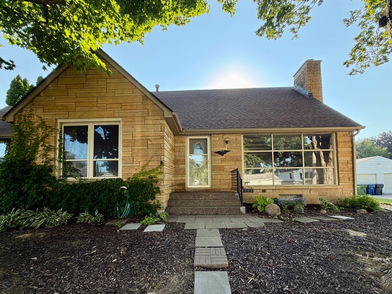
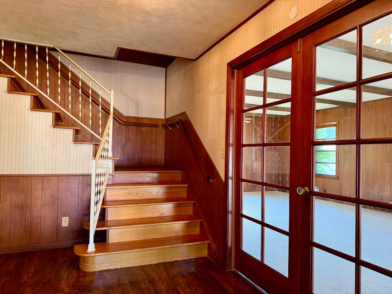
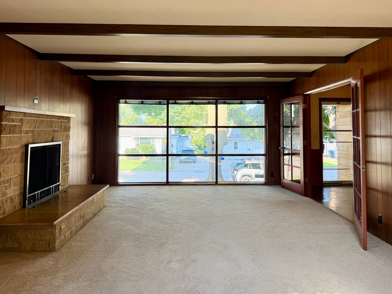
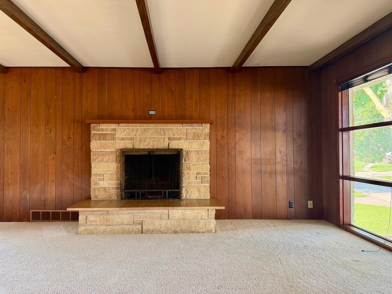
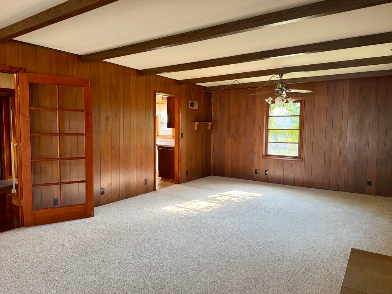
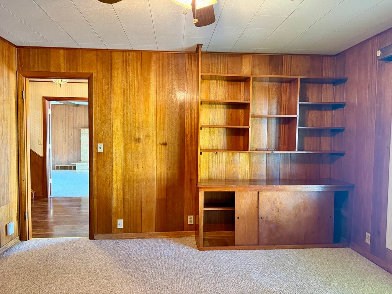
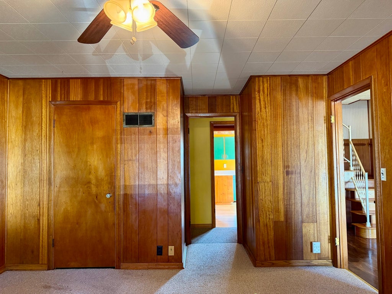
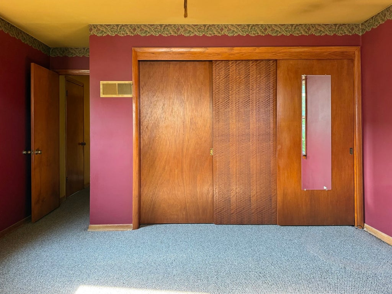
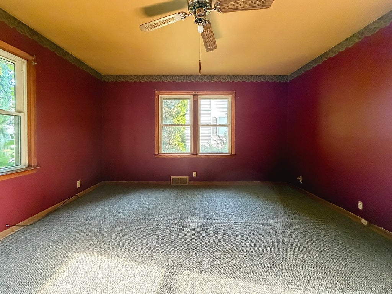
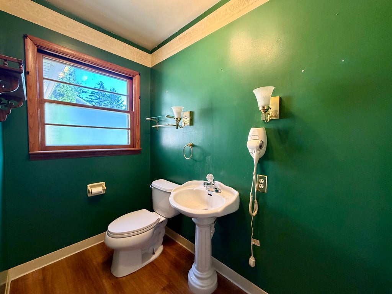
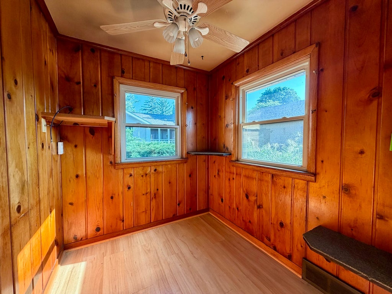
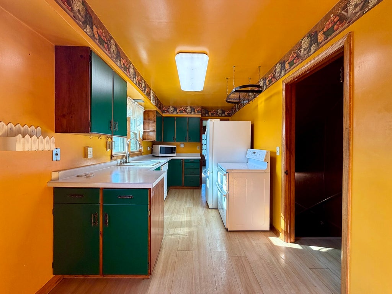
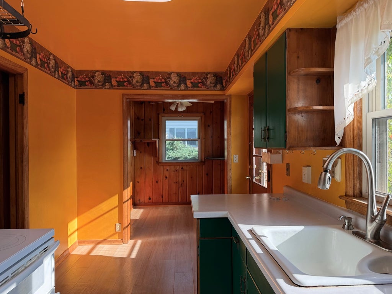
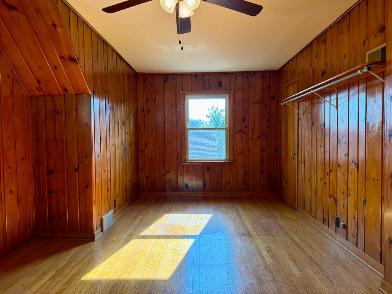
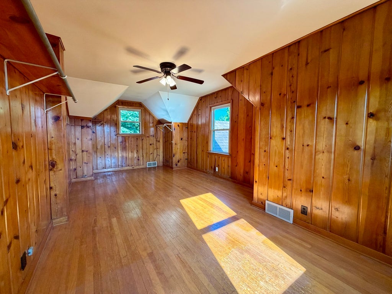
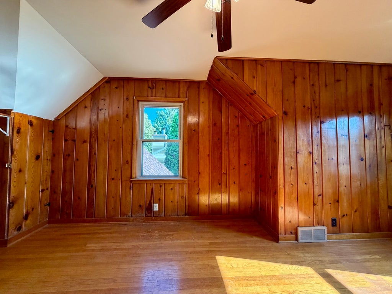
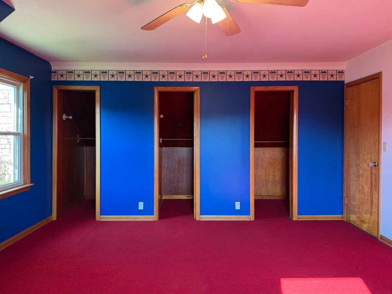
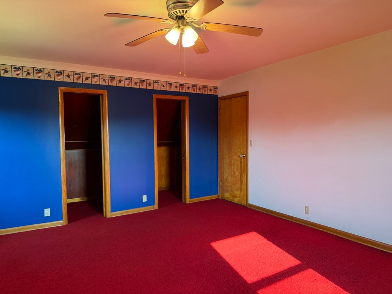
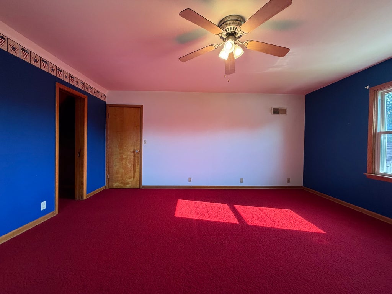
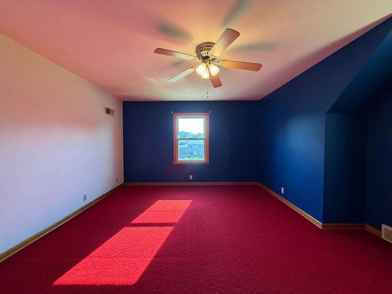
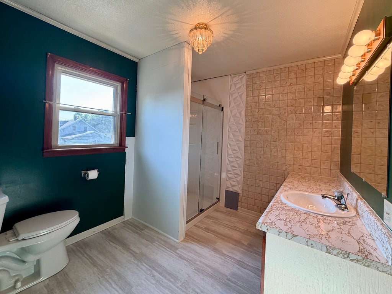
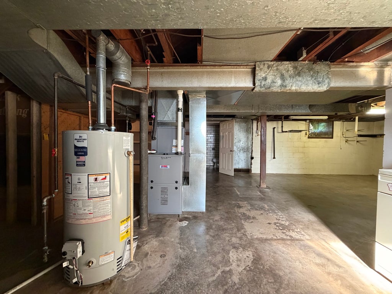
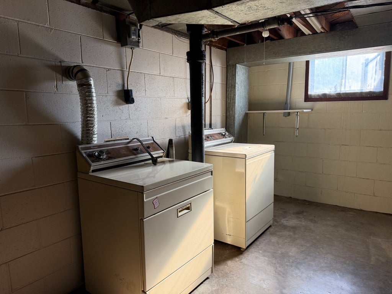
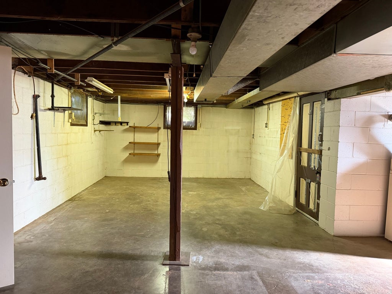
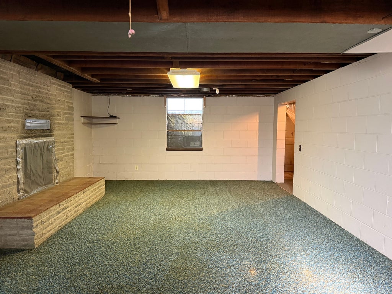
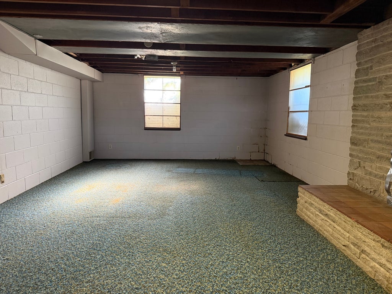
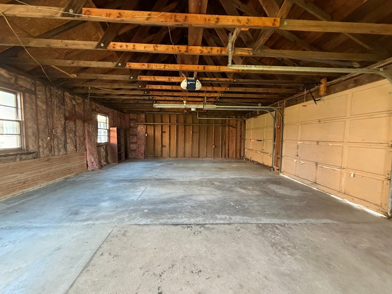
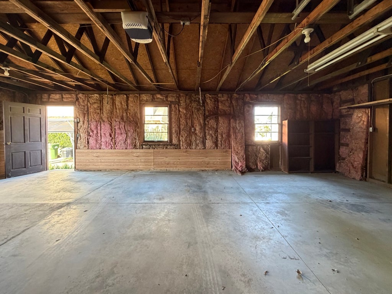
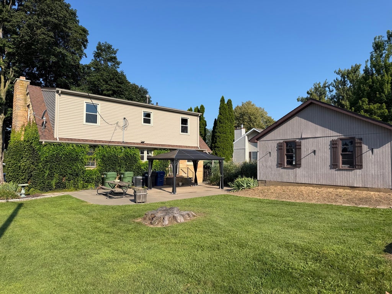
Back on market due to no fault of the seller! With 3-4 bedrooms and 2.5 bathrooms, you'll find that this charming, mid-century modern inspired home has ample room to suit your needs. The main level welcomes you with a beautiful set of stairs showcasing the original hard wood flooring, as well as a set of French doors leading into the spacious living room. In here, you'll appreciate the natural sunlight that flows through the statement picture window. The galley kitchen leads to the cutest breakfast nook which overlooks the backyard. Also on the main level is an office featuring knotty pine paneling (OR this could become a 4th bedroom), a half bathroom, and a VERY spacious bedroom. Upstairs are two additional spacious bedrooms, with ample closet space in each, as well as easy attic storage access. There's a full bathroom on this level with a more recently remodeled walk-in shower. The basement of this home holds an additional full bathroom, and plenty of storage space, as well as a 26x14 recreational room. The basement offers walk-out access to the back yard. This property is just over a quarter acre and holds a 3 car, 31x21 garage. The water heater was replaced within the last month, and the furnace and air conditioner are approximately 6 years old. All of the windows throughout the home have been replaced. The yard has been lovingly landscaped and has beautiful, mature plants. Call for your private showing!
| DAYS ON MARKET | 77 | LAST UPDATED | 10/22/2026 |
|---|---|---|---|
| YEAR BUILT | 1952 | COMMUNITY | Iowa - Clinton |
| GARAGE SPACES | 3.0 | COUNTY | Clinton |
| STATUS | Active | PROPERTY TYPE(S) | Single Family |
| PRICE HISTORY | |
| Prior to Sep 10, '26 | $218,000 |
|---|---|
| Sep 10, '26 - Oct 9, '26 | $215,000 |
| Oct 9, '26 - Today | $199,000 |
| ADDITIONAL DETAILS | |
| AIR | Central Air |
|---|---|
| AIR CONDITIONING | Yes |
| APPLIANCES | Dishwasher, Dryer, Microwave, Range, Refrigerator, Washer |
| AREA | Iowa - Clinton |
| BASEMENT | Exterior Entry, Full, Storage Space, Unfinished, Walk-Out Access, Yes |
| CONSTRUCTION | Brick Veneer, Vinyl Siding |
| FIREPLACE | Yes |
| GARAGE | Yes |
| INTERIOR | Beamed Ceilings, Built-in Features |
| LOT | 0.26 acre(s) |
| LOT DESCRIPTION | Irregular Lot, Level |
| LOT DIMENSIONS | 80x127 |
| PARKING | Gravel, Detached, Garage |
| SEWER | Public Sewer |
| TAXES | 2634 |
| WATER | Public |
MORTGAGE CALCULATOR
TOTAL MONTHLY PAYMENT
0
P
I
*Estimate only
| SATELLITE VIEW |
| / | |
We respect your online privacy and will never spam you. By submitting this form with your telephone number
you are consenting for Humderto
Garcia to contact you even if your name is on a Federal or State
"Do not call List".
Listed with Gateway Realty Group
The data relating to real estate for sale on this web site comes in part from the Broker ReciprocitySM Program of MRED. All real estate listings are marked with the Broker ReciprocitySM logo or the MRED Broker ReciprocitySM thumbnail logo (a little black house) and detailed information about them includes the name of the listing brokers.
The broker providing these data believes them to be correct, but advises interested parties to confirm them before relying on them in a purchase decision.
Copyright 2026 MRED. All rights reserved.

The broker providing these data believes them to be correct, but advises interested parties to confirm them before relying on them in a purchase decision.
Copyright 2026 MRED. All rights reserved.
This IDX solution is (c) Diverse Solutions 2026.