
 Twitter
 Facebook
 Email
Email






|

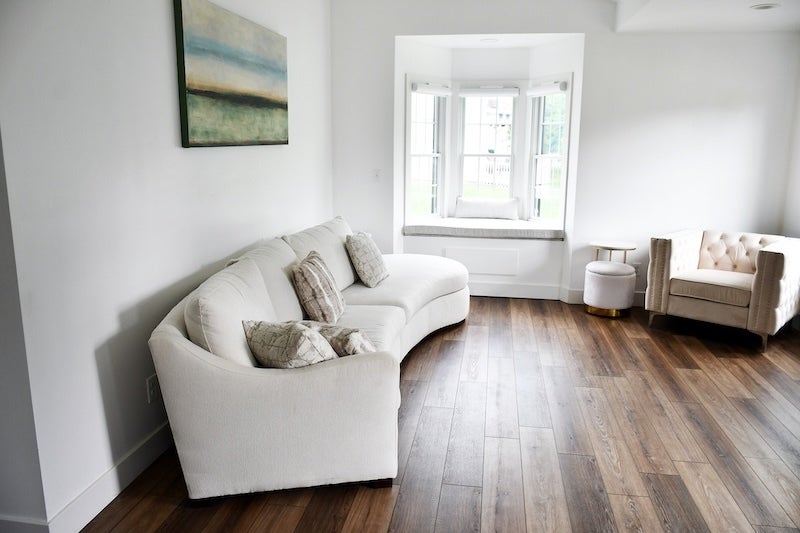
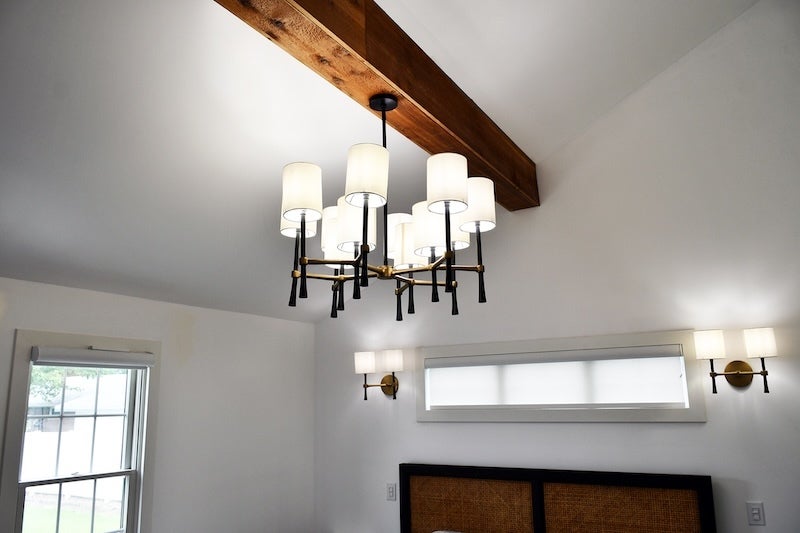
This beautiful, stylish, and modern home is designed for premium comfort and backyard group entertainment. Having undergone a complete "down to the studs" remodel in 2023, this turnkey property features all-new plumbing, new water lines (including the pool), all new electrical, and high-end modern fixtures throughout. Open Concept Living: High ceilings paired with modern; bright white walls & lighting fixtures create a relaxing, expansive, and open feel. Main-Floor Master Suite: Convenient downstairs master bedroom featuring a walk-in closet with endless possibilities for customization. Spa-Like Master Bath: The downstairs bathroom can be accessed from the bedroom or hallway and boasts a large walk-in shower and a unique, sleek modern bathtub. Upstairs Loft: A spacious loft overlooking the main living area offers flexible space for a bedroom, home office, hobby room, or additional living area, complete with its own full bathroom and shower. Turnkey Ready: The property comes fully furnished, including all new 2023 appliances, premium remote-operated privacy curtains, and original oil painting artwork. Flexible Square Footage: Features a full, unfinished, mostly dry basement with endless potential, plus a heated and cooled attached 1-car garage that can easily be converted into an additional master bedroom, if more room is what you need. Backyard & Outdoor Oasis Inground Pool: A massive 40' x 20' swimming pool with all-new 2023 water lines. Outdoor Conveniences: Fully equipped with an outside bathroom and a dedicated kitchenette for effortless hosting. Includes a dry, older 50' x 30' outbuilding featuring an attached porch in the backyard with ceiling fans and an original, fully working brick cooker. This turnkey luxury property offers a chic, high-end aesthetic feel that is difficult to replicate in today's market. Priced significantly below current reproduction costs. It avoids a baseline $120,000 installation expense for a 40'x20' inground pool, plus the cost of surrounding concrete. A large backyard with fully functional outdoor plumbing is highly uncommon for any property located within city limits, and the multi-level high ceilings enhance the architectural feel.
| DAYS ON MARKET | 1 | LAST UPDATED | 8/27/2026 |
|---|---|---|---|
| YEAR BUILT | 1947 | COMMUNITY | Carthage |
| GARAGE SPACES | 3.0 | COUNTY | Hancock |
| STATUS | Active | PROPERTY TYPE(S) | Single Family |
| School District | Illini West High School |
|---|---|
| High School | Illini West High School |
| ADDITIONAL DETAILS | |
| AIR | Central Air |
|---|---|
| AIR CONDITIONING | Yes |
| APPLIANCES | Cooktop, Dishwasher, Disposal, Dryer, Microwave, Oven, Refrigerator, Washer |
| AREA | Carthage |
| BASEMENT | Full, Unfinished, Yes |
| CONSTRUCTION | Vinyl Siding |
| EXTERIOR | Barbecue, Outdoor Grill |
| GARAGE | Attached Garage, Yes |
| HEAT | Natural Gas |
| INTERIOR | Beamed Ceilings, High Ceilings, Vaulted Ceiling(s), Walk-In Closet(s) |
| LOT | 0.44 acre(s) |
| LOT DIMENSIONS | 199.5x95.5 |
| PARKING | Attached, Detached, Garage |
| POOL DESCRIPTION | In Ground |
| SEWER | Public Sewer |
| TAXES | 3759.24 |
| WATER | Public |
MORTGAGE CALCULATOR
TOTAL MONTHLY PAYMENT
0
P
I
*Estimate only
| SATELLITE VIEW |
| / | |
We respect your online privacy and will never spam you. By submitting this form with your telephone number
you are consenting for Humderto
Garcia to contact you even if your name is on a Federal or State
"Do not call List".
Listed with Brenda Young Real Estate
The data relating to real estate for sale on this web site comes in part from the Broker ReciprocitySM Program of MRED. All real estate listings are marked with the Broker ReciprocitySM logo or the MRED Broker ReciprocitySM thumbnail logo (a little black house) and detailed information about them includes the name of the listing brokers.
The broker providing these data believes them to be correct, but advises interested parties to confirm them before relying on them in a purchase decision.
Copyright 2026 MRED. All rights reserved.

The broker providing these data believes them to be correct, but advises interested parties to confirm them before relying on them in a purchase decision.
Copyright 2026 MRED. All rights reserved.
This IDX solution is (c) Diverse Solutions 2026.