
 Twitter
 Facebook
 Email
Email











|

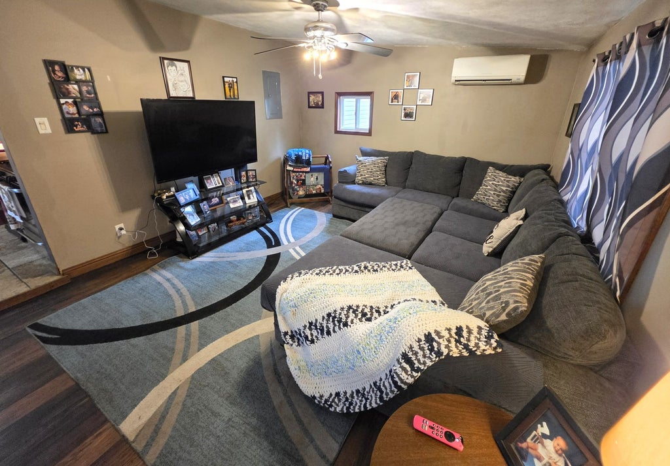
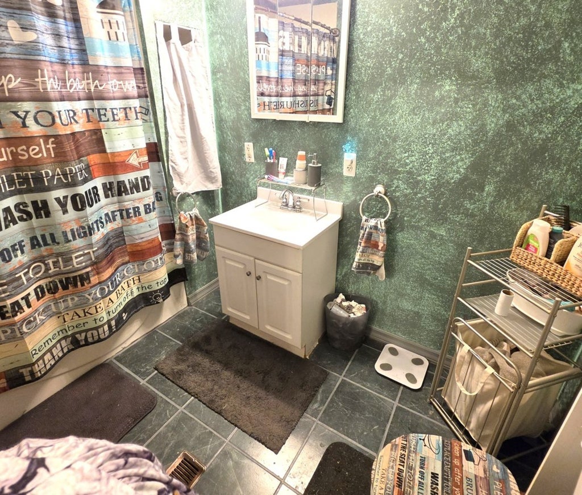
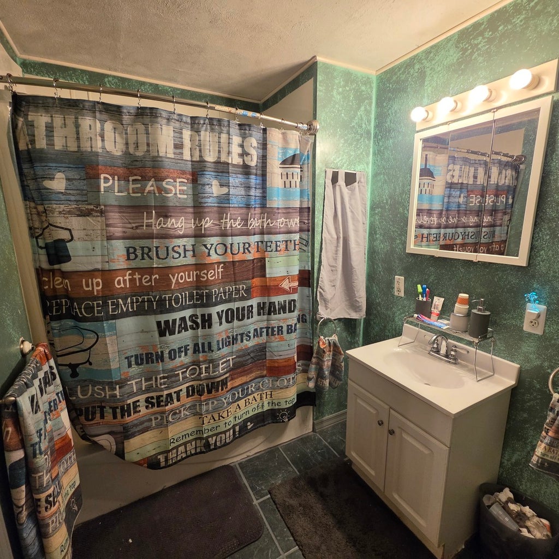
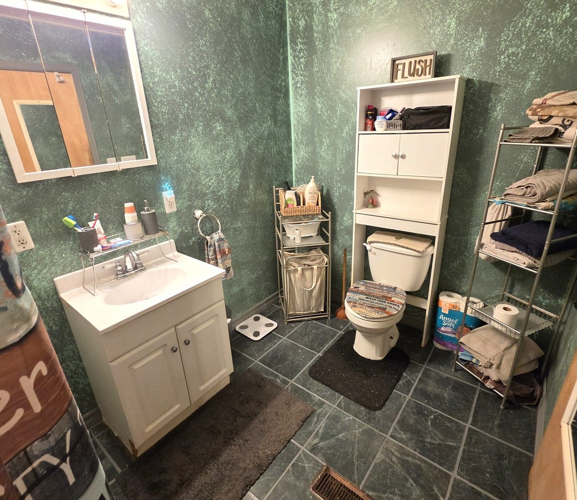
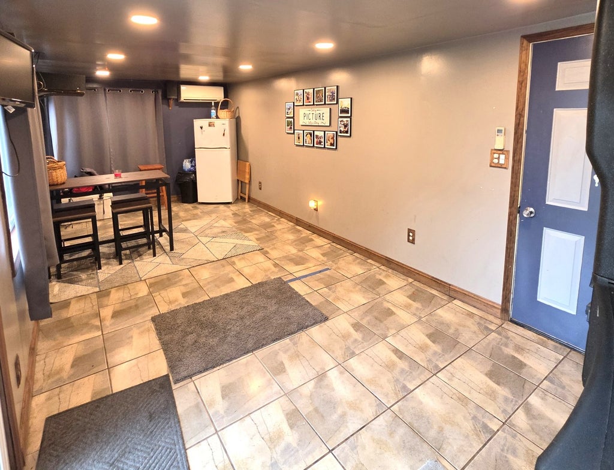
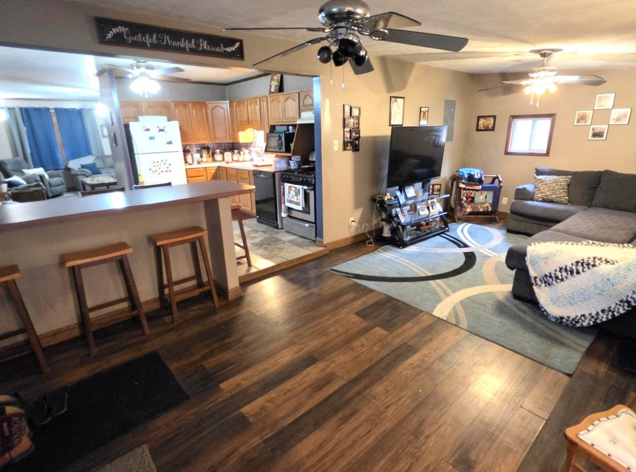
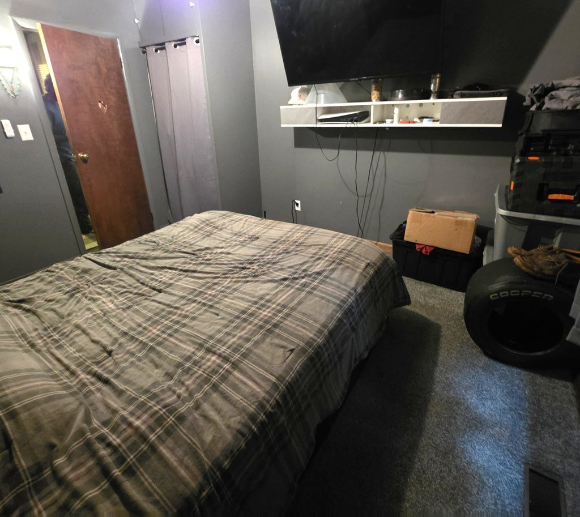
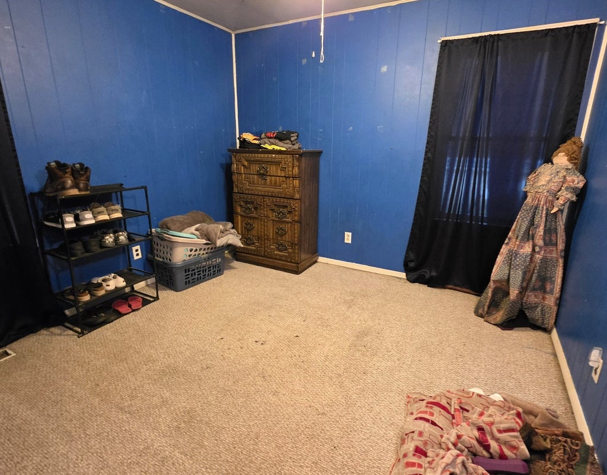
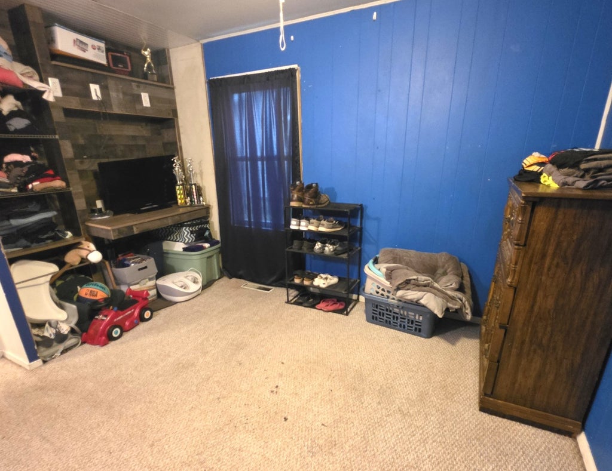
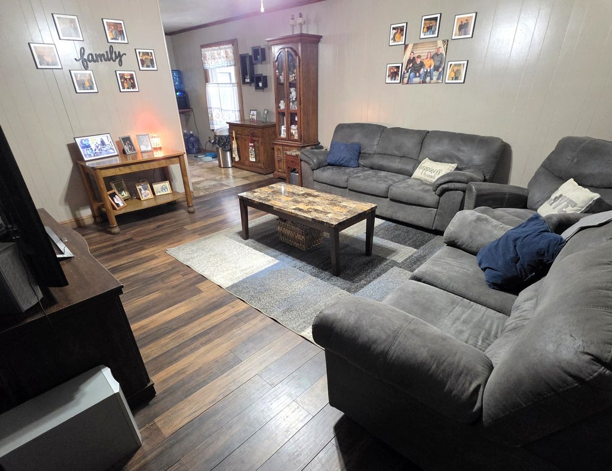
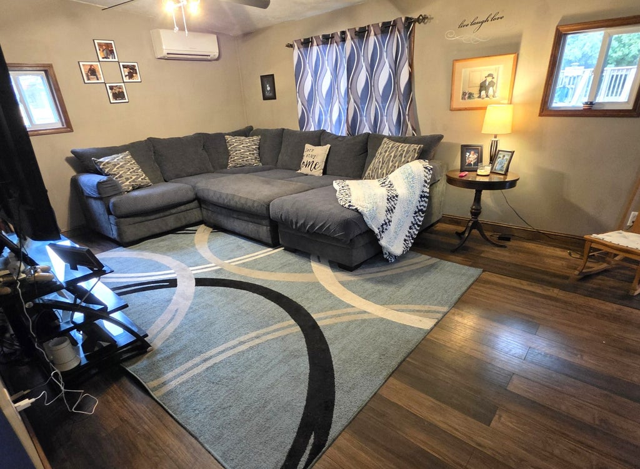
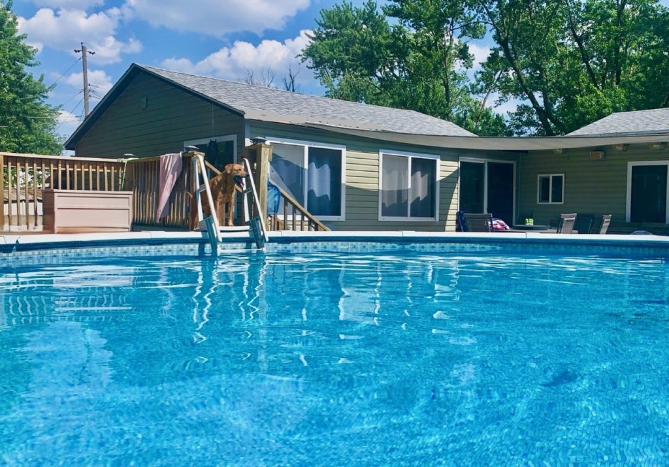
Wide open floorplan! Spacious living with comfort! Walk into this nice 3 bedroom, 1 bath home with central air, also 2 mini splits in the added rooms in back that open this home up with lots more square footage! This home is what we call a sleeper! The space inside doesn't match what it looks like on the outside! There is your main floor laundry off the hallway area, near to the bedrooms and the spacious bathroom. Bathroom size is 6x10. Then the kitchen opens up to a family room in back and another room that this family uses as a game room, but it could be a dining room also, or make it what you'd like! This room has sliding glass doors that lead out to the back yard where you will find the above ground swimming pool in the fenced in yard. The above ground swimming pool and supplies will stay with the home. A gas line is ran for the heating the pool, but not completed, new owners can hook up at a later time. The appliances, including the stove, dishwasher, refrigerator will also stay with the home. The home comes with everything you need to start up! Roof and Siding were new in 2017. The added on area has a rubber roof. Electric is 100 amp, circuit breakers. Nice home to start out in, double wide driveway with plenty of room to park and a small shed for extra storage, also an attached one car garage. Schedule your showing today! The lean-to is approx 7x20, and metal shed is 8x10. Agent Related to seller.
| DAYS ON MARKET | 22 | LAST UPDATED | 9/17/2026 |
|---|---|---|---|
| YEAR BUILT | 1958 | COMMUNITY | Danway / Dayton / Naplate / Ottawa / Prairie Center |
| GARAGE SPACES | 1.0 | COUNTY | LaSalle |
| STATUS | Active | PROPERTY TYPE(S) | Single Family |
| School District | Ottawa Township High School |
|---|---|
| Elementary School | Mckinley Elementary: K-4th Grade |
| Jr. High School | Shepherd Middle School |
| High School | Ottawa Township High School |
| PRICE HISTORY | |
| Prior to Sep 8, '26 | $189,626 |
|---|---|
| Sep 8, '26 - Sep 17, '26 | $184,500 |
| Sep 17, '26 - Today | $179,800 |
| ADDITIONAL DETAILS | |
| AIR | Ceiling Fan(s), Central Air, Zoned |
|---|---|
| AIR CONDITIONING | Yes |
| APPLIANCES | Dishwasher, Double Oven, Range, Refrigerator |
| AREA | Danway / Dayton / Naplate / Ottawa / Prairie Center |
| BASEMENT | None |
| CONSTRUCTION | Vinyl Siding |
| GARAGE | Attached Garage, Yes |
| HEAT | Forced Air, Natural Gas |
| LOT | 7841 sq ft |
| LOT DIMENSIONS | 70X116 |
| PARKING | Gravel, No Garage, Attached, Garage |
| POOL DESCRIPTION | Above Ground |
| SEWER | Public Sewer |
| STYLE | Ranch |
| TAXES | 4478.84 |
| WATER | Public |
MORTGAGE CALCULATOR
TOTAL MONTHLY PAYMENT
0
P
I
*Estimate only
| SATELLITE VIEW |
| / | |
We respect your online privacy and will never spam you. By submitting this form with your telephone number
you are consenting for Humderto
Garcia to contact you even if your name is on a Federal or State
"Do not call List".
Listed with Starved Rock Realty
The data relating to real estate for sale on this web site comes in part from the Broker ReciprocitySM Program of MRED. All real estate listings are marked with the Broker ReciprocitySM logo or the MRED Broker ReciprocitySM thumbnail logo (a little black house) and detailed information about them includes the name of the listing brokers.
The broker providing these data believes them to be correct, but advises interested parties to confirm them before relying on them in a purchase decision.
Copyright 2026 MRED. All rights reserved.

The broker providing these data believes them to be correct, but advises interested parties to confirm them before relying on them in a purchase decision.
Copyright 2026 MRED. All rights reserved.
This IDX solution is (c) Diverse Solutions 2026.