
 Twitter
 Facebook
 Email
Email
|

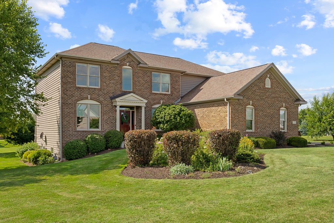
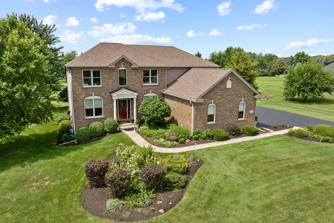
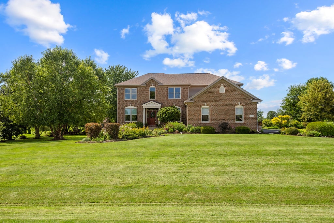
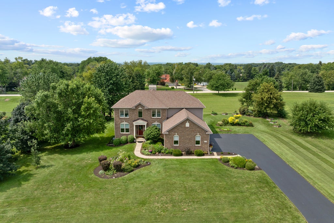
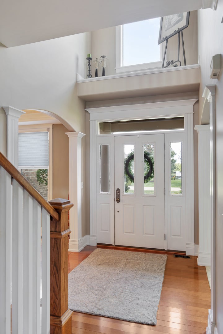
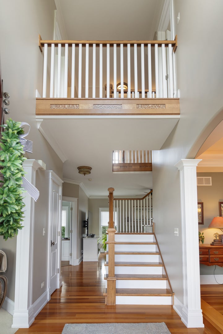
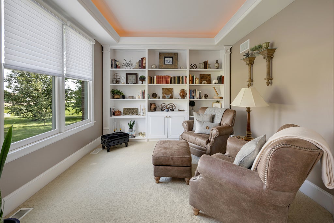
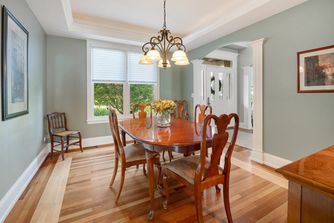
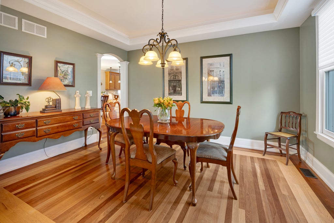
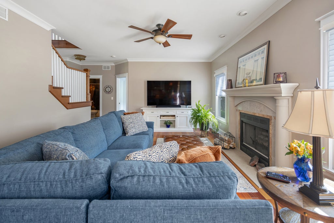
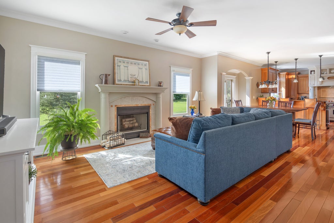
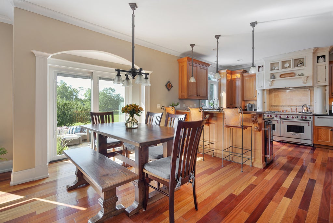
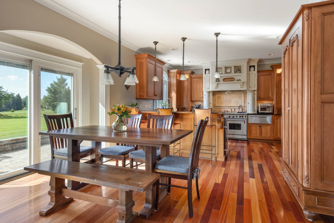
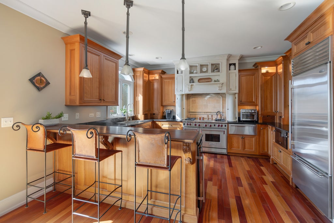
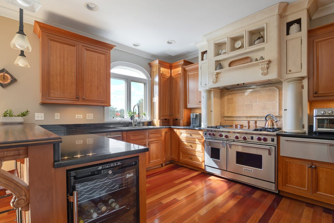
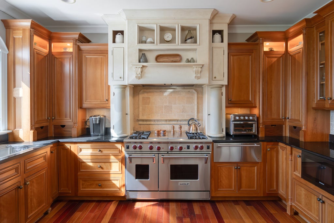
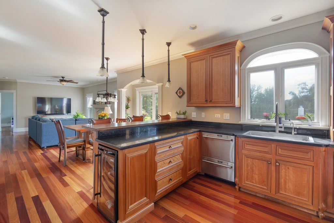
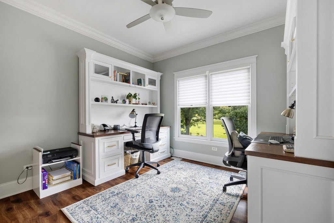
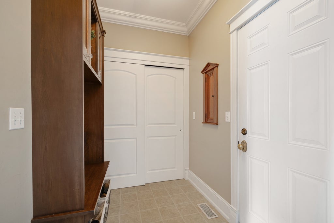
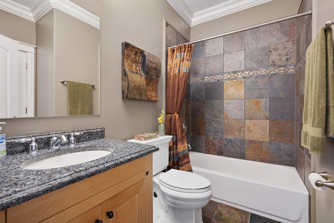
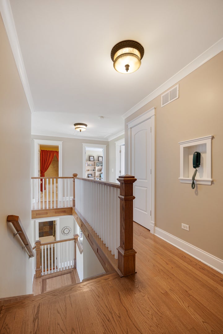
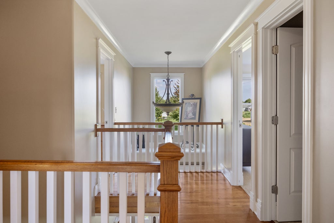
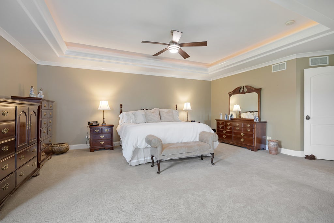
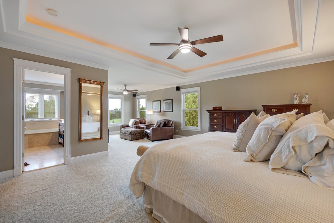
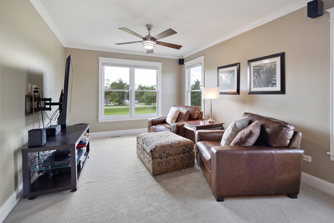
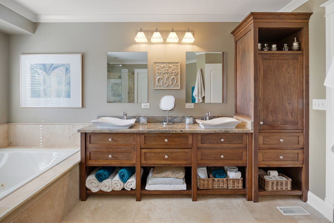
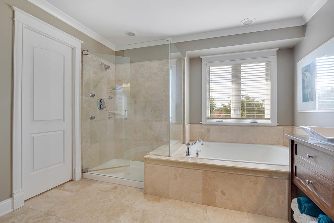
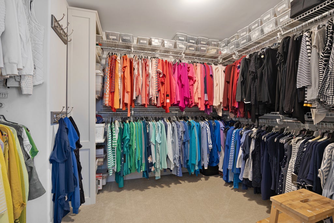
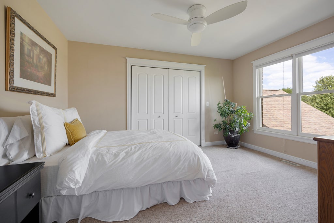
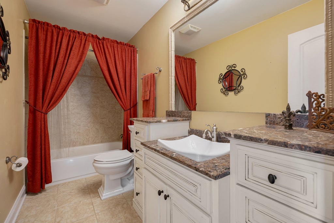
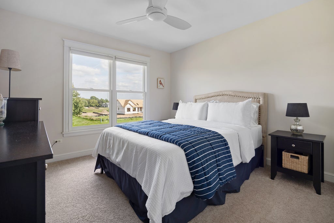
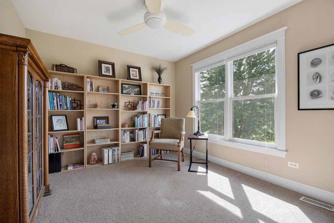
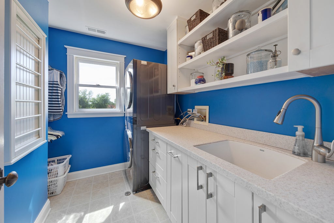

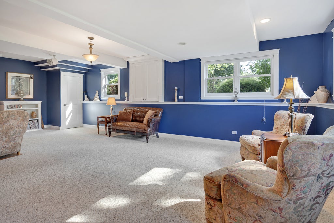
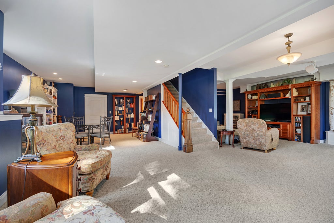
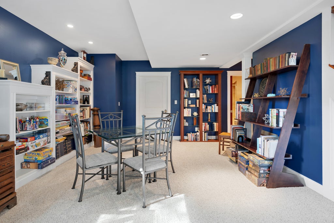
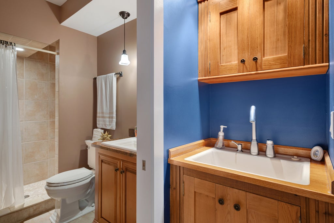
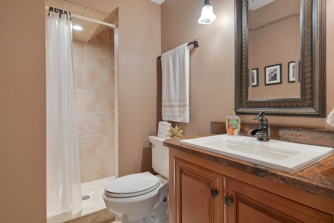
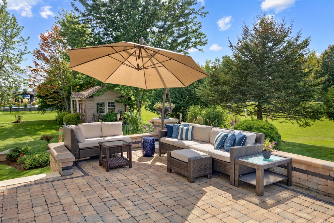
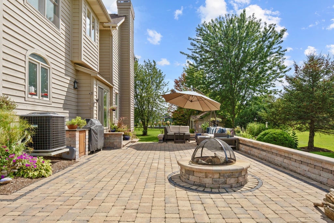
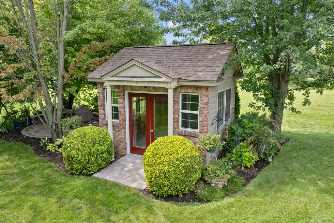
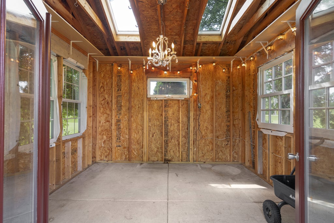

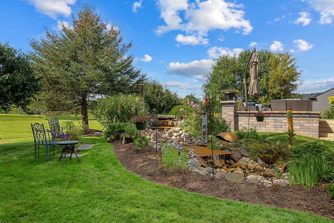
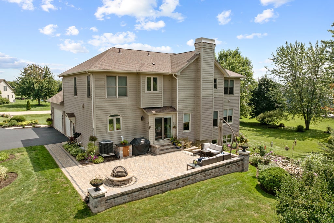
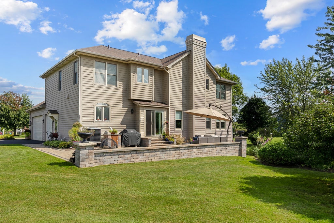
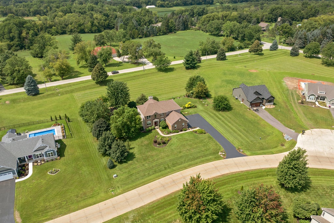
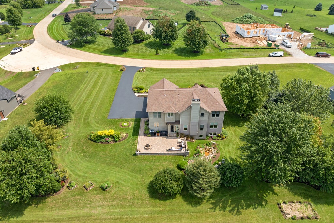
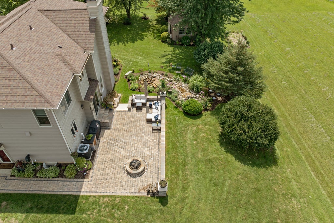
Extraordinary artisanal woodwork graces this custom property. As in all truly well executed architecture, the blend of rich artistic detail and spacious, flowing interiors creates a welcome sanctuary. ***** Gleaming hardwoods, illuminated trey ceilings and repurposed antiques lend an eclectic flair, while custom wood inlay, built in bookcases and brawny 8" baseboards add to the sturdy, homey charm. ***** The Kitchen is made for serious entertaining with Wolf, Subzero, Fisher Paykel, granite and distinctive custom-made cabinetry. Pillars flank the range and reveal a secret stash for storage. They were lovingly saved from demolition when a historic Elgin church was remodeled. They match the pillars flanking the fireplace. ***** The fantastic Primary Suite is a serene retreat. Spanning over 716 square feet, it includes a separate sitting area (wired for surround sound), walk in closet and fantastic spa bath. ***** The sun-drenched lower level is awash with windows and sports views of the tranquil waterfall in the back garden. ***** A huge brick patio pours from Kitchen glass doors, overlooking the water feature. Just under a shady tree is the darling she-shed with a chandelier and cozy outdoor gathering spot reminiscent of a relaxing European Bistro. Spend some time here drinking in the features. You will love it. Please refer to the feature sheet for more information.
| DAYS ON MARKET | 1 | LAST UPDATED | 8/27/2026 |
|---|---|---|---|
| YEAR BUILT | 2007 | COMMUNITY | Richmond |
| GARAGE SPACES | 3.0 | COUNTY | McHenry |
| STATUS | Active | PROPERTY TYPE(S) | Single Family |
| School District | Richmond-Burton Community High S |
|---|---|
| Jr. High School | Nippersink Middle School |
| High School | Richmond-Burton Community High S |
| ADDITIONAL DETAILS | |
| AIR | Ceiling Fan(s), Central Air |
|---|---|
| AIR CONDITIONING | Yes |
| APPLIANCES | Dishwasher, Double Oven, Dryer, Humidifier, Microwave, Range, Range Hood, Washer, Water Purifier, Water Purifier Owned, Water Softener, Water Softener Owned, Wine Refrigerator |
| AREA | Richmond |
| BASEMENT | Daylight, Finished, Full, Storage Space, Sump Pump, Yes |
| CONSTRUCTION | Brick, Cedar |
| FIREPLACE | Yes |
| GARAGE | Attached Garage, Yes |
| HEAT | Forced Air, Natural Gas |
| HOA DUES | 350 |
| INTERIOR | Built-in Features, Entrance Foyer, Open Floorplan, Walk-In Closet(s) |
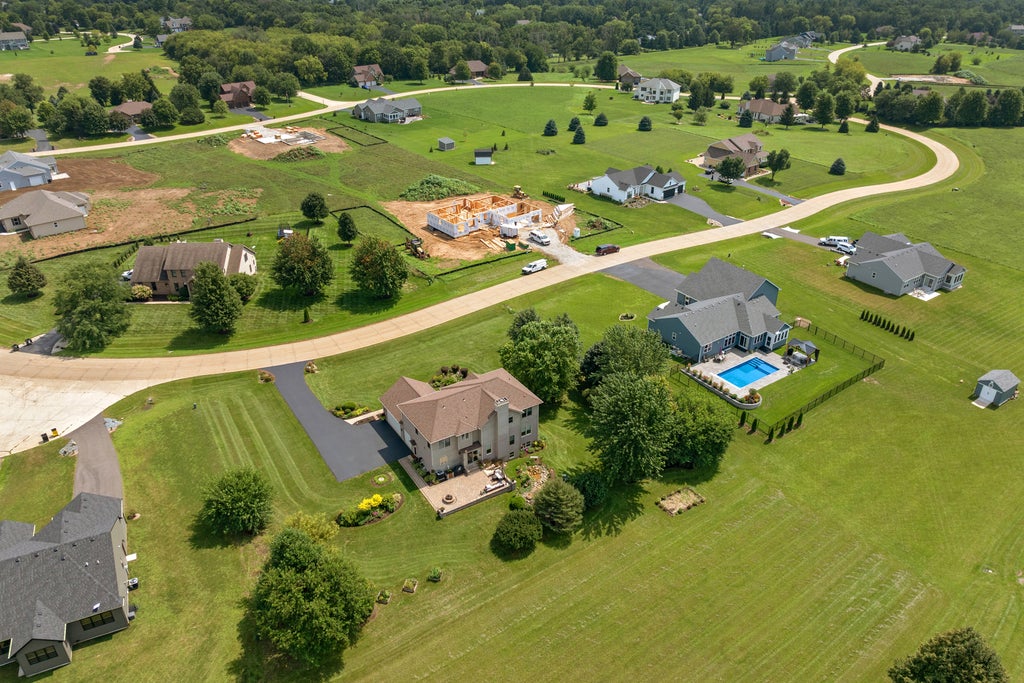
| LOT | 1.458 acre(s) |
| LOT DESCRIPTION | Landscaped |
| LOT DIMENSIONS | 185.3x291.7x239x331.5 |
| PARKING | Asphalt, Garage Door Opener, Attached, Garage, Driveway |
| SEWER | Septic Tank |
| STYLE | Colonial |
| TAXES | 9594.26 |
| WATER | Well |
MORTGAGE CALCULATOR
TOTAL MONTHLY PAYMENT
0
P
I
*Estimate only
| SATELLITE VIEW |
| / | |
We respect your online privacy and will never spam you. By submitting this form with your telephone number
you are consenting for Humderto
Garcia to contact you even if your name is on a Federal or State
"Do not call List".
Listed with RE/MAX Plaza
The data relating to real estate for sale on this web site comes in part from the Broker ReciprocitySM Program of MRED. All real estate listings are marked with the Broker ReciprocitySM logo or the MRED Broker ReciprocitySM thumbnail logo (a little black house) and detailed information about them includes the name of the listing brokers.
The broker providing these data believes them to be correct, but advises interested parties to confirm them before relying on them in a purchase decision.
Copyright 2026 MRED. All rights reserved.

The broker providing these data believes them to be correct, but advises interested parties to confirm them before relying on them in a purchase decision.
Copyright 2026 MRED. All rights reserved.
This IDX solution is (c) Diverse Solutions 2026.