
 Twitter
 Facebook
 Email


|

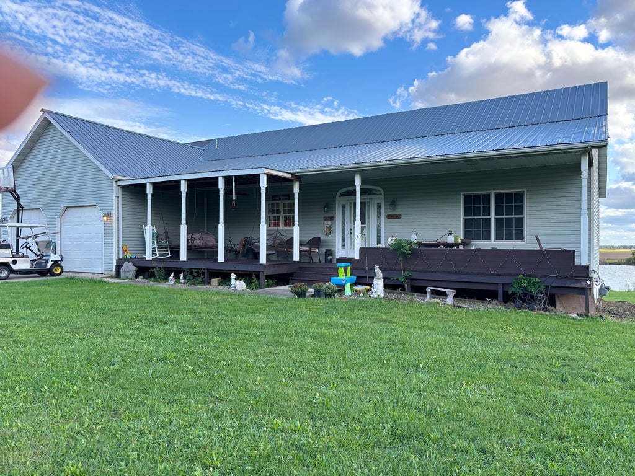
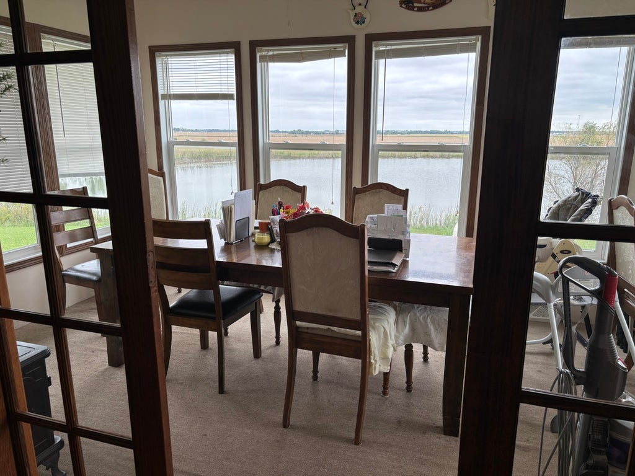
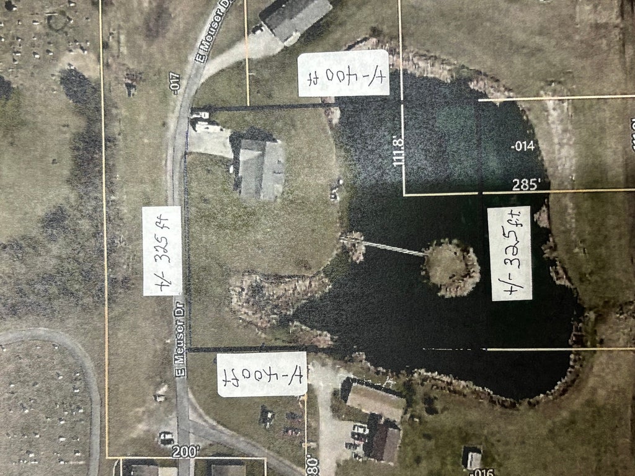
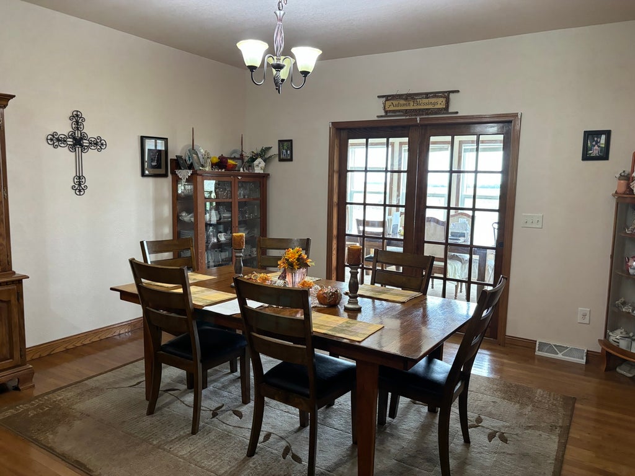
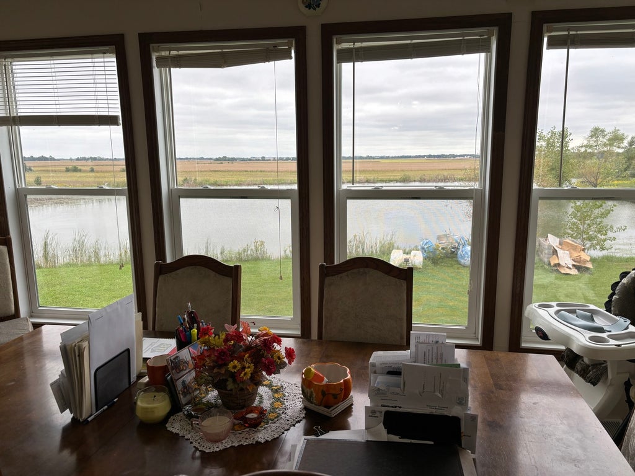
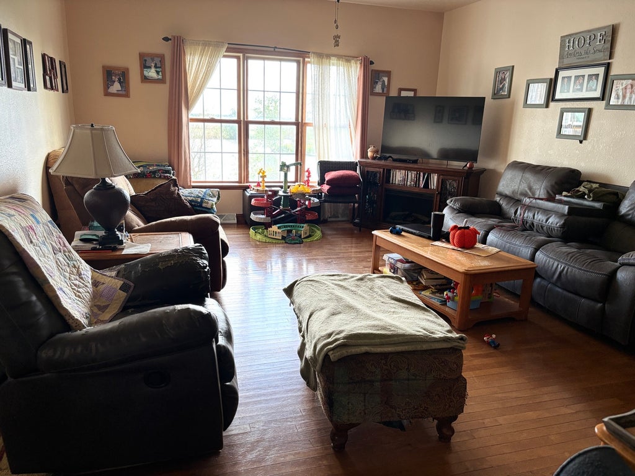
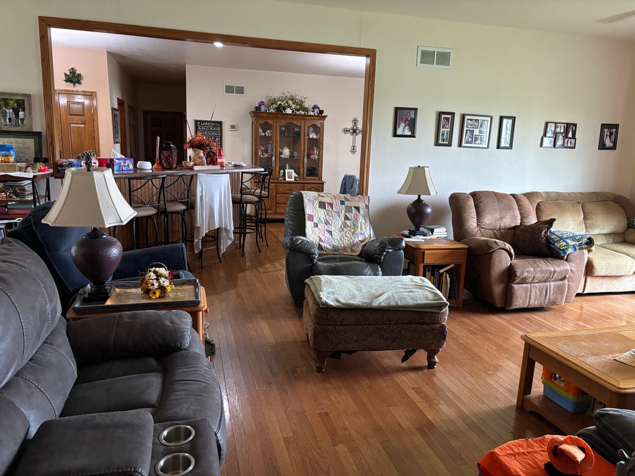
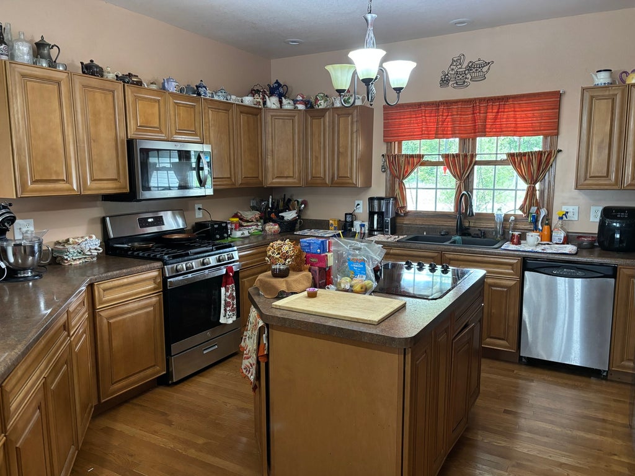
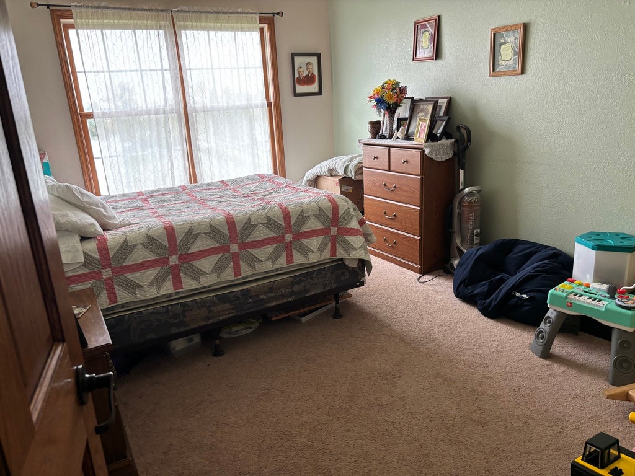
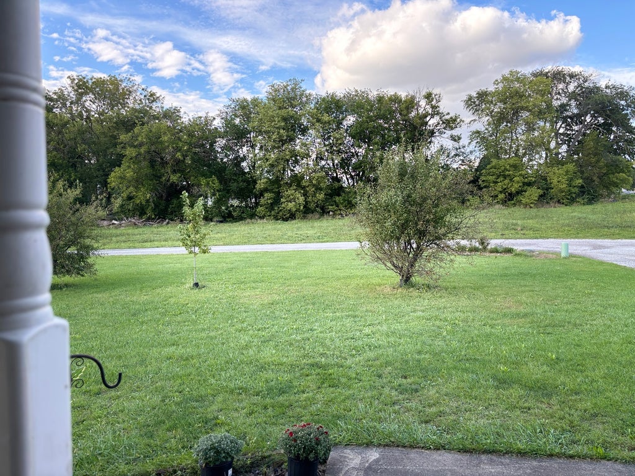
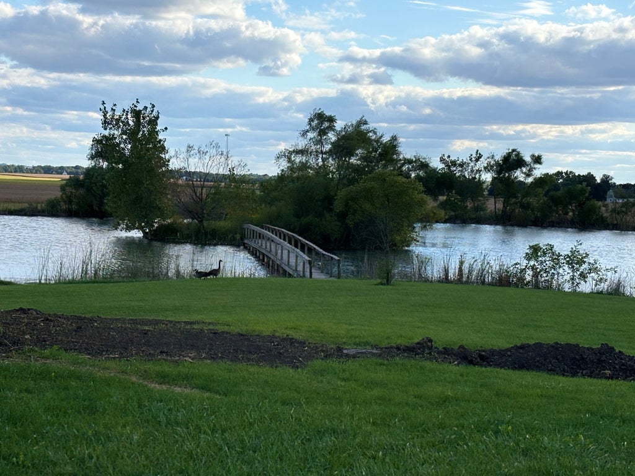
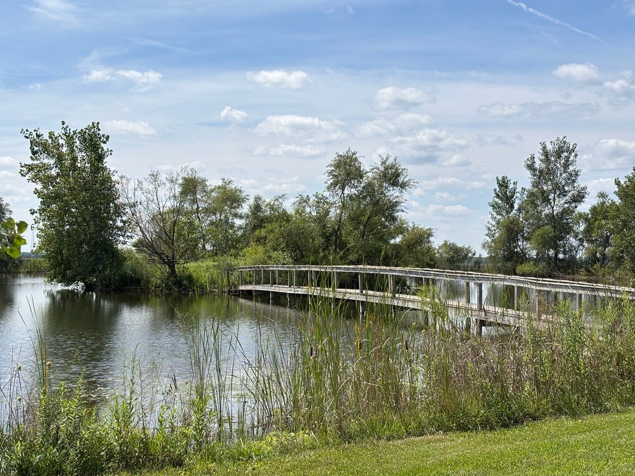
Great +/- 2.98 acre plot with co-op pond and a sitting/fishing island with wood bridge walk way. This contractor built 2060 sq ft one story raised ranch with an additional 2000 sq ft finished basement walk out onto the covered patio. Large front covered 367 sq ft sitting porch. This 3 bedrm 2.5 bath home is custom built by the contractor. The finished basement has 9 ft ceilings and concrete poured walls. Great pond views from the large 17 x 46 family room,and a 17 x 22 entertainment theater room with projector. Unfinished is the present 1/2 bath designed to be a full bath,the 2nd kitchen area and a large store room or work shop and are being sold as presented. The country location has city sewer and a water well that is shared with the next 2 homes to the east of the subject home.Excellant veiw to pond. All the perks right in your backyard or take a walk on the unique board walk onto the island and just rlax,fish and so on.This well located home is just east of city corp. The water well and maintanence is shared x4. The property has public sewer service. This property is being shown with 2-3 days prior notice appointment and proof of funds or letter of funding approval to be provided to listing broker prior to show. Contact a Realtor today.
| DAYS ON MARKET | 63 | LAST UPDATED | 8/26/2026 |
|---|---|---|---|
| YEAR BUILT | 2009 | COMMUNITY | Paxton |
| GARAGE SPACES | 2.5 | COUNTY | Ford |
| STATUS | Active | PROPERTY TYPE(S) | Single Family |
| School District | Pbl Senior High School |
|---|---|
| Elementary School | Clara Peterson Elementary School |
| Jr. High School | Pbl Junior High School |
| High School | Pbl Senior High School |
| ADDITIONAL DETAILS | |
| AIR | Central Air |
|---|---|
| AIR CONDITIONING | Yes |
| APPLIANCES | Dishwasher, Disposal, Dryer, Microwave, Range, Range Hood, Refrigerator, Washer |
| AREA | Paxton |
| BASEMENT | Exterior Entry, Full, Partially Finished, Yes |
| CONSTRUCTION | Vinyl Siding |
| EXTERIOR | Other |
| GARAGE | Attached Garage, Yes |
| HEAT | Forced Air, Natural Gas |
| INTERIOR | Entrance Foyer |
| LOT | 2.98 acre(s) |
| LOT DESCRIPTION | Irregular Lot |
| LOT DIMENSIONS | 325 x 400 |
| PARKING | Concrete, Gravel, Attached, Garage |
| SEWER | Public Sewer |
| STYLE | Ranch |
| TAXES | 7989 |
| VIEW | Yes |
| VIEW DESCRIPTION | Water |
| WATER | Shared Well |
| WATERFRONT | Yes |
MORTGAGE CALCULATOR
TOTAL MONTHLY PAYMENT
0
P
I
*Estimate only
| SATELLITE VIEW |
| / | |
We respect your online privacy and will never spam you. By submitting this form with your telephone number
you are consenting for Humderto
Garcia to contact you even if your name is on a Federal or State
"Do not call List".
Listed with Lenington Realty
The data relating to real estate for sale on this web site comes in part from the Broker ReciprocitySM Program of MRED. All real estate listings are marked with the Broker ReciprocitySM logo or the MRED Broker ReciprocitySM thumbnail logo (a little black house) and detailed information about them includes the name of the listing brokers.
The broker providing these data believes them to be correct, but advises interested parties to confirm them before relying on them in a purchase decision.
Copyright 2026 MRED. All rights reserved.

The broker providing these data believes them to be correct, but advises interested parties to confirm them before relying on them in a purchase decision.
Copyright 2026 MRED. All rights reserved.
This IDX solution is (c) Diverse Solutions 2026.