
 Twitter
 Facebook
 Email



|

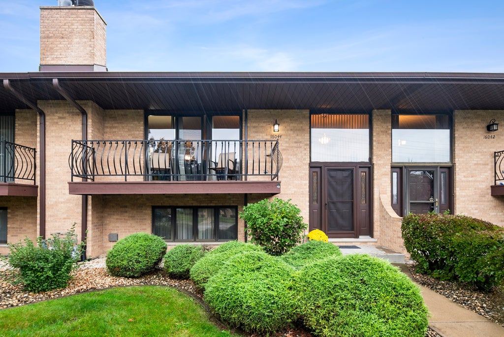
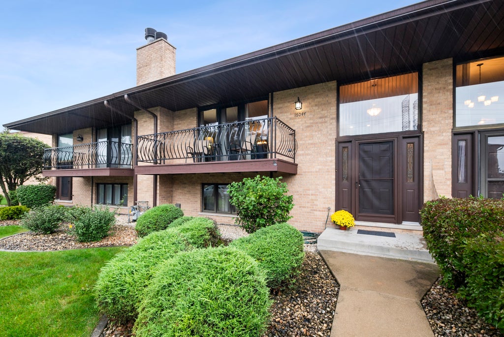
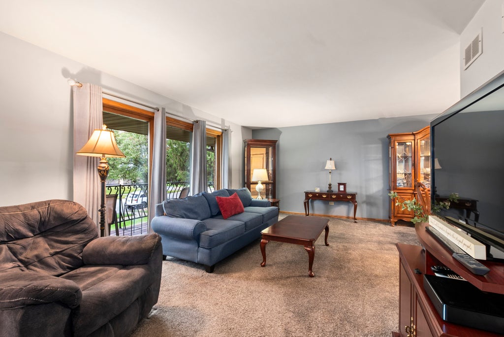
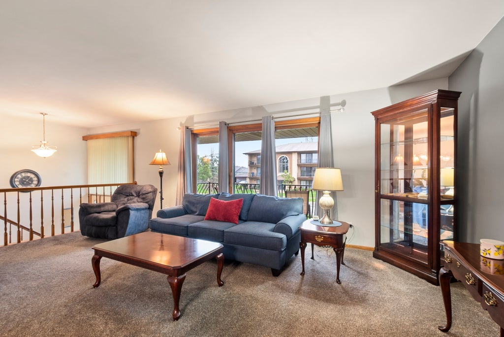
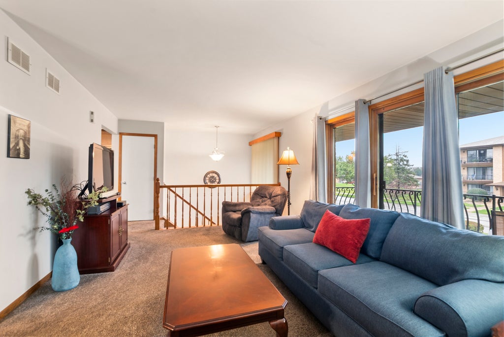
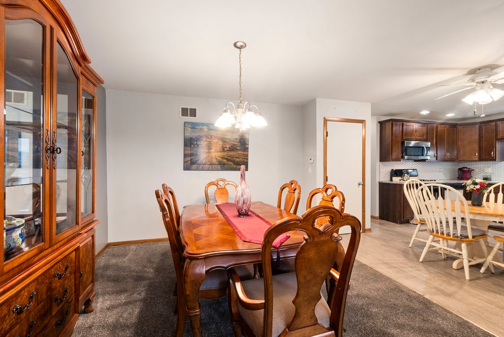
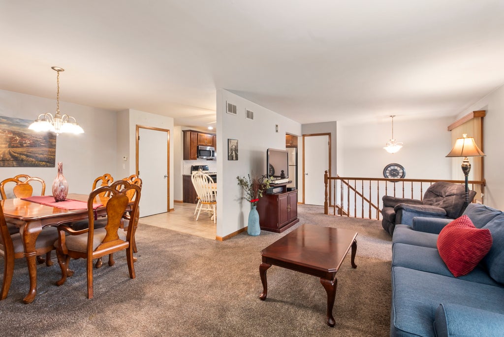
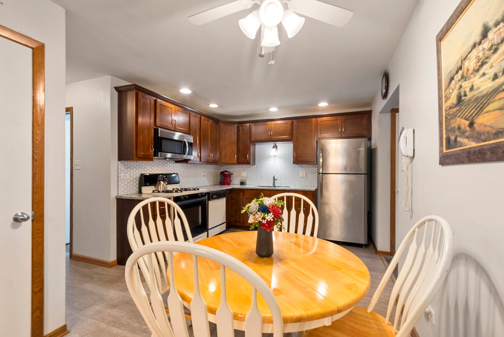
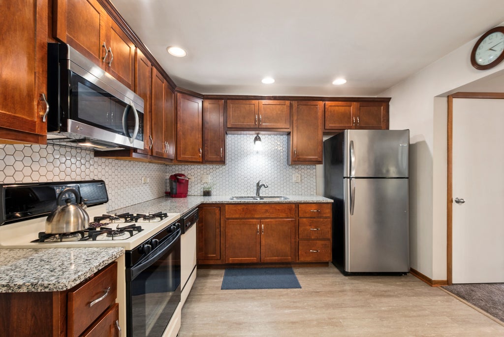
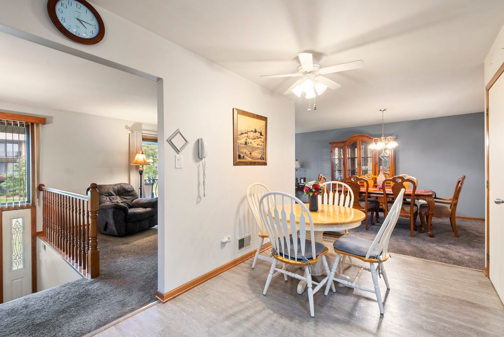
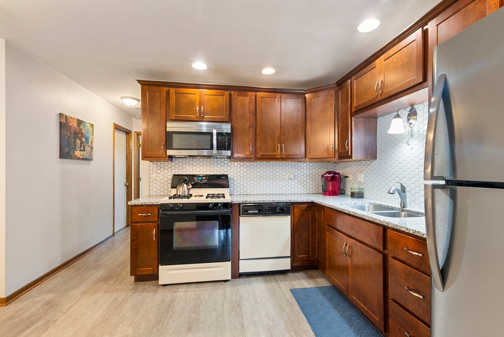
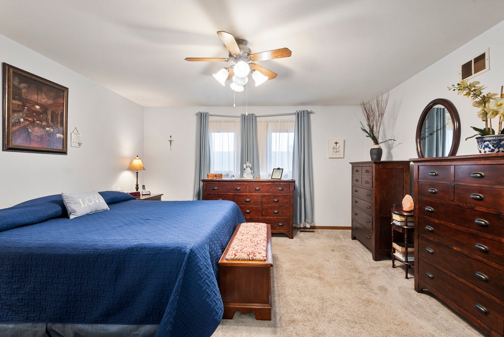
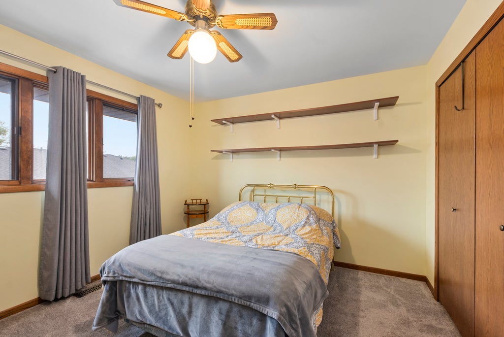
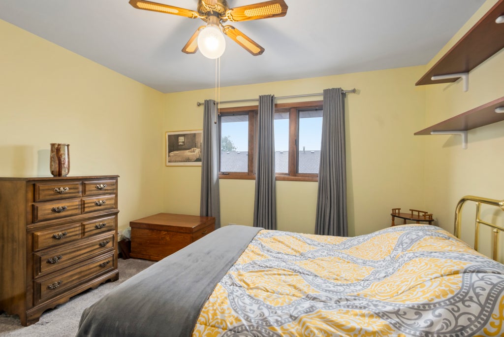
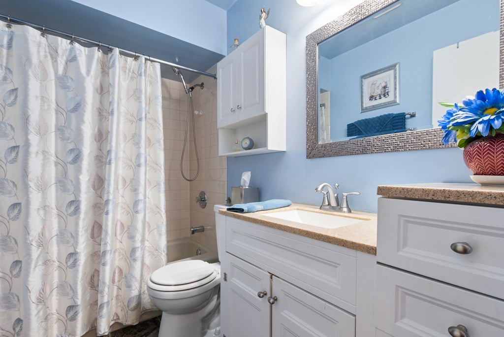
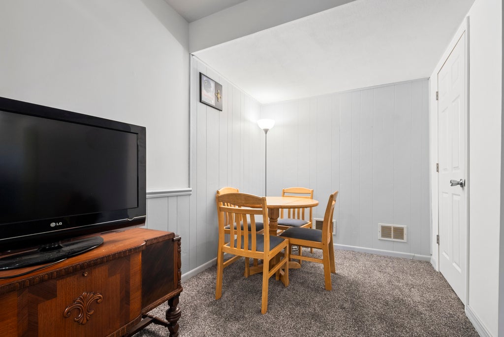
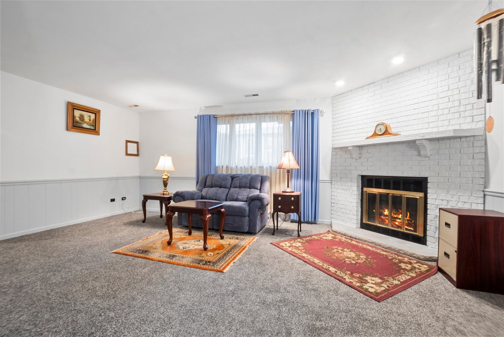
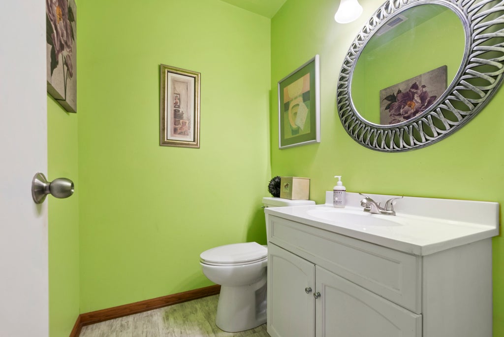
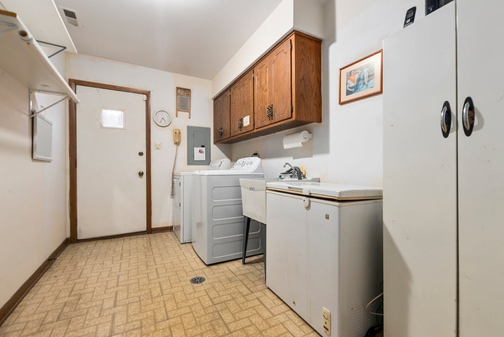
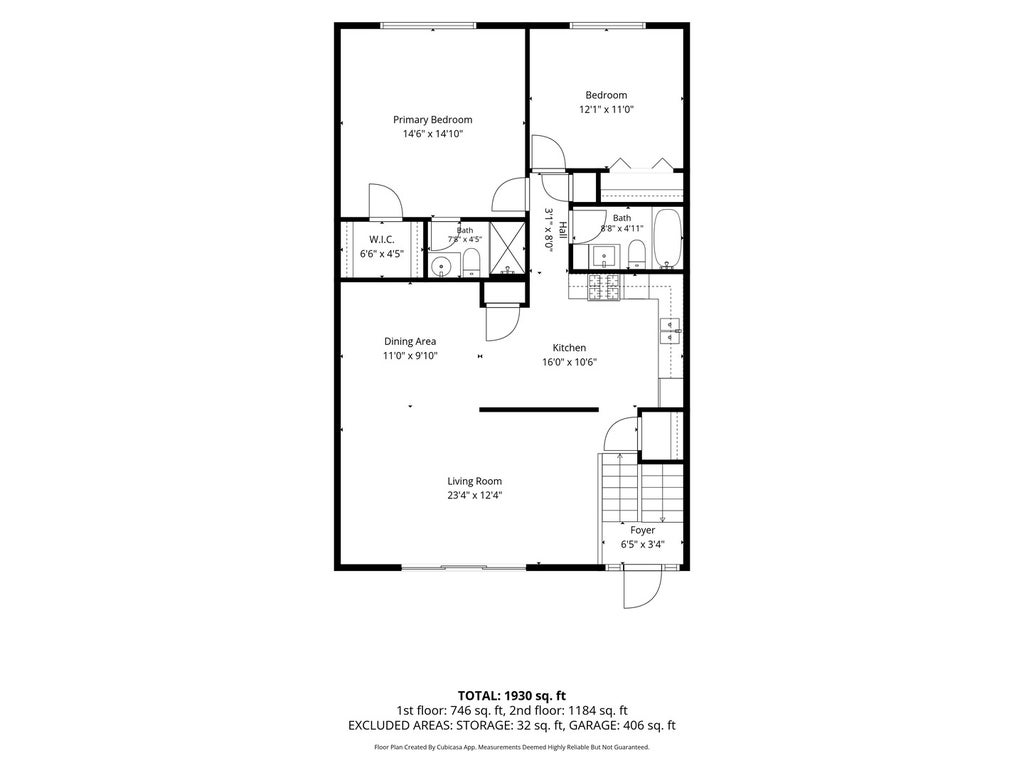
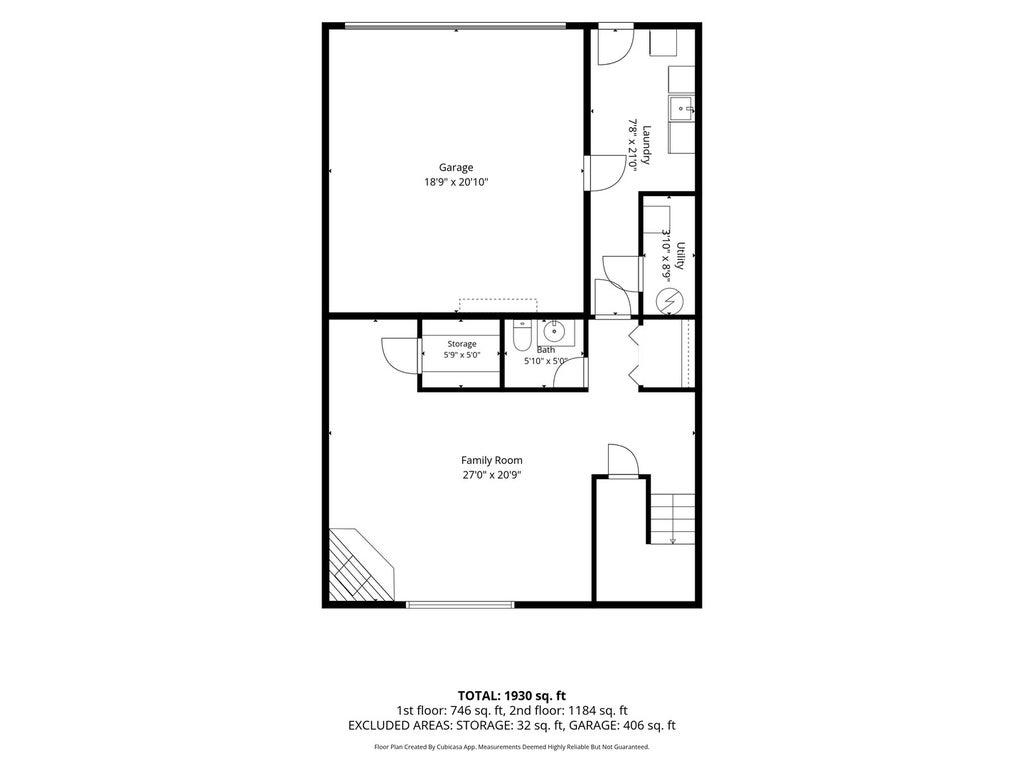
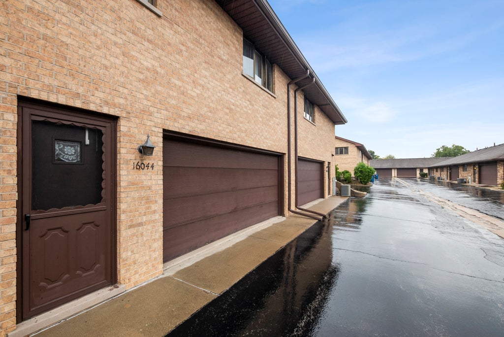
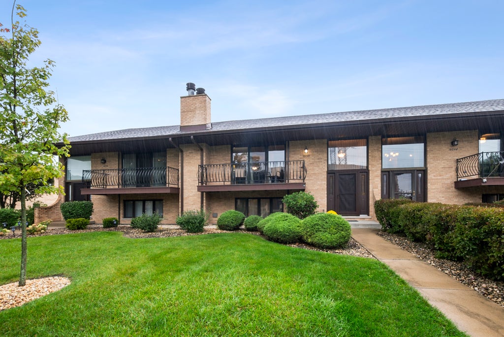
Spacious and updated in Tinley's Eagle Ridge Estates! This townhome-style condo offers nearly 1,800 square feet of living space with a unique split-level layout, multiple living areas, private balcony, and an attached 2-car garage. This wonderful home features a remodeled eat-in kitchen (including removal of a wall to open space) with maple cabinetry, granite countertops, tile backsplash, LVT flooring and some newer stainless steel appliances. All three bathrooms have been updated with white vanities, newer lighting, fixtures and mirrors. The L-shaped living and dining rooms are open and airy with 3-glass sliding doors to the balcony. The primary bedroom is en-suite with a private bathroom and large walk-in closet. A generously sized second bedroom and another updated bath complete the main level. Downstairs, the family room provides additional living and entertaining space, updated with fresh paint, a white brick fireplace and brand-new carpeting. This flexible lower level offers over 700 SF for a family room, guest space, home office, workout area, or whatever your needs may be. A convenient half bath, large laundry room with sink and newer washer, separate utility room, ample storage, direct outdoor access, and attached 2-car garage complete this walk-out level. For low-maintenance condo living in a desirable community, this well-maintained home offers an impressive amount of space, charm, comfort and functionality. The location is convenient to shopping, dining, parks, Metra, and expressway access.
| DAYS ON MARKET | 59 | LAST UPDATED | 8/26/2026 |
|---|---|---|---|
| TRACT | Clearview | YEAR BUILT | 1989 |
| COMMUNITY | Tinley Park | GARAGE SPACES | 2.0 |
| COUNTY | Cook | STATUS | Active |
| PROPERTY TYPE(S) | Condo/Townhouse/Co-Op |
| School District | Victor J Andrew High School |
|---|---|
| Elementary School | Helen Keller Elementary School |
| Jr. High School | Virgil I Grissom Middle School |
| High School | Victor J Andrew High School |
| ADDITIONAL DETAILS | |
| AIR | Ceiling Fan(s), Central Air |
|---|---|
| AIR CONDITIONING | Yes |
| AMENITIES | Insurance, Snow Removal |
| APPLIANCES | Dishwasher, Dryer, Microwave, Range, Refrigerator, Washer |
| AREA | Tinley Park |
| BASEMENT | Finished, Full, Walk-Out Access, Yes |
| CONSTRUCTION | Brick |
| EXTERIOR | Balcony |
| FIREPLACE | Yes |
| GARAGE | Attached Garage, Yes |
| HEAT | Forced Air, Natural Gas |
| HOA DUES | 454 |
| INTERIOR | Open Floorplan, Storage, Walk-In Closet(s) |
| LOT | 0 |
| LOT DESCRIPTION | Landscaped |
| LOT DIMENSIONS | COMMON |
| PARKING | Asphalt, Garage Door Opener, Attached, Garage |
| SEWER | Public Sewer |
| STORIES | 2 |
| SUBDIVISION | Clearview |
| TAXES | 2455 |
| UTILITIES | Cable Available |
MORTGAGE CALCULATOR
TOTAL MONTHLY PAYMENT
0
P
I
*Estimate only
| SATELLITE VIEW |
| / | |
We respect your online privacy and will never spam you. By submitting this form with your telephone number
you are consenting for Humderto
Garcia to contact you even if your name is on a Federal or State
"Do not call List".
Listed with @properties Christie�s International Real Estate
The data relating to real estate for sale on this web site comes in part from the Broker ReciprocitySM Program of MRED. All real estate listings are marked with the Broker ReciprocitySM logo or the MRED Broker ReciprocitySM thumbnail logo (a little black house) and detailed information about them includes the name of the listing brokers.
The broker providing these data believes them to be correct, but advises interested parties to confirm them before relying on them in a purchase decision.
Copyright 2026 MRED. All rights reserved.

The broker providing these data believes them to be correct, but advises interested parties to confirm them before relying on them in a purchase decision.
Copyright 2026 MRED. All rights reserved.
This IDX solution is (c) Diverse Solutions 2026.