
 Twitter
 Facebook
 Email
Email









|

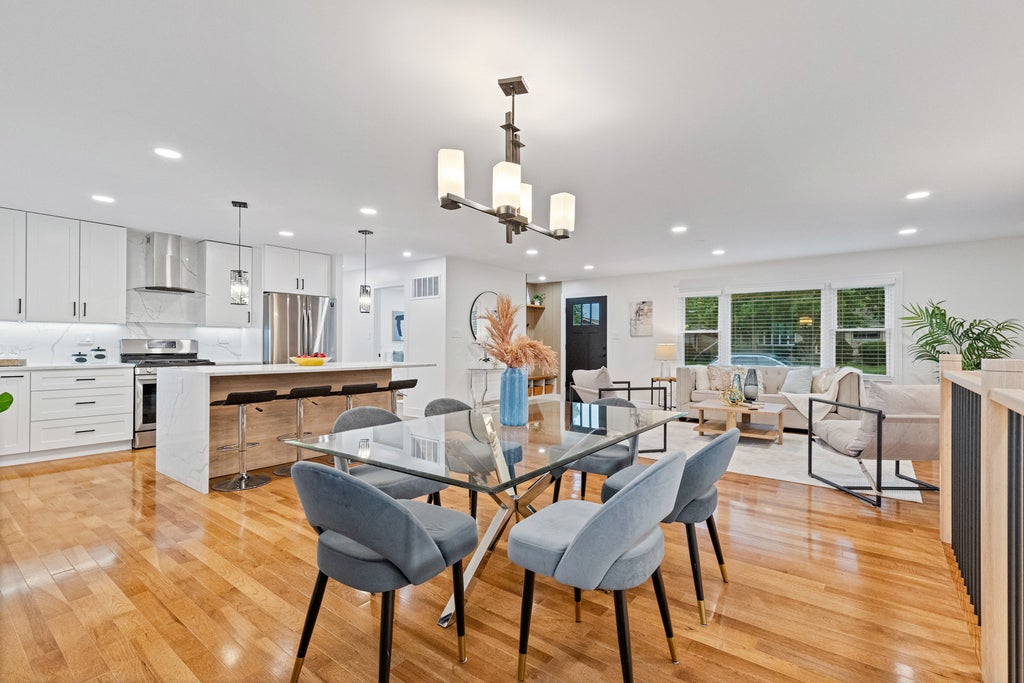
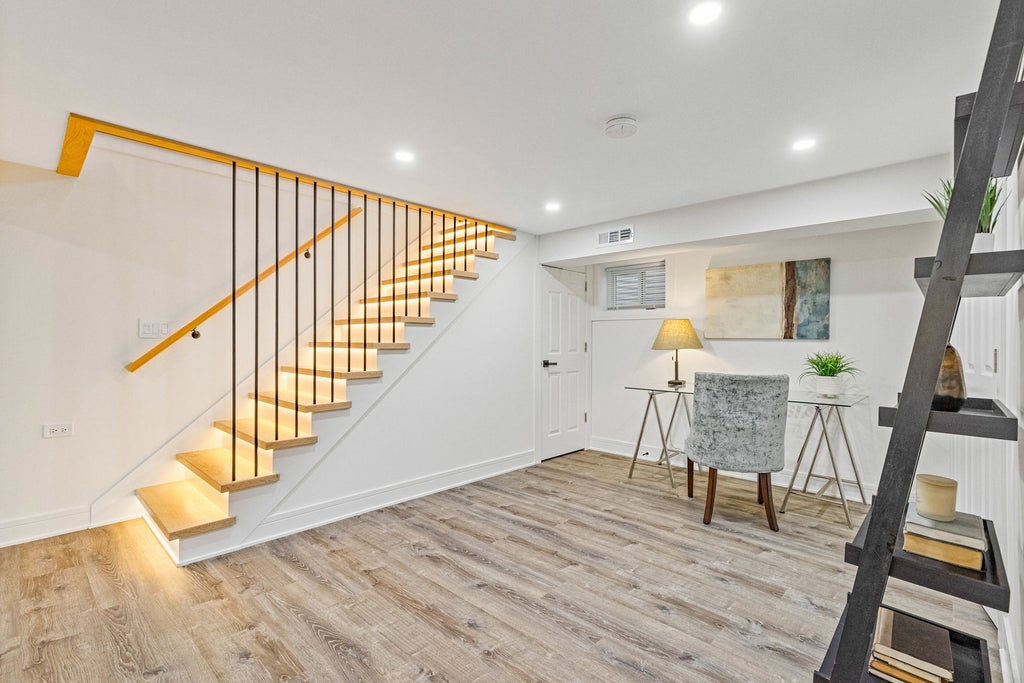
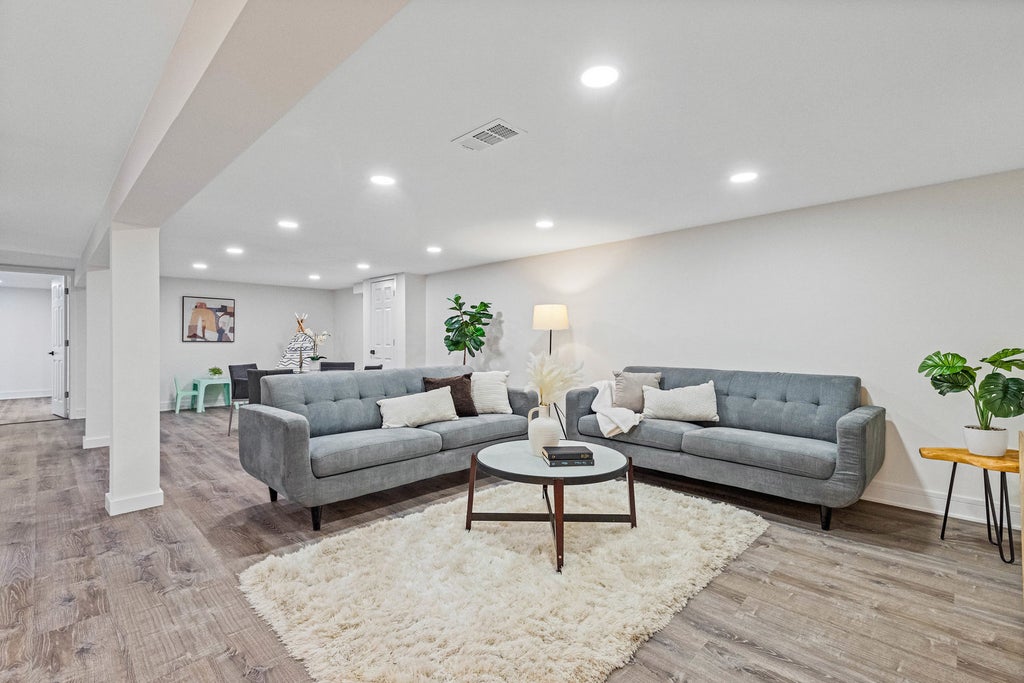
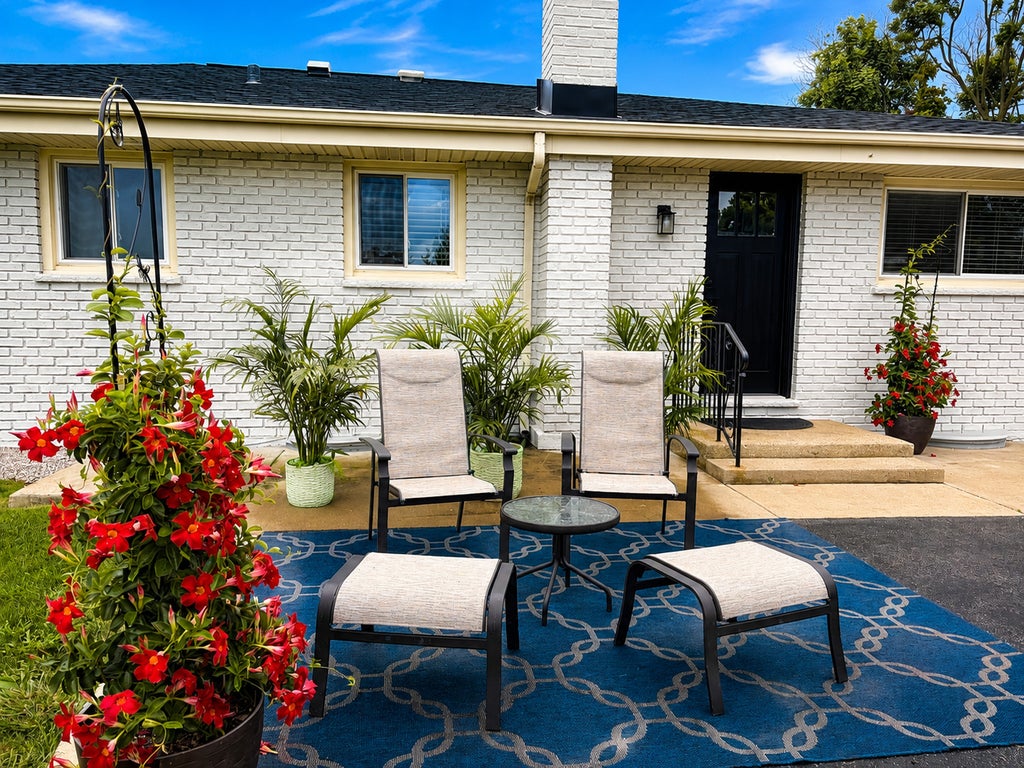
WELCOME to this meticulously RENOVATED ranch home! From the moment you step inside, you'll immediately appreciate the attention to details, quality materials, and craftsmanship throughout. At the heart of the home is a stunning open-concept living space where the living and dining areas flow into a gourmet-inspired kitchen creating the perfect setting for everyday living and entertaining. The beautifully appointed kitchen is truly a showpiece, featuring quality cabinetry with remotely controlled under-cabinet LED lighting, premium stainless-steel appliances, quartz countertops and backsplash, an oversized center island, and a dedicated wine and beverage cooler. The main level offers three generously sized bedrooms and two fully renovated bathrooms. Each bathroom is thoughtfully designed including sleek floating vanities, illuminated mirrors, and motion-sensor lighting. The fully finished lower level provides additional living space and versatility. It features a private fourth bedroom, full bathroom with a walk-in/stand-up shower, spacious laundry room, ample storage, and additional living space-perfect for guests, a home office, recreation, or a kids' playroom. BRAND NEW roof and siding, NEW electric panel, NEW doors, trims, lights and the list go on ! All work was completed in accordance with architectural plans, with city permits obtained and required inspections successfully completed. A comprehensive list of upgrades is available in the home and under the additional information section. Ideally located within the desirable Itasca school district and served by Lake Park High School. Don't miss the opportunity to make this beautiful home your own-schedule the showing today!
| DAYS ON MARKET | 61 | LAST UPDATED | 9/7/2026 |
|---|---|---|---|
| YEAR BUILT | 1971 | COMMUNITY | Wood Dale |
| GARAGE SPACES | 2.0 | COUNTY | DuPage |
| STATUS | Conditional | PROPERTY TYPE(S) | Single Family |
| School District | Lake Park High School |
|---|---|
| Elementary School | Raymond Benson Primary School |
| Jr. High School | F E Peacock Middle School |
| High School | Lake Park High School |
| ADDITIONAL DETAILS | |
| AIR | Central Air |
|---|---|
| AIR CONDITIONING | Yes |
| APPLIANCES | Dishwasher, Disposal, Dryer, Gas Oven, Humidifier, Microwave, Range, Range Hood, Refrigerator, Stainless Steel Appliance(s), Washer, Wine Refrigerator |
| AREA | Wood Dale |
| BASEMENT | Finished, Full, Sump Pump, Yes |
| CONSTRUCTION | Brick, Vinyl Siding |
| FIREPLACE | Yes |
| GARAGE | Yes |
| HEAT | Natural Gas |
| INTERIOR | Open Floorplan |
| LOT | 8320 sq ft |
| LOT DIMENSIONS | 67x125 |
| PARKING | Asphalt, Garage Door Opener, Detached, Garage |
| SEWER | Public Sewer |
| TAXES | 7931 |
| WATER | Public |
MORTGAGE CALCULATOR
TOTAL MONTHLY PAYMENT
0
P
I
*Estimate only
| SATELLITE VIEW |
| / | |
We respect your online privacy and will never spam you. By submitting this form with your telephone number
you are consenting for Humderto
Garcia to contact you even if your name is on a Federal or State
"Do not call List".
Listed with Realtogy Co
The data relating to real estate for sale on this web site comes in part from the Broker ReciprocitySM Program of MRED. All real estate listings are marked with the Broker ReciprocitySM logo or the MRED Broker ReciprocitySM thumbnail logo (a little black house) and detailed information about them includes the name of the listing brokers.
The broker providing these data believes them to be correct, but advises interested parties to confirm them before relying on them in a purchase decision.
Copyright 2026 MRED. All rights reserved.

The broker providing these data believes them to be correct, but advises interested parties to confirm them before relying on them in a purchase decision.
Copyright 2026 MRED. All rights reserved.
This IDX solution is (c) Diverse Solutions 2026.