
 Twitter
 Facebook
 Email
Email







|

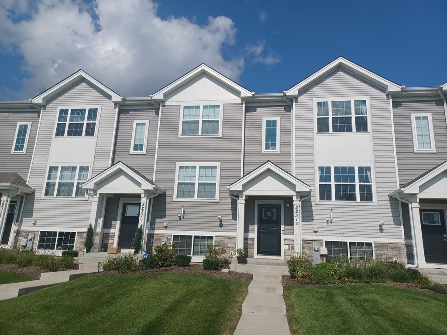
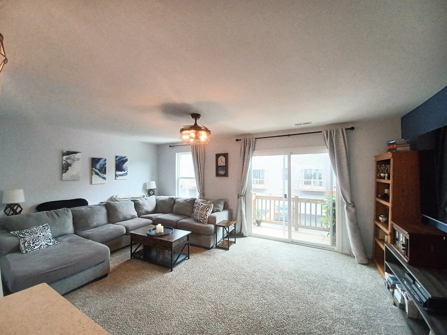
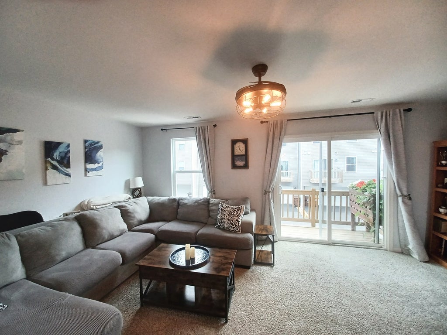
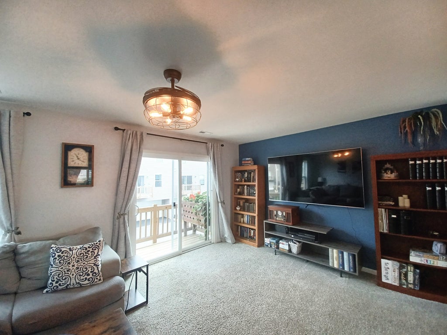
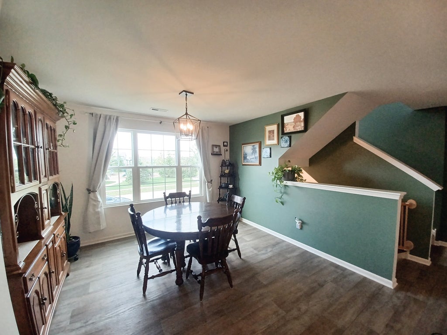
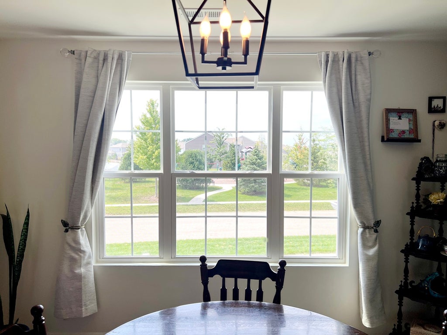
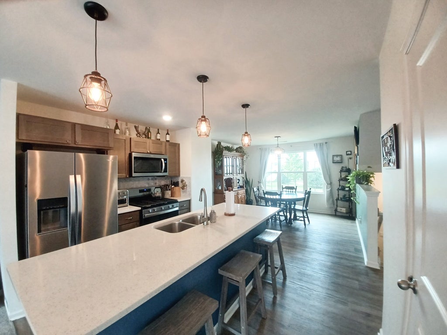
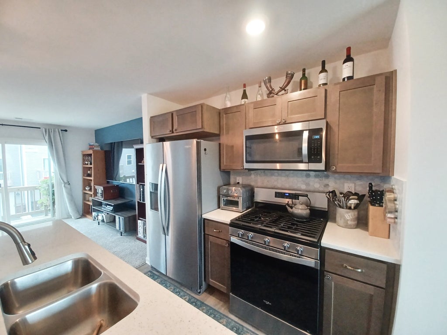
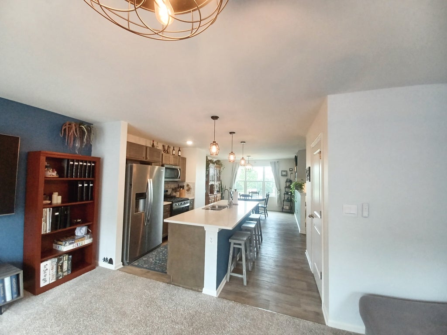
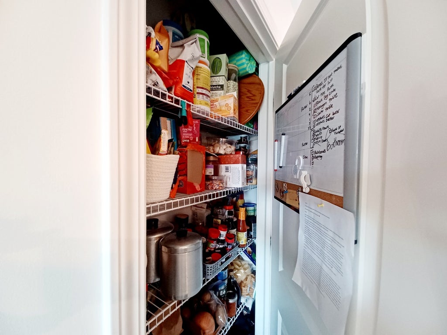
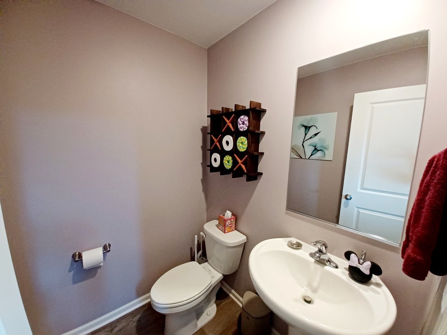
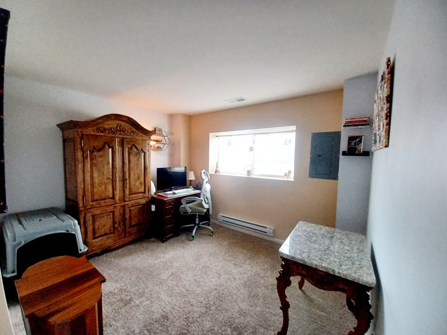
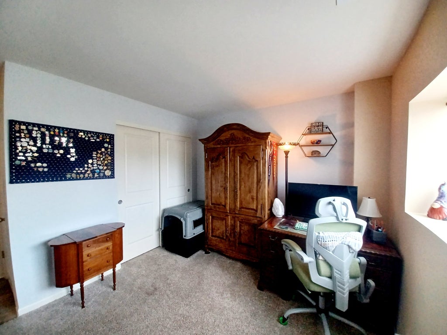
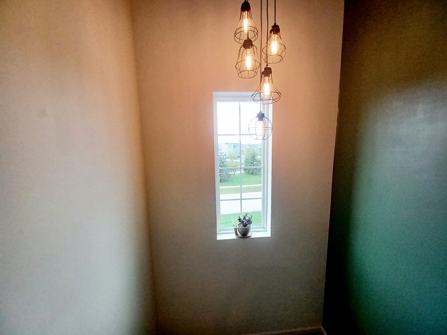
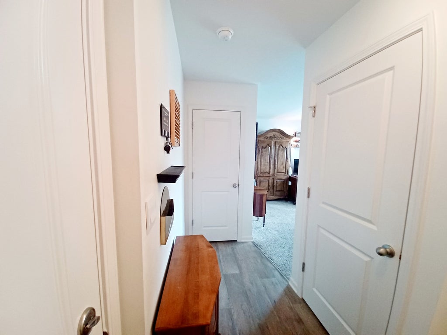
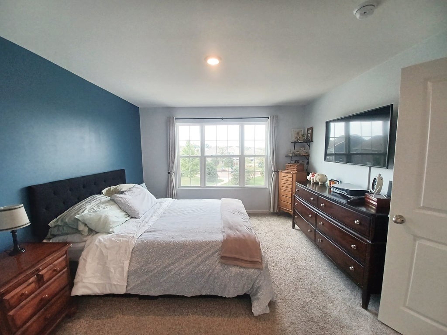
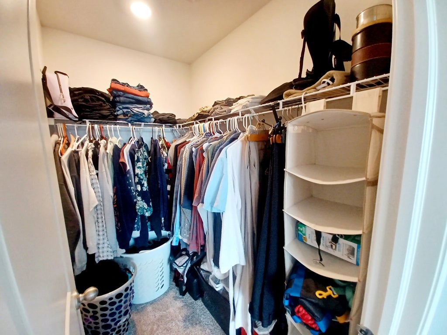
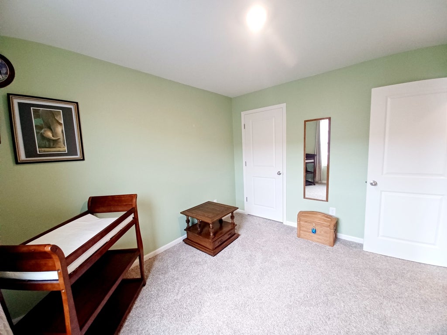
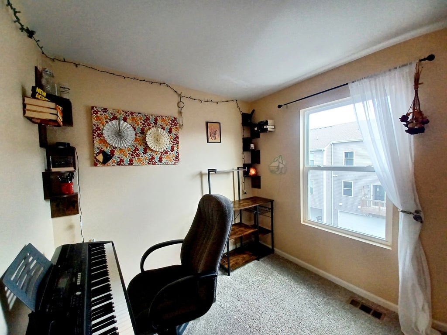
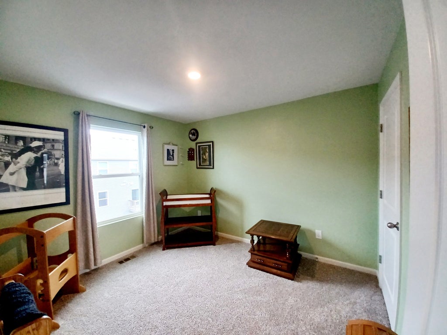
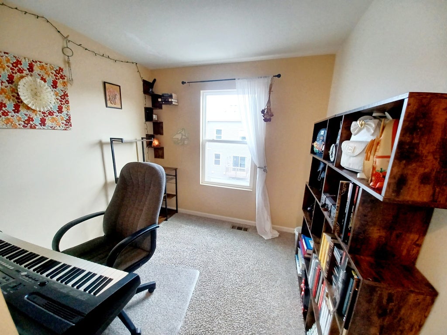
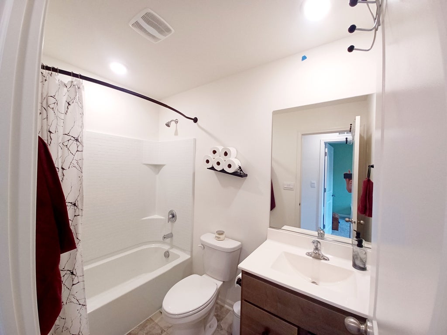
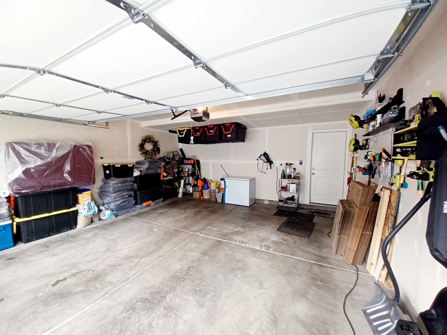
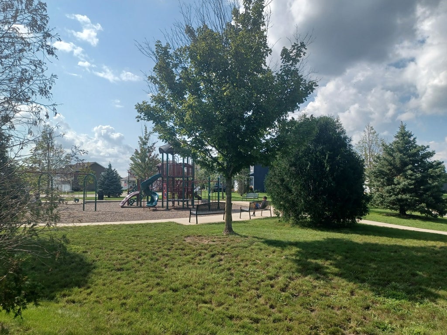
Better than new immaculate home in Beautiful Stonewater - This McKinley Model has been improved over the last couple of years that include all new lighting, kitchen fridge, dishwasher, washer/dryer, bathroom hardware, kitchen hardware, ring doorbell, upscale storm door, wall shelving, kitchen backsplash and curtains & hardware.- This open design offers 2 bedrooms + a loft, 2-1/2 baths, 2-car garage and a finished lower level bonus room- perfect for the home office, play room or 2nd family room. The big center island is the focal point of the main living area- a great place to entertain! The kitchen features designer cabinetry and stunning quartz counter top! Tasteful woodgrain manufactured floors on main level. Second floor laundry area! The Primary Suite features a private bath with raised vanity and a walk-in closet. The 2nd bedroom, loft and hall bath complete the upper level. On the lower level, you will find a finished bonus room and -2-car garage. The Home is built with an industry-leading suite of smart home products that keep you connected. The association services include not only the exterior maintenance, lawn care and snow removal but the use of the pool, clubhouse and gym. The complex features 11 miles of nature paths, 142 acres of lakes and streams, and a commitment to preserving Historic American Heritage by growing 29 varieties of American Heritage Certified Trees with special significance in our Nation's History. Enjoy Nature & Beauty in your own backyard! NO SSA. Nothing to do here but just move in.
| DAYS ON MARKET | 14 | LAST UPDATED | 9/2/2026 |
|---|---|---|---|
| TRACT | Stonewater | YEAR BUILT | 2021 |
| COMMUNITY | Wonder Lake | GARAGE SPACES | 2.0 |
| COUNTY | McHenry | STATUS | Active |
| PROPERTY TYPE(S) | Condo/Townhouse/Co-Op |
| School District | Mchenry East Campus |
|---|---|
| Elementary School | Harrison Elementary School |
| Jr. High School | Harrison Elementary School |
| High School | Mchenry East Campus |
| ADDITIONAL DETAILS | |
| AIR | Central Air |
|---|---|
| AIR CONDITIONING | Yes |
| AMENITIES | Insurance, Snow Removal |
| APPLIANCES | Dishwasher, Microwave, Range, Stainless Steel Appliance(s) |
| AREA | Wonder Lake |
| BASEMENT | Finished, Walk-Out Access, Yes |
| CONSTRUCTION | Stone, Vinyl Siding |
| EXTERIOR | Balcony |
| GARAGE | Attached Garage, Yes |
| HEAT | Natural Gas |
| HOA DUES | 320 |
| INTERIOR | Open Floorplan, Walk-In Closet(s) |
| LOT | 0 |
| LOT DESCRIPTION | Landscaped, Views |
| LOT DIMENSIONS | 20 X 50 |
| PARKING | Asphalt, Garage, Attached |
| SEWER | Public Sewer |
| STORIES | 3 |
| SUBDIVISION | Stonewater |
| TAXES | 6035 |
| VIEW | Yes |
| WATER | Public |
MORTGAGE CALCULATOR
TOTAL MONTHLY PAYMENT
0
P
I
*Estimate only
| SATELLITE VIEW |
| / | |
We respect your online privacy and will never spam you. By submitting this form with your telephone number
you are consenting for Humderto
Garcia to contact you even if your name is on a Federal or State
"Do not call List".
Listed with Compass
The data relating to real estate for sale on this web site comes in part from the Broker ReciprocitySM Program of MRED. All real estate listings are marked with the Broker ReciprocitySM logo or the MRED Broker ReciprocitySM thumbnail logo (a little black house) and detailed information about them includes the name of the listing brokers.
The broker providing these data believes them to be correct, but advises interested parties to confirm them before relying on them in a purchase decision.
Copyright 2026 MRED. All rights reserved.

The broker providing these data believes them to be correct, but advises interested parties to confirm them before relying on them in a purchase decision.
Copyright 2026 MRED. All rights reserved.
This IDX solution is (c) Diverse Solutions 2026.