
 Twitter
 Facebook
 Email
Email















|

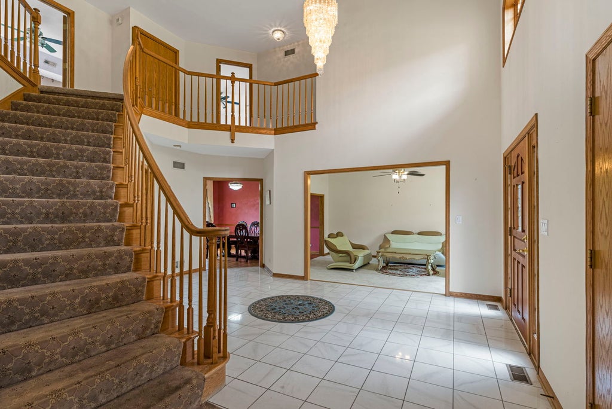
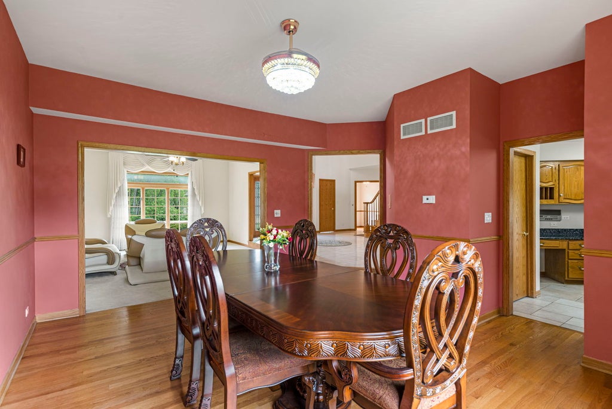
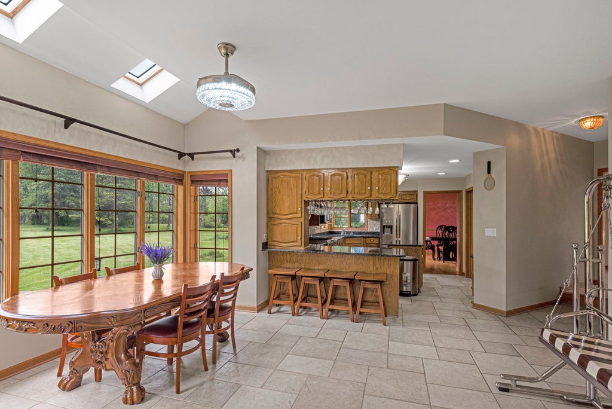
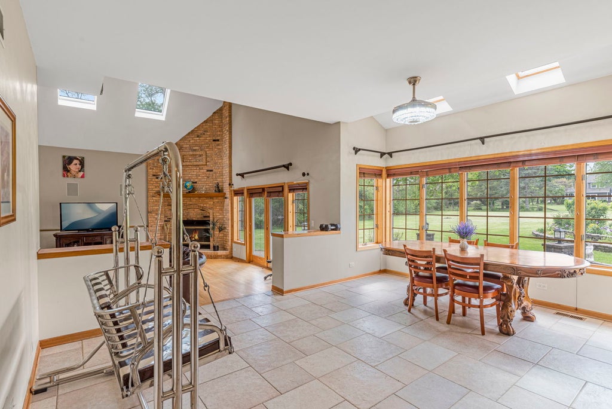
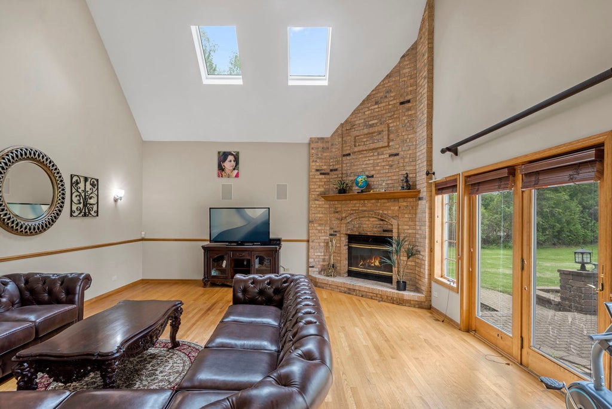
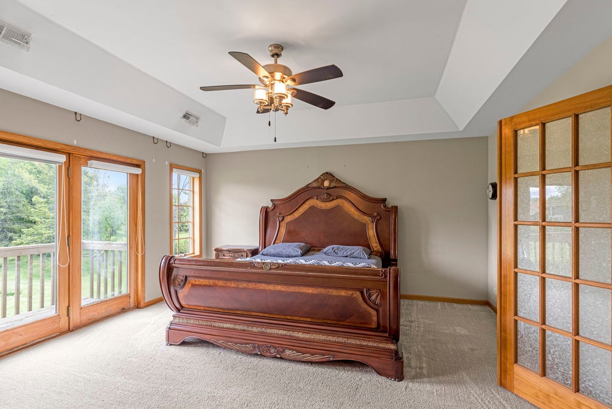
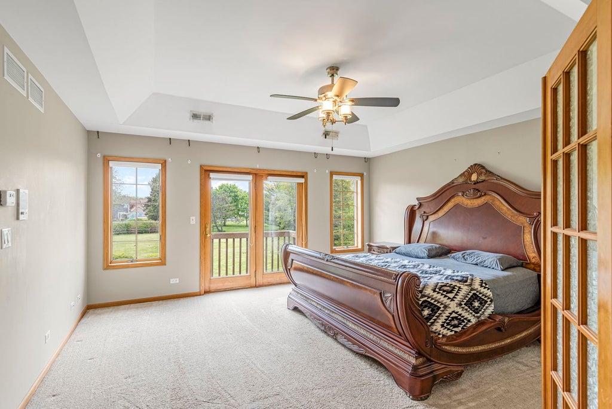
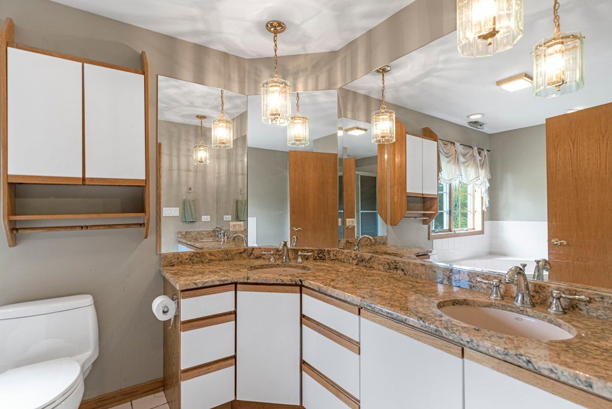
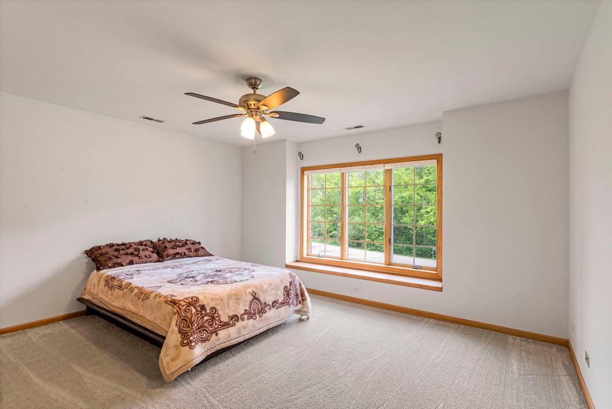
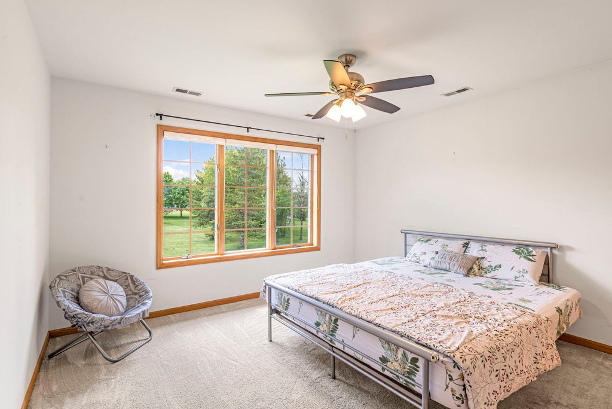
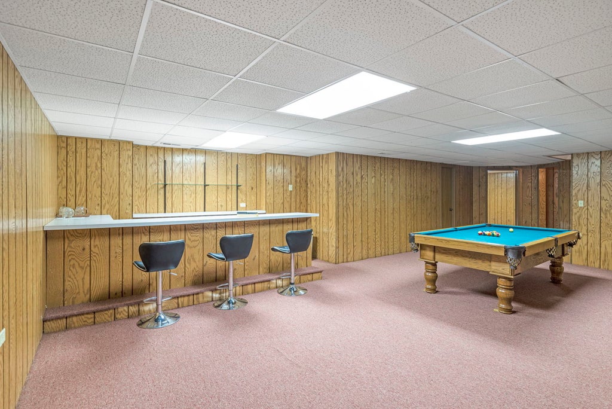
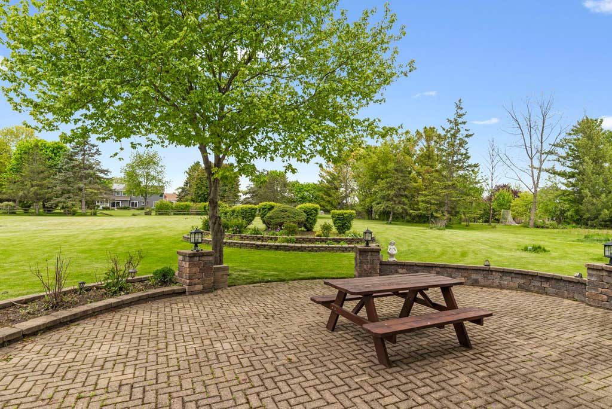
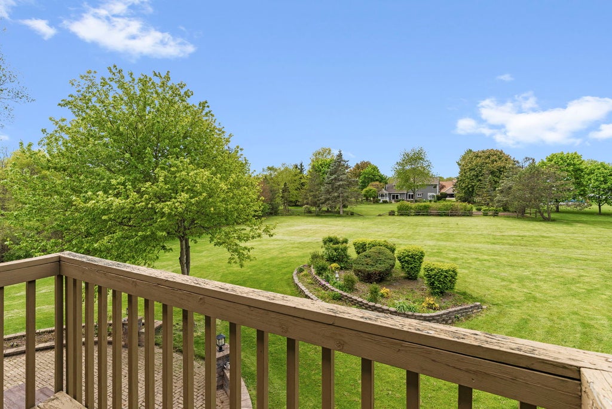
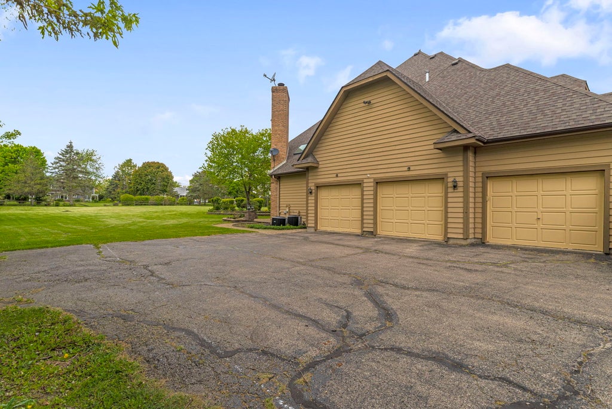
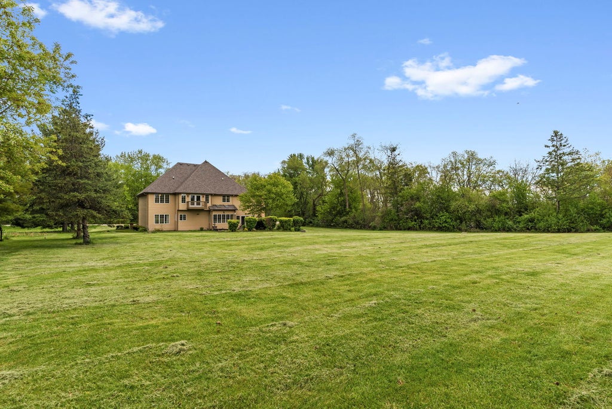
Nestled on nearly an acre at the end of a private cul-de-sac, this elegant custom-built residence combines timeless craftsmanship with exceptional design. Constructed with durable 2x6 exterior walls, the home offers outstanding quality and comfort throughout. A grand two-story foyer welcomes you into a thoughtfully designed floor plan ideal for both everyday living and entertaining. The main level features a spacious living room, formal dining room, private office/den, full bath, walk-in closet, and an oversized laundry room. The chef's kitchen is appointed with granite countertops, a walk-in pantry, and generous dining space, flowing seamlessly into the sun-filled family room with soaring vaulted ceilings, a striking brick fireplace, and French doors opening to a large brick paver patio overlooking the beautifully landscaped grounds. Upstairs, the luxurious primary suite offers a private balcony, expansive walk-in closet, and spa-inspired bath with double vanities and a jetted soaking tub. Three additional spacious bedrooms complete the second level. The enormous finished lower level provides endless flexibility for recreation, guests, work, or entertaining. Additional highlights include a 3-car garage with extra storage. This extraordinary home offers privacy, space, and refined living in a truly exceptional setting.
| DAYS ON MARKET | 2 | LAST UPDATED | 8/26/2026 |
|---|---|---|---|
| TRACT | Eagles Nest | YEAR BUILT | 1989 |
| COMMUNITY | Antioch | GARAGE SPACES | 3.0 |
| COUNTY | Lake | STATUS | Active |
| PROPERTY TYPE(S) | Single Family |
| School District | Antioch Community High School |
|---|---|
| Elementary School | Emmons Grade School |
| Jr. High School | Emmons Grade School |
| High School | Antioch Community High School |
| ADDITIONAL DETAILS | |
| AIR | Ceiling Fan(s), Central Air, Zoned |
|---|---|
| AIR CONDITIONING | Yes |
| APPLIANCES | Dishwasher, Dryer, Humidifier, Range, Range Hood, Refrigerator, Stainless Steel Appliance(s), Washer, Water Softener |
| AREA | Antioch |
| BASEMENT | Finished, Full, Sump Pump, Yes |
| CONSTRUCTION | Brick |
| EXTERIOR | Balcony |
| GARAGE | Attached Garage, Yes |
| HEAT | Natural Gas |
| INTERIOR | Cathedral Ceiling(s), Entrance Foyer, Pantry, Sauna, Walk-In Closet(s), Wet Bar |
| LOT | 0.9466 acre(s) |
| LOT DIMENSIONS | 41235 |
| PARKING | Asphalt, Garage Door Opener, Garage, Attached |
| SEWER | Septic Tank |
| SUBDIVISION | Eagles Nest |
| TAXES | 19000 |
| WATER | Well |
MORTGAGE CALCULATOR
TOTAL MONTHLY PAYMENT
0
P
I
*Estimate only
| SATELLITE VIEW |
| / | |
We respect your online privacy and will never spam you. By submitting this form with your telephone number
you are consenting for Humderto
Garcia to contact you even if your name is on a Federal or State
"Do not call List".
Listed with Berkshire Hathaway HomeServices Starck Real Estate
The data relating to real estate for sale on this web site comes in part from the Broker ReciprocitySM Program of MRED. All real estate listings are marked with the Broker ReciprocitySM logo or the MRED Broker ReciprocitySM thumbnail logo (a little black house) and detailed information about them includes the name of the listing brokers.
The broker providing these data believes them to be correct, but advises interested parties to confirm them before relying on them in a purchase decision.
Copyright 2026 MRED. All rights reserved.

The broker providing these data believes them to be correct, but advises interested parties to confirm them before relying on them in a purchase decision.
Copyright 2026 MRED. All rights reserved.
This IDX solution is (c) Diverse Solutions 2026.