
 Twitter
 Facebook
 Email
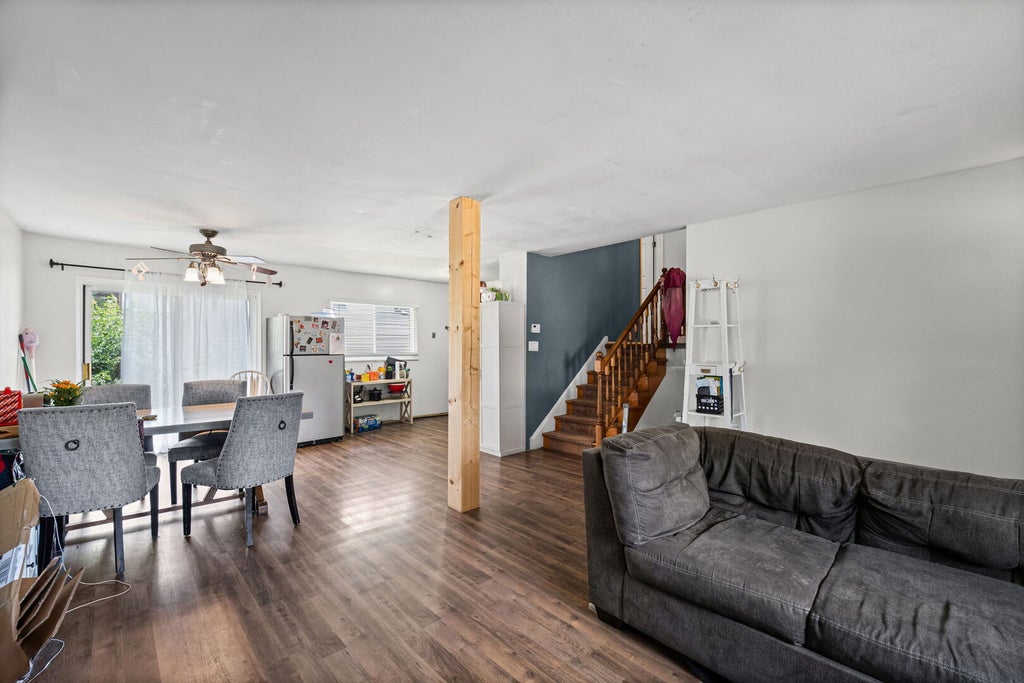

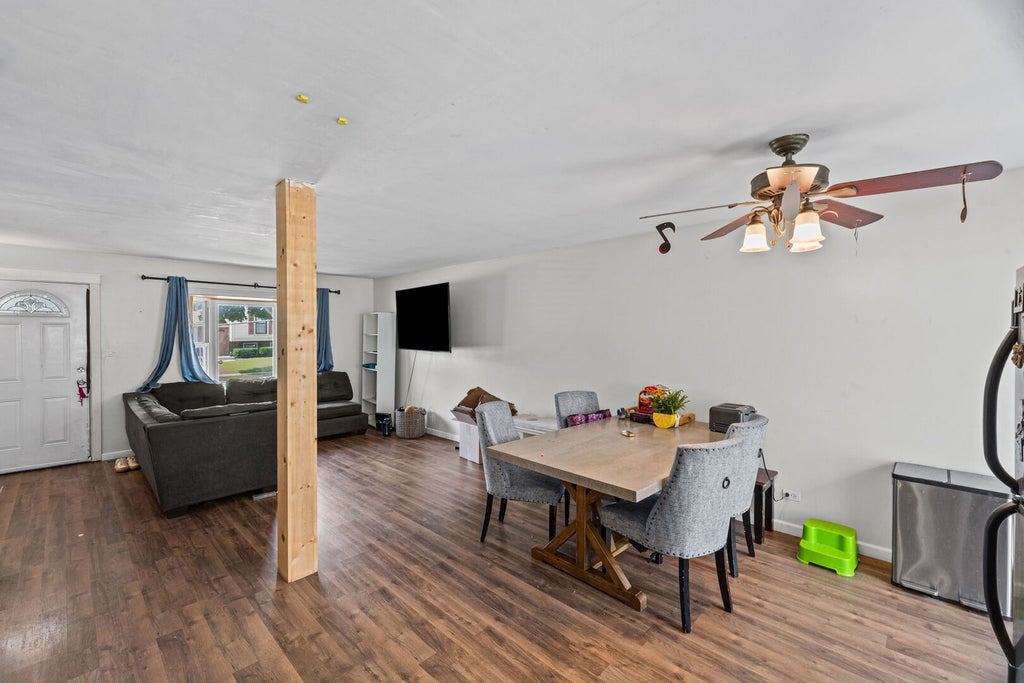
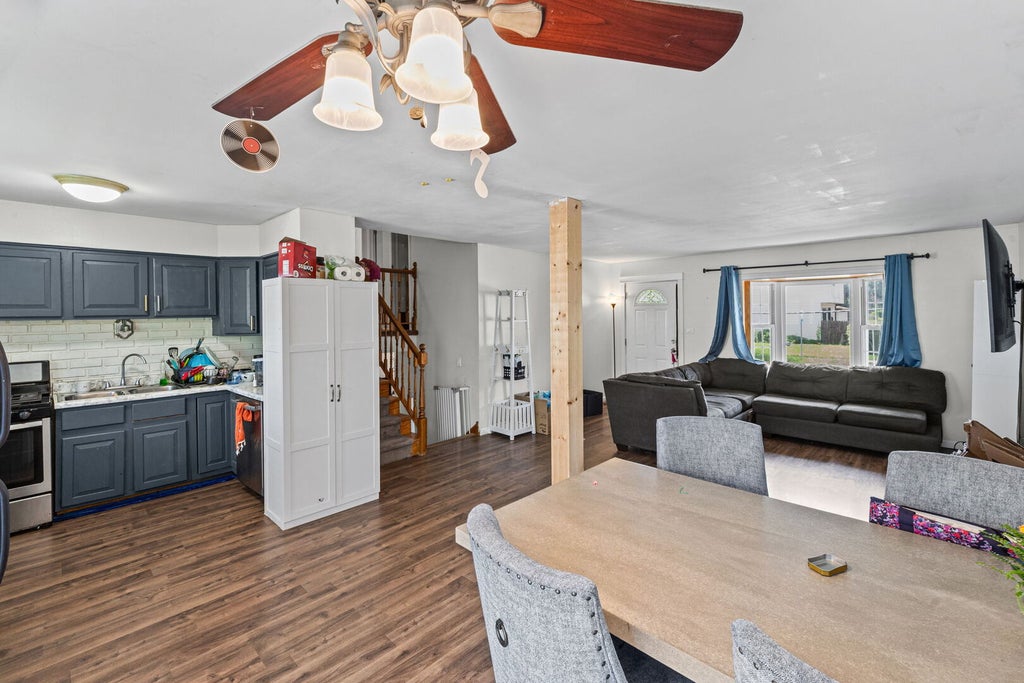
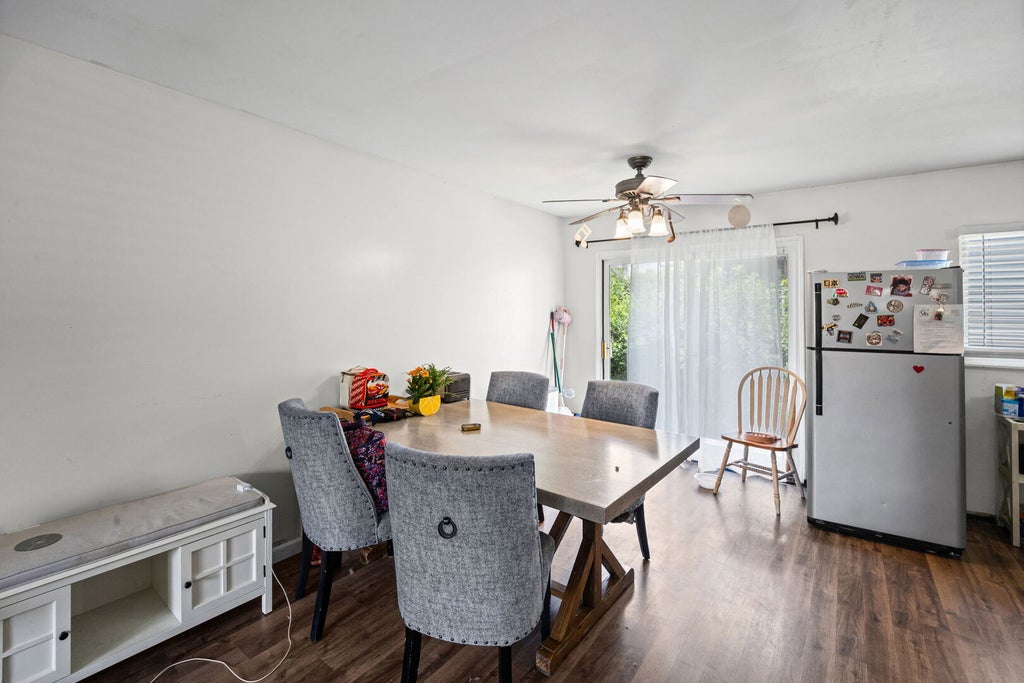

|

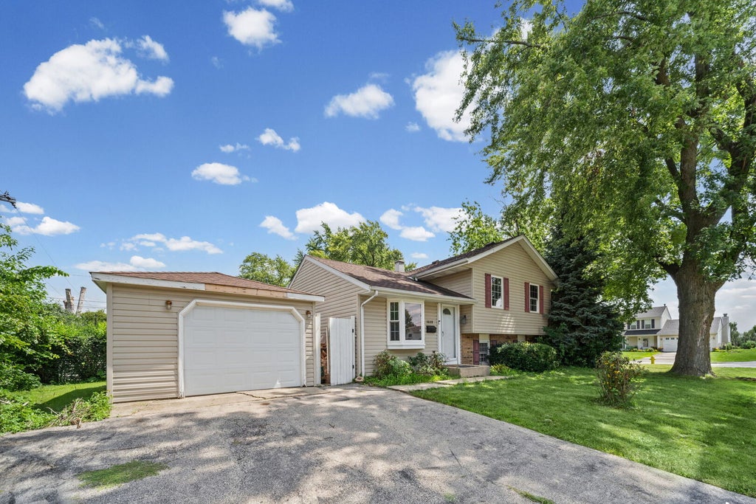
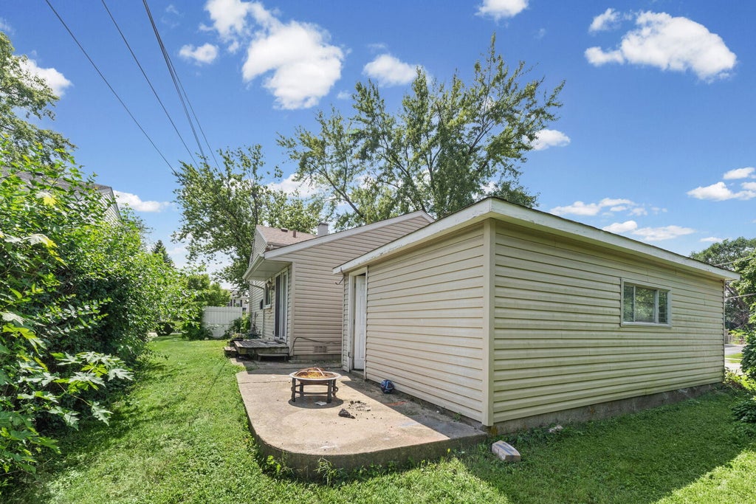
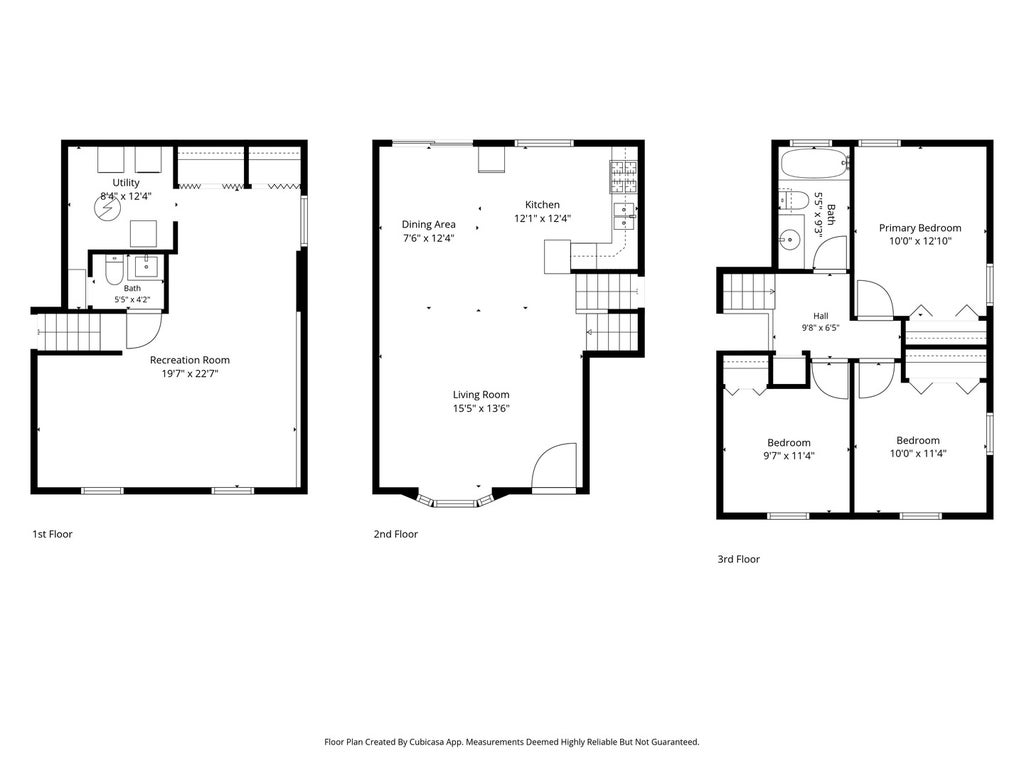
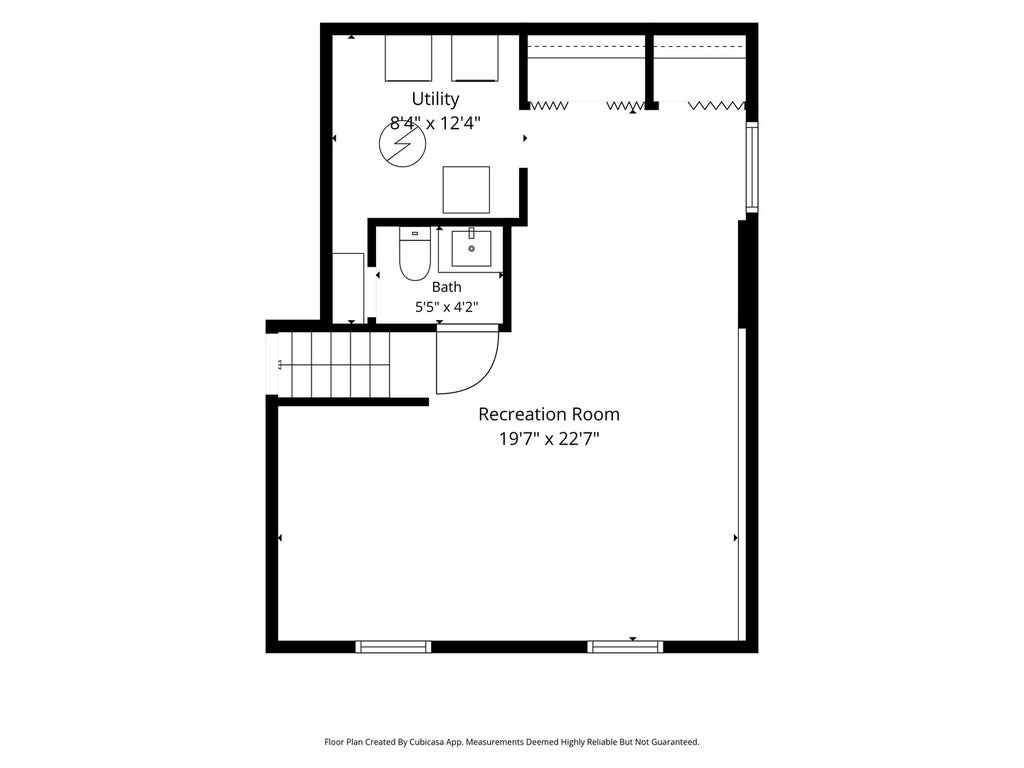
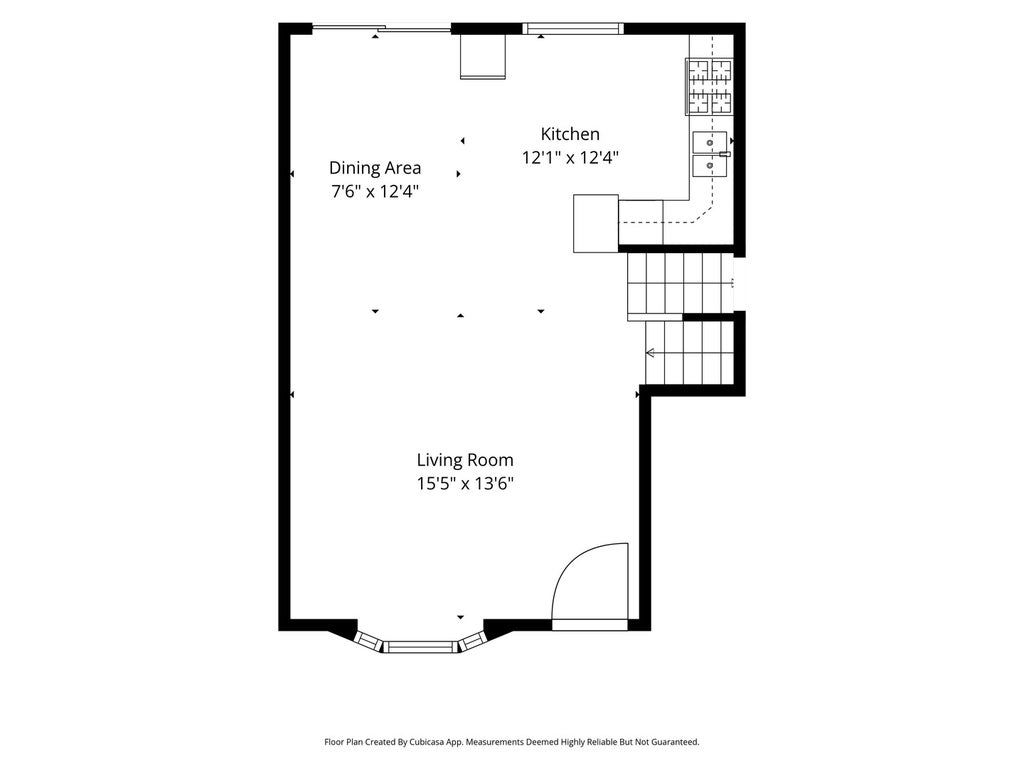
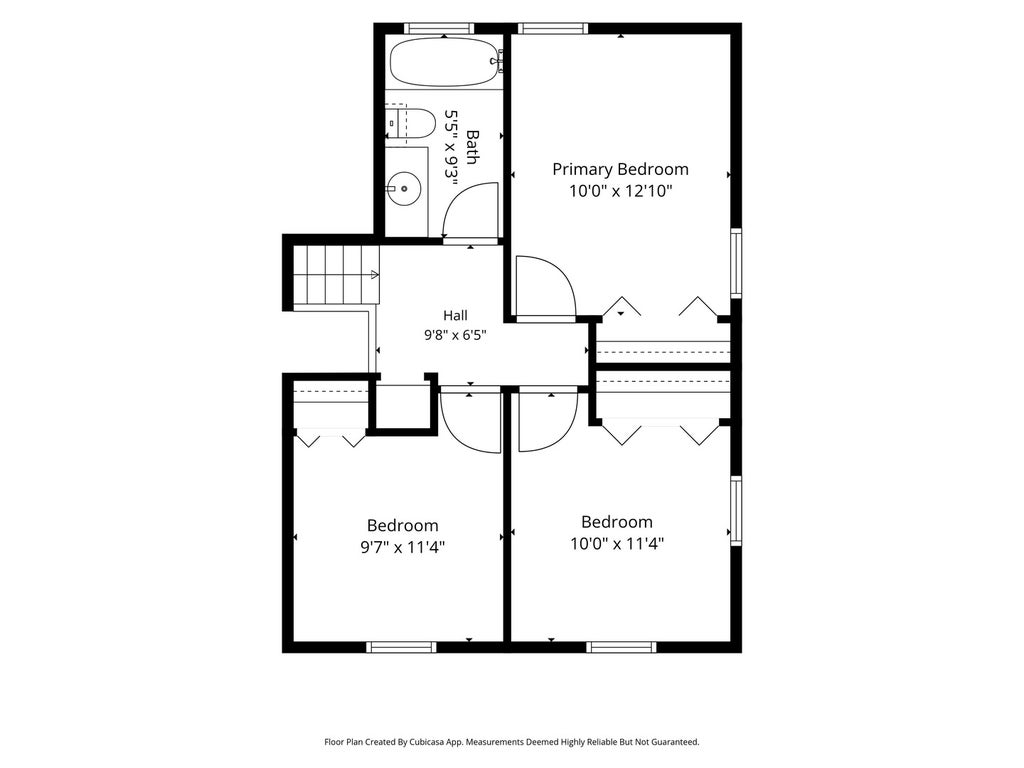
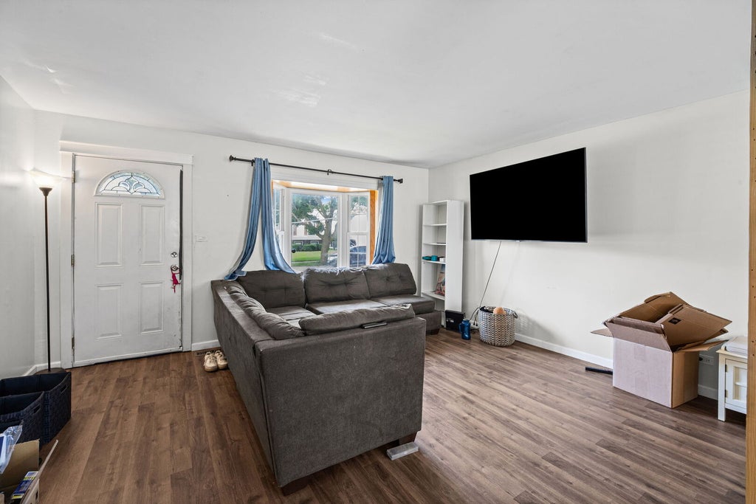
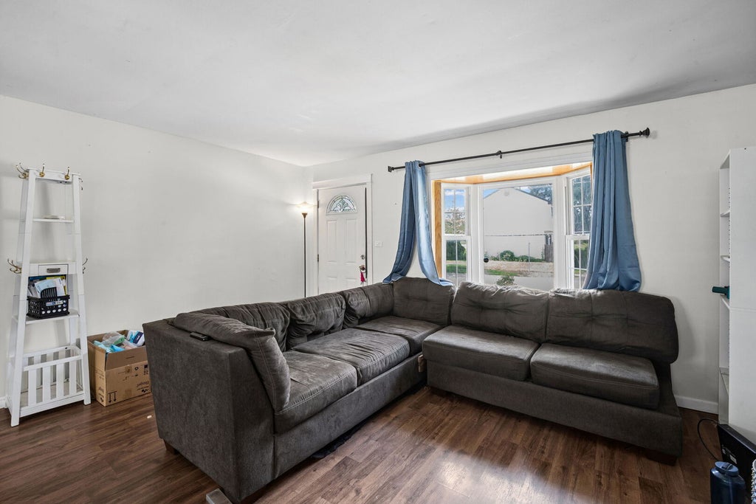
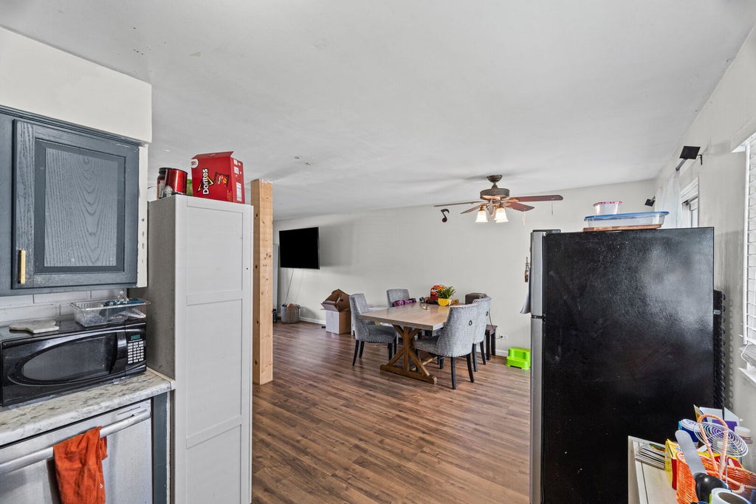
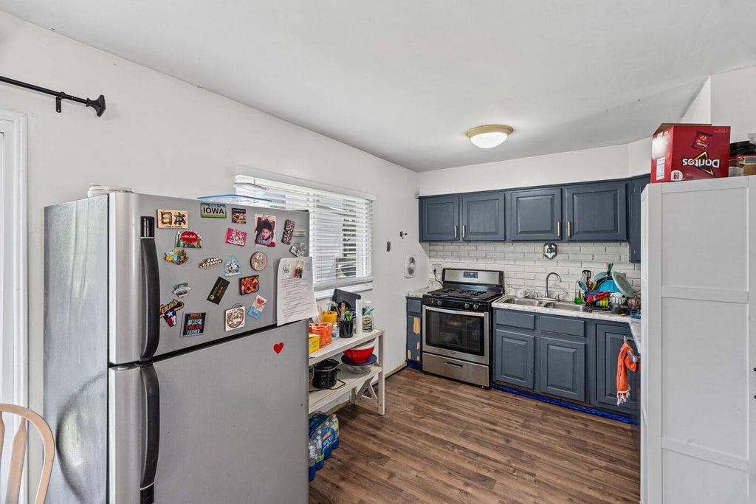
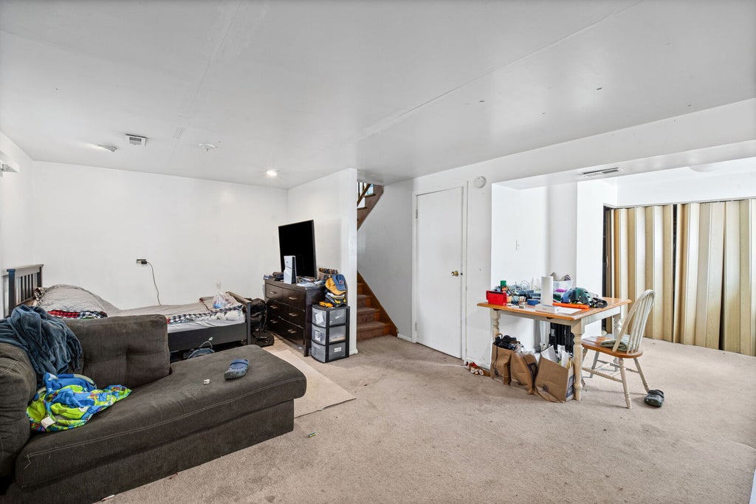
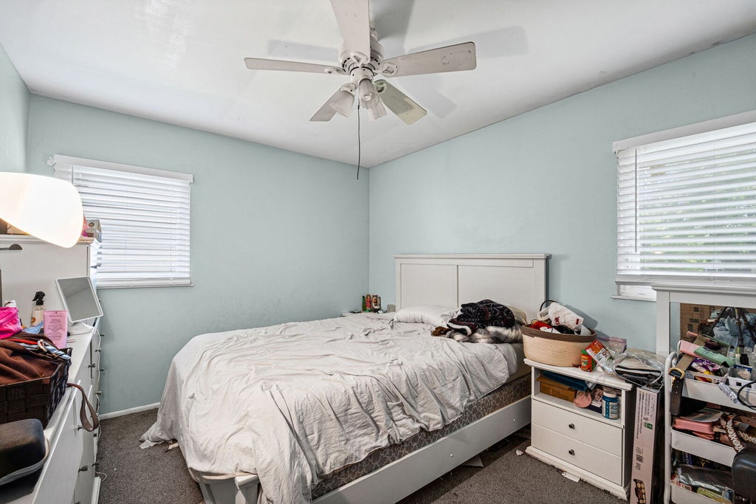
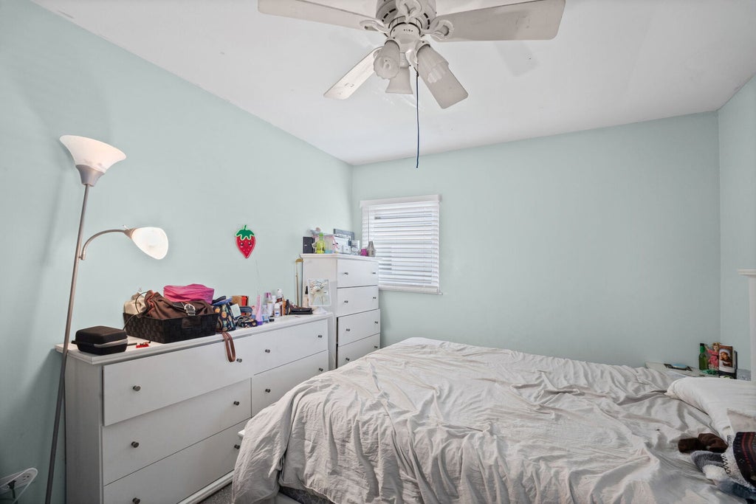
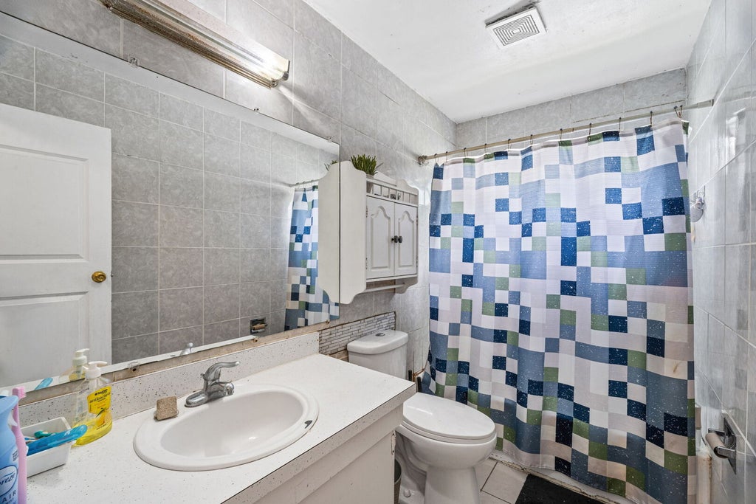
Great curb appeal welcomes you to this spacious 3-bedroom, 1.1-bath tri-level home with a fully finished lower level. Featuring a roof less than 10 years old and vinyl double-hung windows, this home offers several important updates and plenty of potential to make it your own. Step inside to a bright, open kitchen. The spacious combined dining and living room provides the perfect setting for entertaining, relaxing, and gathering with family and friends. The thoughtful tri-level layout offers plenty of flexibility. Upstairs, you'll find comfortable bedrooms and a quiet retreat, while the lower level provides additional living space that can be used as a family room, recreation area, game room, or entertainment space. Major mechanical components are in good condition, including the furnace, A/C, and water heater. A convenient one-car garage and a generously sized driveway provide ample parking for multiple vehicles. Enjoy a convenient location close to shopping along Army Trail Road, with easy access to the expressway via North Avenue. With a little TLC and your personal finishing touches, this home can become exactly what you've been looking for. Come see the possibilities and make this your new home sweet home!
| DAYS ON MARKET | 58 | LAST UPDATED | 9/12/2026 |
|---|---|---|---|
| YEAR BUILT | 1972 | COMMUNITY | Glendale Heights |
| GARAGE SPACES | 4.0 | COUNTY | DuPage |
| STATUS | Active | PROPERTY TYPE(S) | Single Family |
| School District | Glenbard North High School |
|---|---|
| Elementary School | Pheasant Ridge Primary School |
| High School | Glenbard North High School |
| PRICE HISTORY | |
| Prior to Sep 12, '26 | $345,900 |
|---|---|
| Sep 12, '26 - Today | $340,900 |
| ADDITIONAL DETAILS | |
| AIR | Ceiling Fan(s), Central Air |
|---|---|
| AIR CONDITIONING | Yes |
| APPLIANCES | Dishwasher, Microwave, Range, Refrigerator |
| AREA | Glendale Heights |
| BASEMENT | Finished, Partial, Yes |
| CONSTRUCTION | Aluminum Siding |
| GARAGE | Yes |
| HEAT | Natural Gas |
| LOT | 6534 sq ft |
| LOT DESCRIPTION | Corner Lot |
| LOT DIMENSIONS | 6610 |
| PARKING | Detached, Garage |
| SEWER | Public Sewer |
| TAXES | 7855 |
MORTGAGE CALCULATOR
TOTAL MONTHLY PAYMENT
0
P
I
*Estimate only
| SATELLITE VIEW |
| / | |
We respect your online privacy and will never spam you. By submitting this form with your telephone number
you are consenting for Humderto
Garcia to contact you even if your name is on a Federal or State
"Do not call List".
Listed with HomeSmart Connect LLC
The data relating to real estate for sale on this web site comes in part from the Broker ReciprocitySM Program of MRED. All real estate listings are marked with the Broker ReciprocitySM logo or the MRED Broker ReciprocitySM thumbnail logo (a little black house) and detailed information about them includes the name of the listing brokers.
The broker providing these data believes them to be correct, but advises interested parties to confirm them before relying on them in a purchase decision.
Copyright 2026 MRED. All rights reserved.

The broker providing these data believes them to be correct, but advises interested parties to confirm them before relying on them in a purchase decision.
Copyright 2026 MRED. All rights reserved.
This IDX solution is (c) Diverse Solutions 2026.