
 Twitter
 Facebook
 Email
Email


|

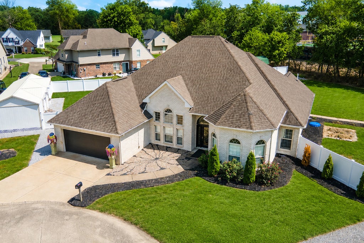
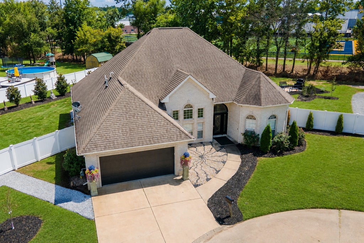
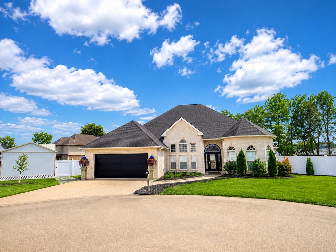
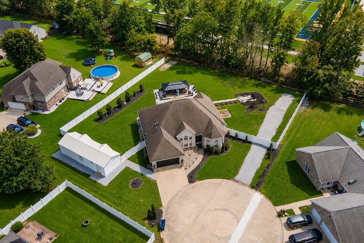
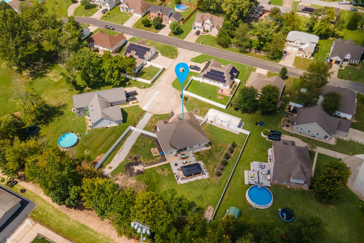
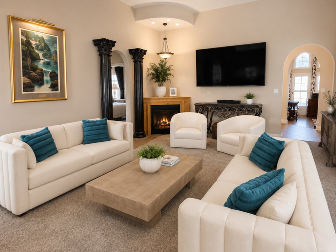
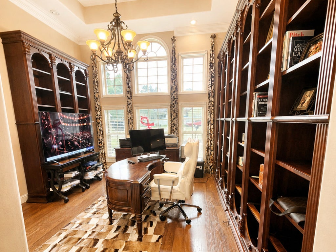
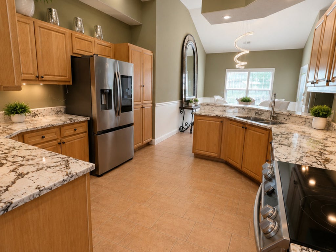
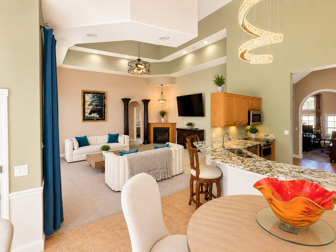
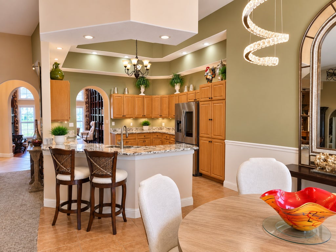
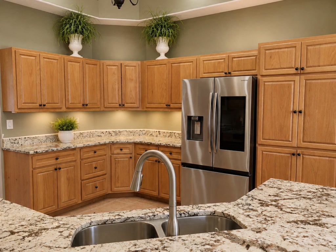
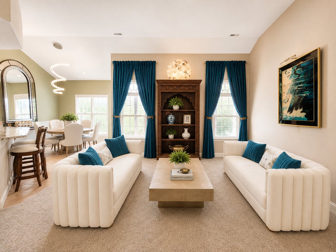
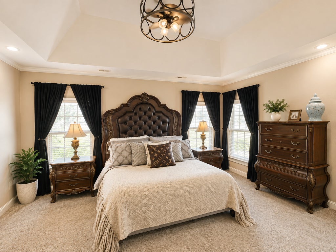
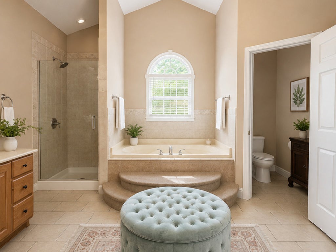
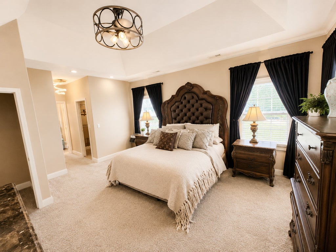
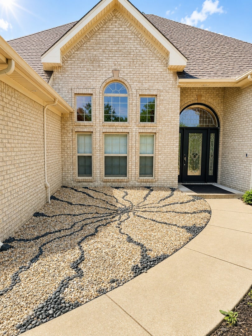
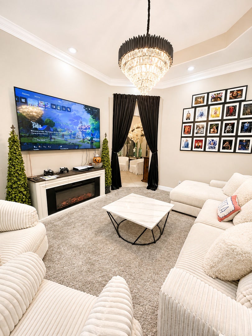
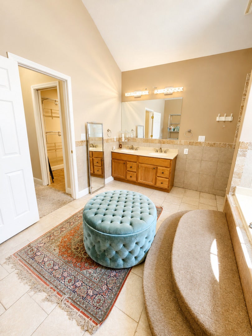
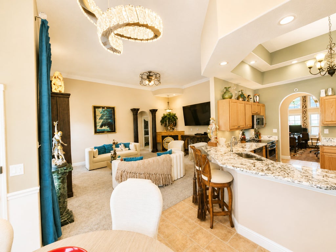
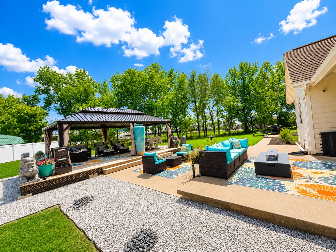
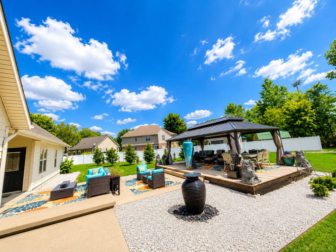
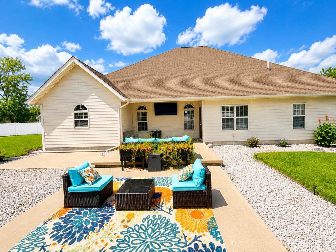
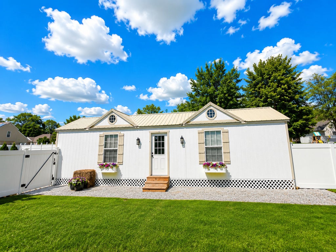
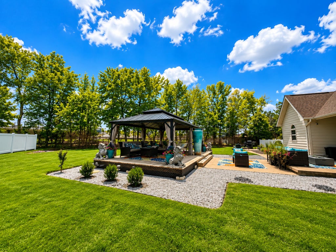
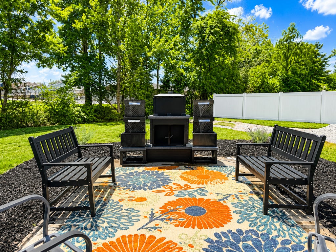
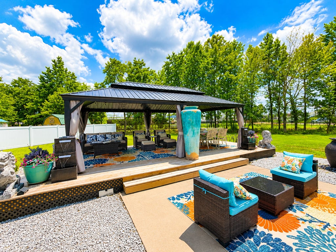
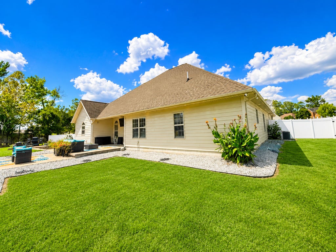
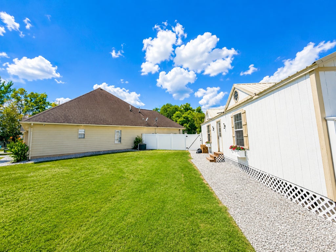
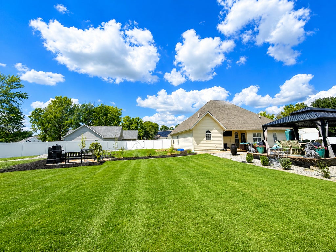
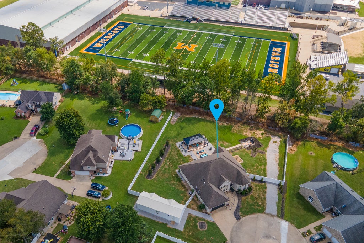
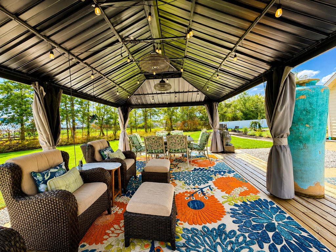
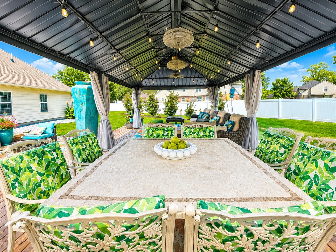
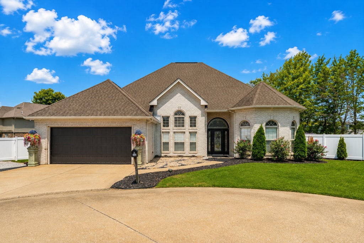
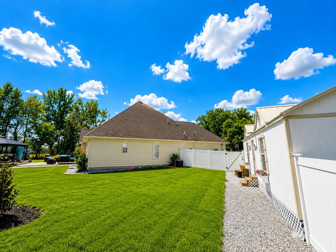
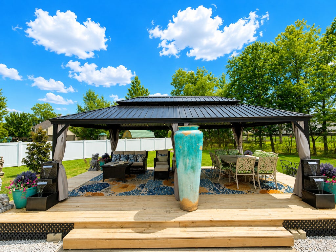
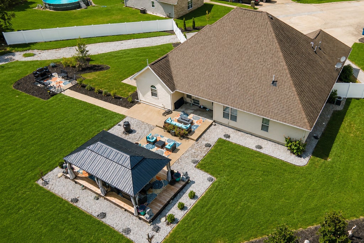
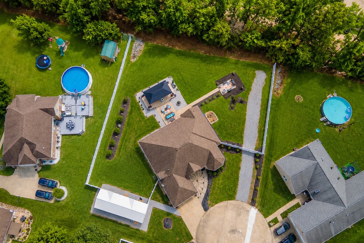
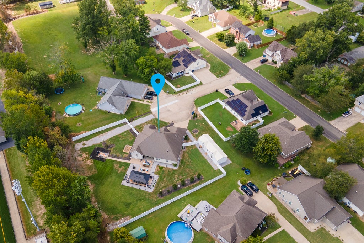
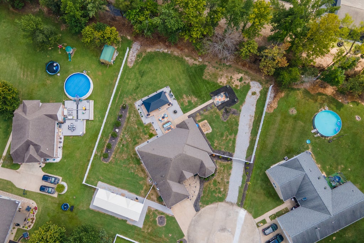
Your New Home and Backyard Retreat Await! From the moment you arrive, this custom-built, all-one-level home stands out with its spacious design and exceptional backyard created for outdoor living and entertaining. The backyard is the perfect extension of the home, featuring a covered back porch, large 14' x 24' gazebo, beautiful landscaping, and generous outdoor living space. Whether you're hosting gatherings or enjoying a quiet evening outdoors, this setting offers something truly special. The 16' x 44' studio/storage building adds even more versatility and provides plenty of space for hobbies, projects, storage, or a workshop. Inside, the impressive foyer welcomes you with 12-foot ceilings and an abundance of natural light, complemented by beautiful coved ceilings throughout. Multiple living and entertaining spaces include a theater room, library, and spacious living room with gas fireplace. The large eat-in kitchen features granite countertops, newer appliances, abundant cabinetry, and plenty of workspace. The split-bedroom design provides privacy, while the spacious primary suite offers dual sinks, a jacuzzi tub, and a conveniently located second laundry room. Located in a peaceful cul-de-sac in Castleberry Estates, this approximately 2,500 sq. ft. home offers 3 bedrooms, 2.5 baths, and comfortable all-one-level living. An attached two-car garage, spacious lot, mature landscaping, and exceptional outdoor living space complete this unique property. Come experience the backyard for yourself-you'll quickly see what makes this property so special!
| DAYS ON MARKET | 55 | LAST UPDATED | 10/6/2026 |
|---|---|---|---|
| YEAR BUILT | 2006 | COMMUNITY | Marion |
| GARAGE SPACES | 2.0 | COUNTY | Williamson |
| STATUS | Active | PROPERTY TYPE(S) | Single Family |
| School District | Marion High School |
|---|---|
| Elementary School | Longfellow Elementary School |
| Jr. High School | Marion Jr High School |
| High School | Marion High School |
| PRICE HISTORY | |
| Prior to Oct 6, '26 | $424,900 |
|---|---|
| Oct 6, '26 - Today | $399,900 |
| ADDITIONAL DETAILS | |
| AIR | Central Air |
|---|---|
| AIR CONDITIONING | Yes |
| APPLIANCES | Dishwasher, Microwave, Range, Refrigerator |
| AREA | Marion |
| BASEMENT | None |
| CONSTRUCTION | Brick, Vinyl Siding |
| GARAGE | Attached Garage, Yes |
| HEAT | Electric, Forced Air |
| INTERIOR | Vaulted Ceiling(s), Walk-In Closet(s) |
| LOT | 0.74 acre(s) |
| LOT DESCRIPTION | Cul-de-sac |
| LOT DIMENSIONS | 160x197.12x160.63x203.87 |
| PARKING | Concrete, Garage Door Opener, Attached, Garage |
| SEWER | Public Sewer |
| STYLE | Contemporary, Ranch |
| TAXES | 6839 |
| WATER | Public |
MORTGAGE CALCULATOR
TOTAL MONTHLY PAYMENT
0
P
I
*Estimate only
| SATELLITE VIEW |
| / | |
We respect your online privacy and will never spam you. By submitting this form with your telephone number
you are consenting for Humderto
Garcia to contact you even if your name is on a Federal or State
"Do not call List".
Listed with EXIT REALTY NEW BEGINNINGZ
The data relating to real estate for sale on this web site comes in part from the Broker ReciprocitySM Program of MRED. All real estate listings are marked with the Broker ReciprocitySM logo or the MRED Broker ReciprocitySM thumbnail logo (a little black house) and detailed information about them includes the name of the listing brokers.
The broker providing these data believes them to be correct, but advises interested parties to confirm them before relying on them in a purchase decision.
Copyright 2026 MRED. All rights reserved.

The broker providing these data believes them to be correct, but advises interested parties to confirm them before relying on them in a purchase decision.
Copyright 2026 MRED. All rights reserved.
This IDX solution is (c) Diverse Solutions 2026.