
 Twitter
 Facebook
 Email
Email




|

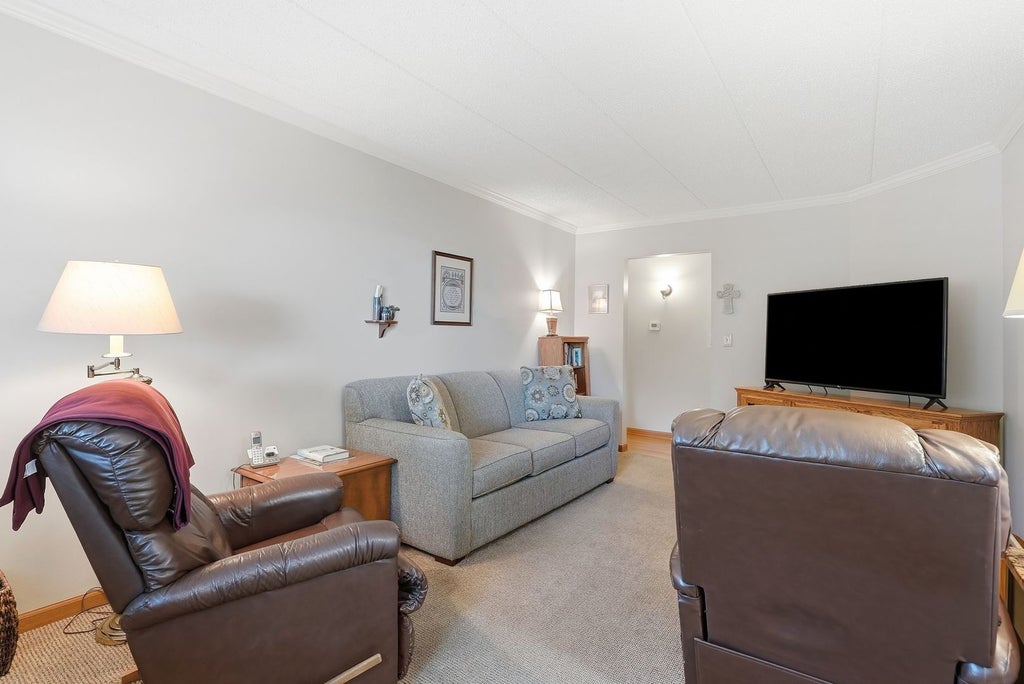
FIRST TIME ON THE MARKET! Lovingly cared for by its original owner for 31 years, this pristine main-level, ranch-style Haven 1 model offers the perfect blend of spacious living, thoughtful updates and exceptional care. As a former model unit, this 2-bedroom, 2-bath home features an open floor plan, generously sized rooms, beautiful detail and crown molding throughout. The inviting kitchen features granite countertops, subway tile backsplash, wood laminate flooring and newer appliances. The spacious living room offers a cozy fireplace and opens to the dining area, while the family room just off the kitchen provides a perfect home office or flex space. The primary suite features a private shower & walk-in closet. One of the home's standout features is the rare enclosed porch, overlooking a peaceful, mature treed lot. Complete with a storage closet, it is the perfect spot to enjoy your morning coffee or unwind at the end of the day. Numerous updates include Andersen windows (8/2024), new furnace (10/2025), garage door (10/2023), updated flooring in the kitchen, dinette and primary bedroom (5/2022), and appliances (2020). The utility room includes the washer and dryer and offers convenient access to the hallway and the spacious 2-car attached garage. A truly special opportunity to own a meticulously maintained, one-owner, former model condo with a wonderful layout and rare features! Convenient location to the highway. Walk to the mall, movie theater , bank, gym and restaurants. These units don't come along often-and this one won't last!
| DAYS ON MARKET | 2 | LAST UPDATED | 8/27/2026 |
|---|---|---|---|
| TRACT | Chase Lake | YEAR BUILT | 1996 |
| COMMUNITY | Joliet | GARAGE SPACES | 2.0 |
| COUNTY | Will | STATUS | Active |
| PROPERTY TYPE(S) | Condo/Townhouse/Co-Op |
| ADDITIONAL DETAILS | |
| AIR | Central Air |
|---|---|
| AIR CONDITIONING | Yes |
| AMENITIES | Internet |
| APPLIANCES | Dishwasher, Dryer, Microwave, Range, Refrigerator, Washer |
| AREA | Joliet |
| BASEMENT | None |
| CONSTRUCTION | Brick, Cedar |
| FIREPLACE | Yes |
| GARAGE | Attached Garage, Yes |
| HEAT | Forced Air, Natural Gas |
| HOA DUES | 331 |
| INTERIOR | Granite Counters, Open Floorplan, Storage, Walk-In Closet(s) |
| LOT | 0 |
| LOT DIMENSIONS | 152x169x151x167 |
| PARKING | Garage Door Opener, Attached, Garage |
| SEWER | Public Sewer |
| STORIES | 2 |
| SUBDIVISION | Chase Lake |
| TAXES | 3787 |
| WATER | Public |
MORTGAGE CALCULATOR
TOTAL MONTHLY PAYMENT
0
P
I
*Estimate only
| SATELLITE VIEW |
| / | |
We respect your online privacy and will never spam you. By submitting this form with your telephone number
you are consenting for Humderto
Garcia to contact you even if your name is on a Federal or State
"Do not call List".
Listed with RE/MAX Ultimate Professionals
The data relating to real estate for sale on this web site comes in part from the Broker ReciprocitySM Program of MRED. All real estate listings are marked with the Broker ReciprocitySM logo or the MRED Broker ReciprocitySM thumbnail logo (a little black house) and detailed information about them includes the name of the listing brokers.
The broker providing these data believes them to be correct, but advises interested parties to confirm them before relying on them in a purchase decision.
Copyright 2026 MRED. All rights reserved.

The broker providing these data believes them to be correct, but advises interested parties to confirm them before relying on them in a purchase decision.
Copyright 2026 MRED. All rights reserved.
This IDX solution is (c) Diverse Solutions 2026.