
 Twitter
 Facebook
 Email
Email





|

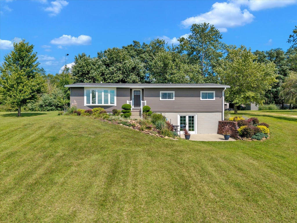
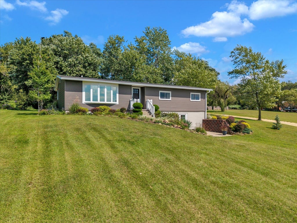
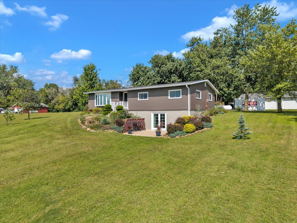
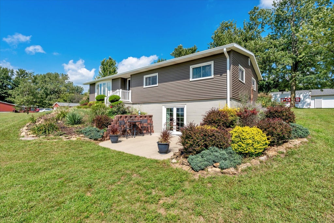
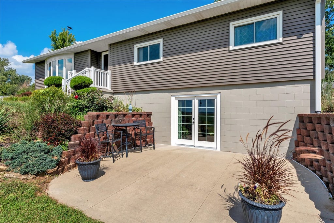
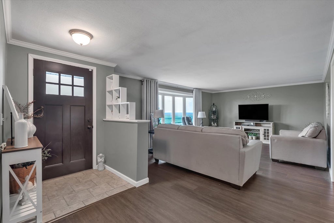
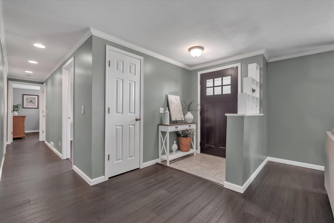
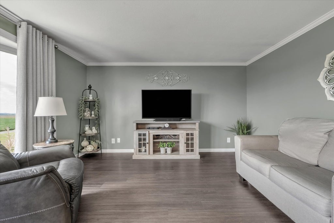
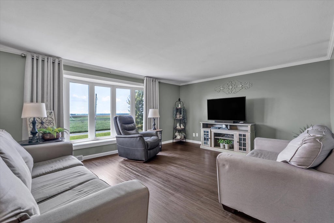
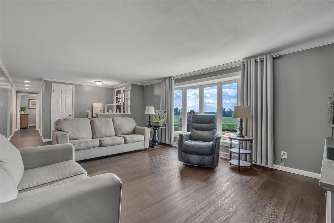
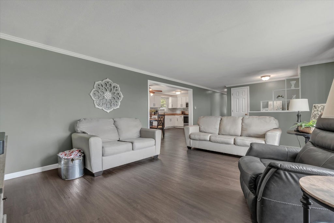
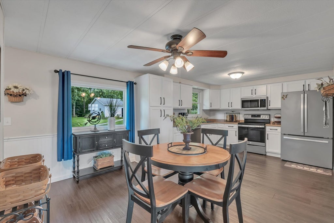
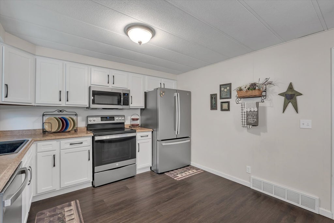
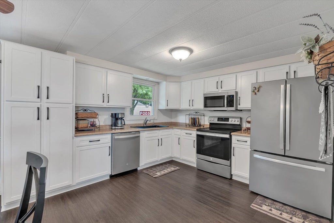
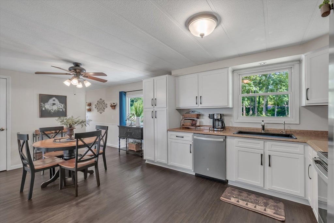
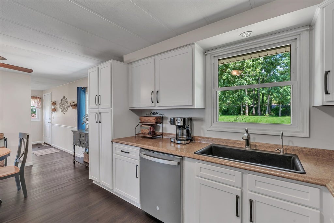
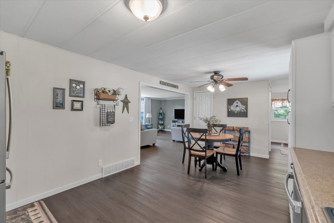
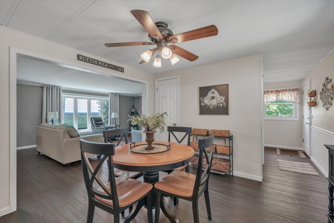
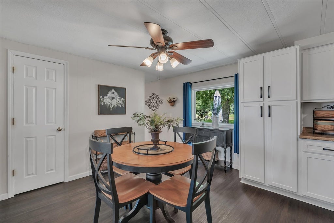
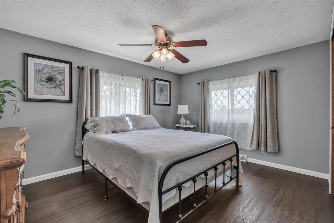
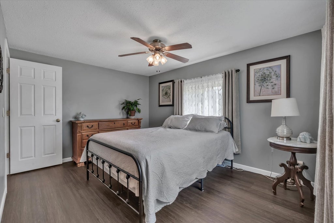
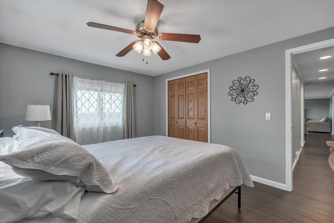
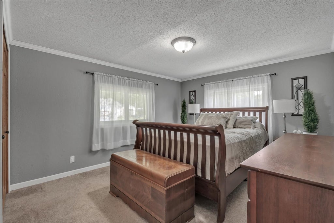
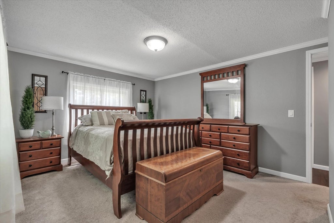
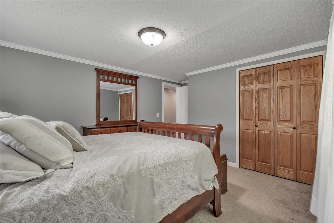
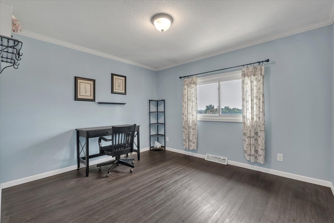
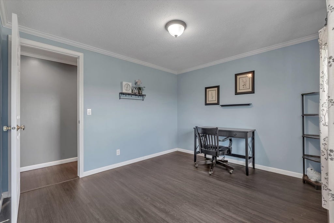
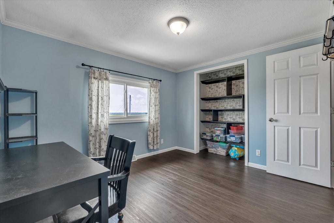
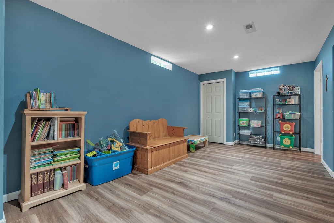
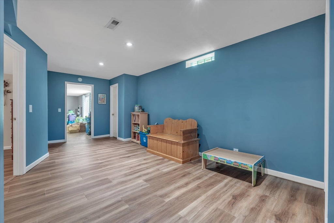
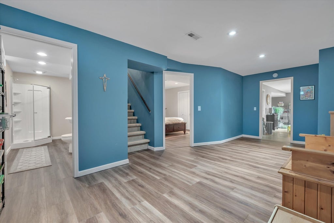
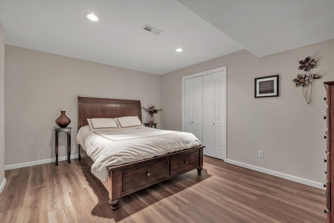
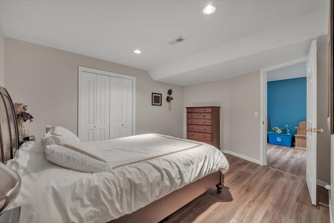
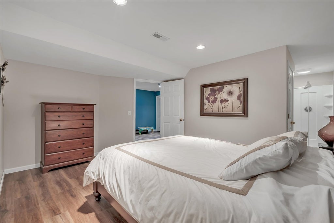
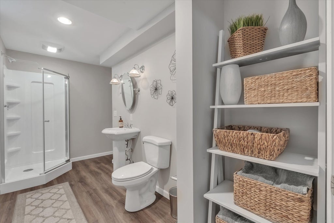
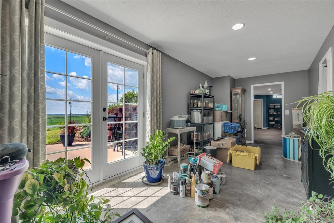
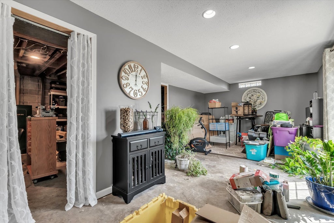
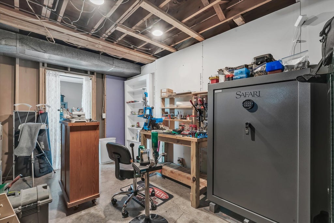
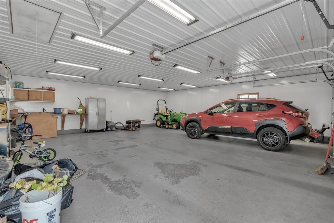
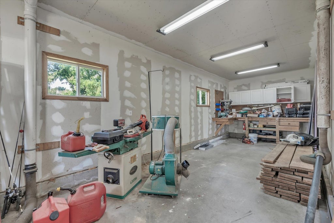
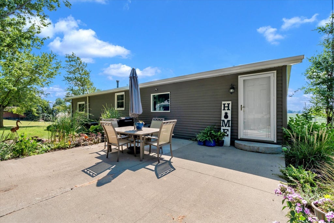
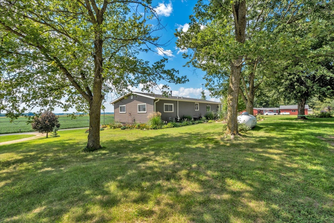
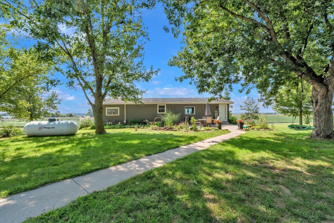
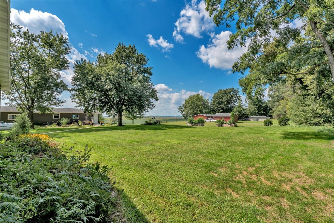
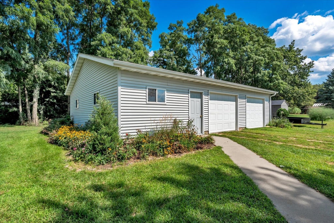
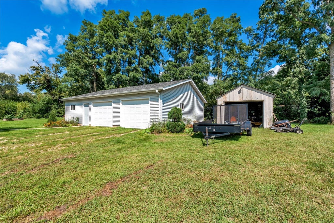
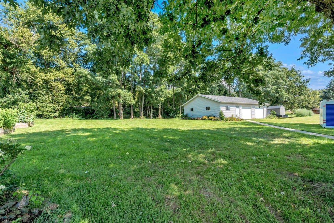
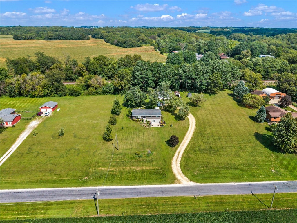
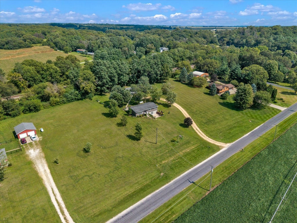
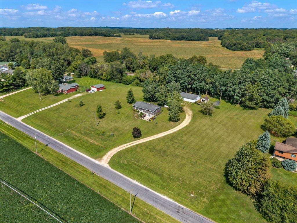
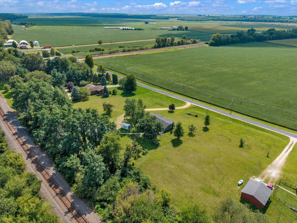
4-bedroom, 2.5-bathroom raised ranch home with a walkout basement, situated on just over 2 acres. The main level features three bedrooms, 1.5 bathrooms, a main-floor laundry room, and an updated kitchen with new cabinets (2026). The walkout basement includes a remodeled layout with updated electrical (2013), featuring two separate recreation rooms, a fourth non-conforming bedroom, and an attached full bathroom. New French doors (2024) lead you outside. Mechanical updates include a water heater, pressure pump, and water purification system (2023-2024). Exterior updates include an architectural roof (2016), siding (2018), replacement windows, and new gutters (2026). Outside, the spacious lot features professional landscaping surrounding the home, a small backyard pond, raised garden beds, and a nice patio space. Outbuildings include two storage/hobby sheds along with an oversized, climate-controlled (heated and cooled) 2-car garage equipped with a dedicated workshop space.
| DAYS ON MARKET | 27 | LAST UPDATED | 9/11/2026 |
|---|---|---|---|
| YEAR BUILT | 1978 | COMMUNITY | Fulton |
| GARAGE SPACES | 2.0 | COUNTY | Whiteside |
| STATUS | Active | PROPERTY TYPE(S) | Single Family |
| PRICE HISTORY | |
| Prior to Sep 4, '26 | $299,900 |
|---|---|
| Sep 4, '26 - Today | $287,000 |
| ADDITIONAL DETAILS | |
| AIR | Central Air |
|---|---|
| AIR CONDITIONING | Yes |
| APPLIANCES | Dishwasher, Disposal, Microwave, Range, Refrigerator, Stainless Steel Appliance(s) |
| AREA | Fulton |
| BASEMENT | Concrete, Exterior Entry, Finished, Full, Storage Space, Walk-Out Access, Yes |
| CONSTRUCTION | Vinyl Siding |
| EXTERIOR | Other |
| GARAGE | Yes |
| HEAT | Forced Air, Propane |
| LOT | 2.02 acre(s) |
| LOT DESCRIPTION | Level, Sloped |
| LOT DIMENSIONS | 277x280x285x281 |
| PARKING | Gravel, Heated Garage, Detached, Garage |
| SEWER | Septic Tank |
| TAXES | 3324 |
| WATER | Well |
MORTGAGE CALCULATOR
TOTAL MONTHLY PAYMENT
0
P
I
*Estimate only
| SATELLITE VIEW |
| / | |
We respect your online privacy and will never spam you. By submitting this form with your telephone number
you are consenting for Humderto
Garcia to contact you even if your name is on a Federal or State
"Do not call List".
Listed with RE/MAX Concepts Bettendorf
The data relating to real estate for sale on this web site comes in part from the Broker ReciprocitySM Program of MRED. All real estate listings are marked with the Broker ReciprocitySM logo or the MRED Broker ReciprocitySM thumbnail logo (a little black house) and detailed information about them includes the name of the listing brokers.
The broker providing these data believes them to be correct, but advises interested parties to confirm them before relying on them in a purchase decision.
Copyright 2026 MRED. All rights reserved.

The broker providing these data believes them to be correct, but advises interested parties to confirm them before relying on them in a purchase decision.
Copyright 2026 MRED. All rights reserved.
This IDX solution is (c) Diverse Solutions 2026.