
 Twitter
 Facebook
 Email
Email











|

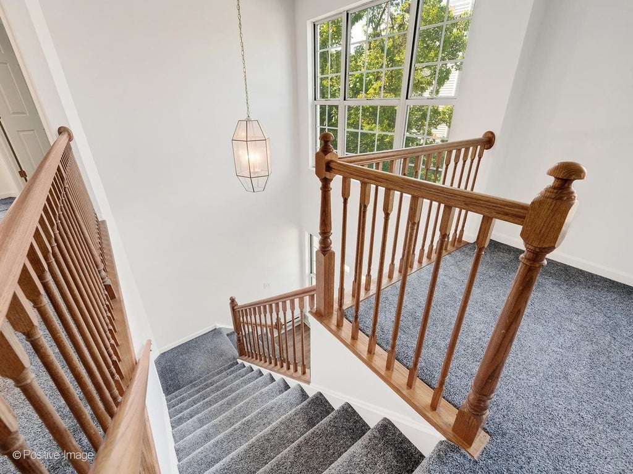
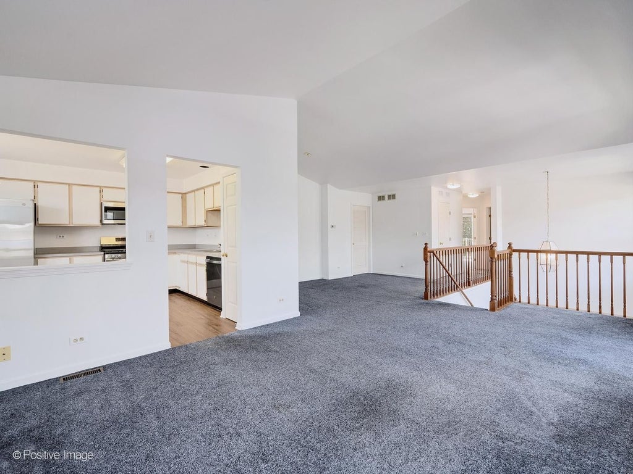
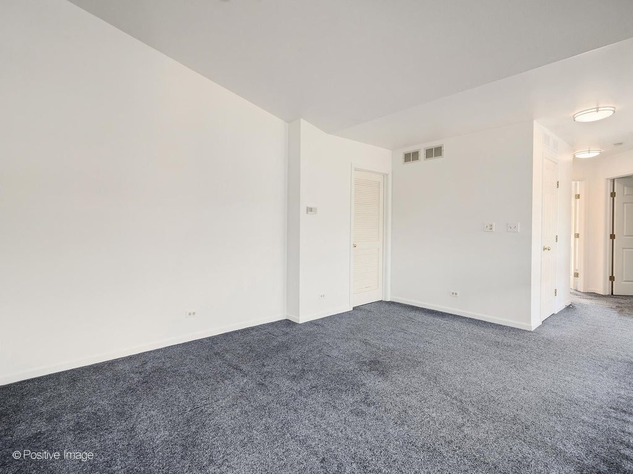
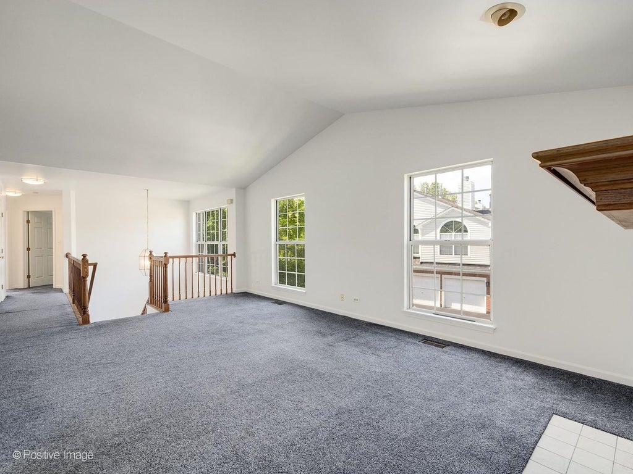
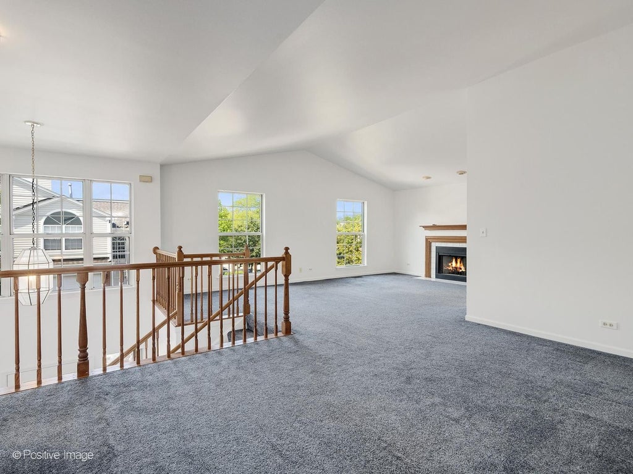
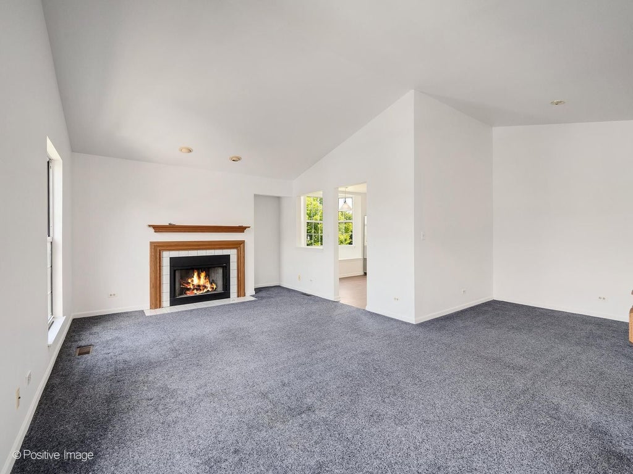
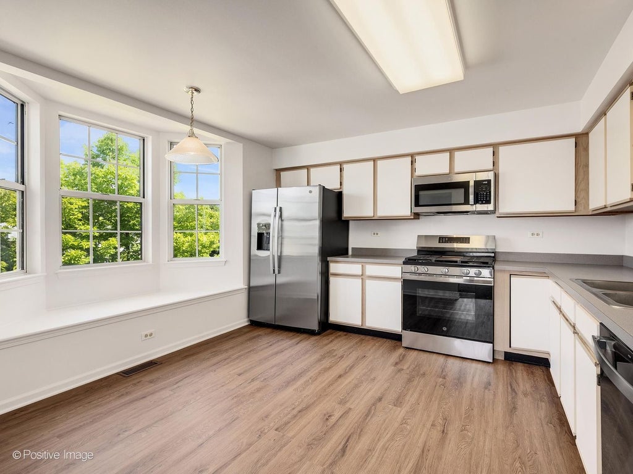
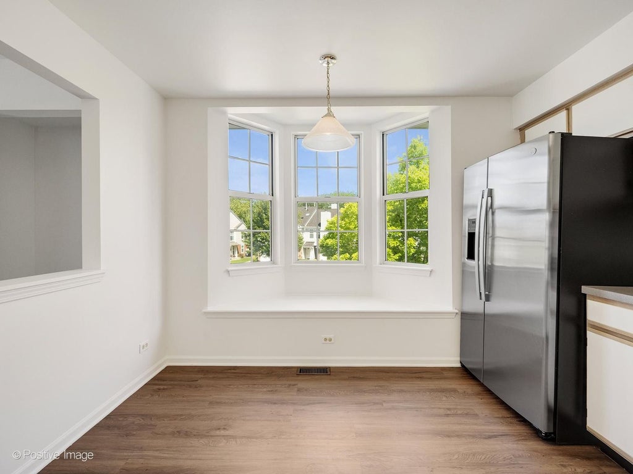
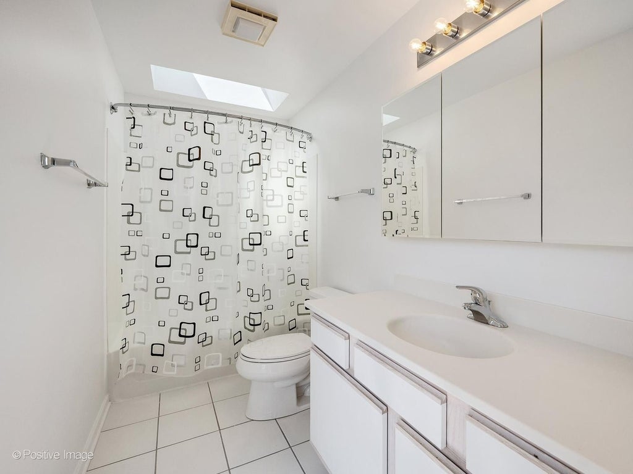
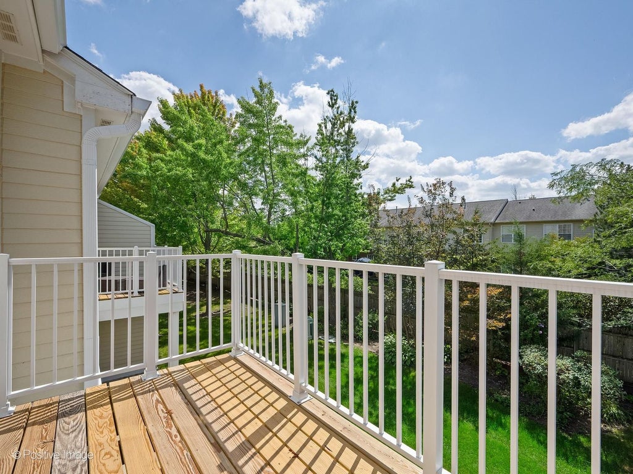
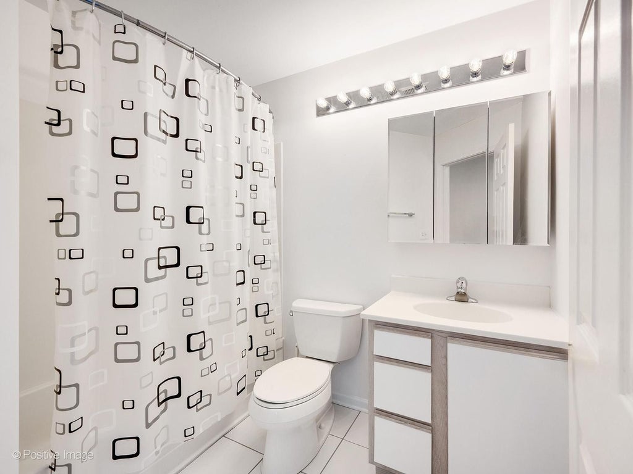
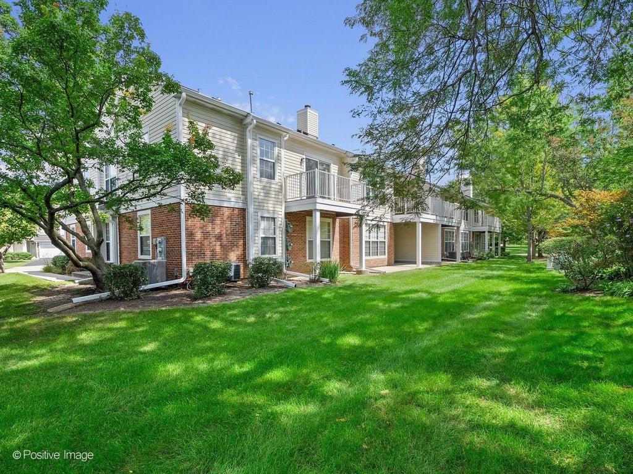
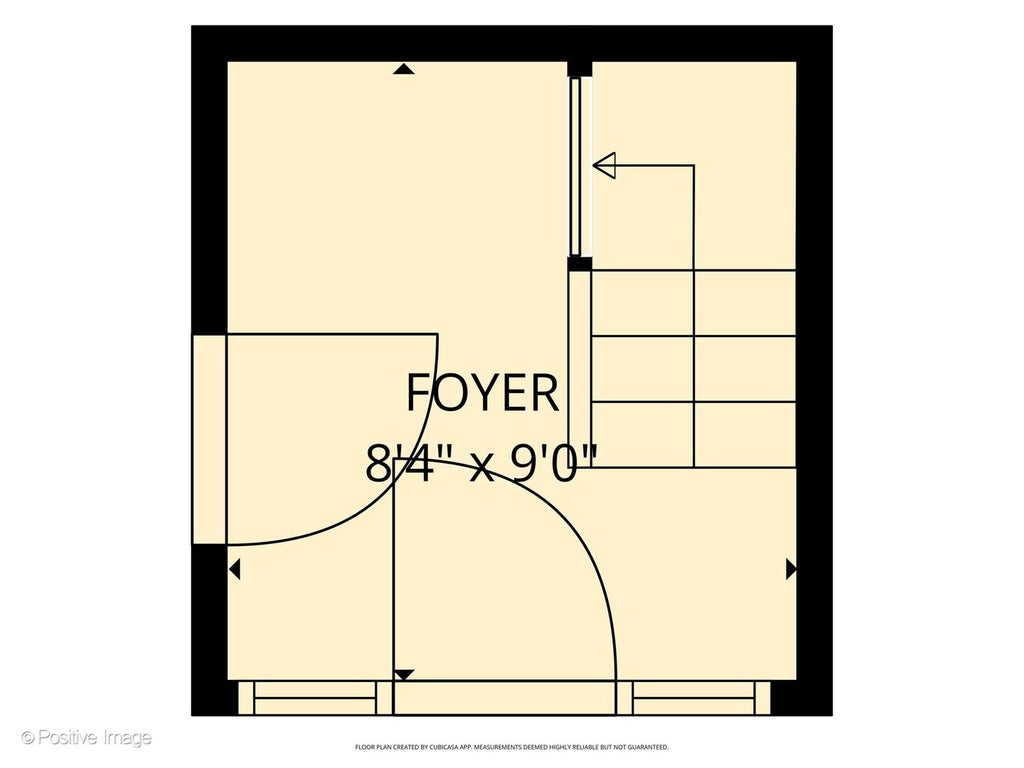
Beautifully maintained, freshly painted, and filled with natural light, this inviting end-unit townhome in The Carriages at Grosse Pointe Village offers a wonderful combination of comfort, thoughtful updates, and everyday convenience. With two bedrooms, two full bathrooms, and an attached one-car garage, the home features a spacious, easy-living floor plan in a desirable Vernon Hills location. A sun-filled two-story foyer creates a warm welcome, highlighted by windows above the front entry that bring abundant natural light into the space. A carpeted staircase leads to the second level, where ample windows maintain the home's bright, airy feel. The spacious living room centers on a cozy fireplace and flows seamlessly into the dining room, creating an inviting setting for relaxing and entertaining. The generously sized kitchen features newly installed luxury vinyl laminate flooring with a real wood look, abundant cabinetry, new stainless steel appliances in 2026, a double-bowl sink, and charming bay windows with wide sills. Plenty of room for a breakfast table makes this a comfortable spot to enjoy morning coffee or casual meals in natural light. Two well-proportioned bedrooms and two full bathrooms provide comfortable private spaces. One of the bedrooms features a spacious walk-in closet and direct access to a private balcony - an inviting outdoor retreat. A conveniently located laundry room adds to the home's everyday functionality, while carpeting throughout the second level creates a comfortable feel. Exceptionally well cared for, the home has benefited from numerous significant recent improvements. The range, microwave, refrigerator, and dishwasher were replaced in 2026, followed by a new furnace, air conditioner, and water heater in 2026. The roof and skylight were replaced in 2026. Additional updates include a washer and dryer replaced in 2019 and an insulated garage door and opener replaced in 2020. The HOA special assessment is paid in FULL, giving the next owner added confidence, along with all the many major updates already completed. Ideally situated in Vernon Hills, this lovely end unit enjoys convenient access to shopping, dining, parks, recreation, and everyday amenities, with major roadways nearby for easy commuting. The location also offers access to highly regarded area schools, adding to the appeal of this beautifully maintained, move-in-ready home. With its abundant natural light, spacious rooms, extensive recent improvements, private balcony, and desirable end-unit setting, 883 Ann Arbor Lane is a wonderful place to call home.
| DAYS ON MARKET | 23 | LAST UPDATED | 9/10/2026 |
|---|---|---|---|
| YEAR BUILT | 1990 | COMMUNITY | Indian Creek / Vernon Hills |
| GARAGE SPACES | 1.0 | COUNTY | Lake |
| STATUS | Conditional | PROPERTY TYPE(S) | Condo/Townhouse/Co-Op |
| School District | Adlai E Stevenson High School |
|---|---|
| Elementary School | Diamond Lake Elementary School |
| Jr. High School | West Oak Middle School |
| High School | Adlai E Stevenson High School |
| ADDITIONAL DETAILS | |
| AIR | Central Air |
|---|---|
| AIR CONDITIONING | Yes |
| AMENITIES | Insurance, Snow Removal, Water |
| APPLIANCES | Dishwasher, Dryer, Microwave, Range, Refrigerator, Washer |
| AREA | Indian Creek / Vernon Hills |
| BASEMENT | None |
| CONSTRUCTION | Brick, Vinyl Siding |
| FIREPLACE | Yes |
| GARAGE | Attached Garage, Yes |
| HEAT | Natural Gas |
| HOA DUES | 365 |
| INTERIOR | Entrance Foyer, Walk-In Closet(s) |
| LOT | 0 |
| LOT DIMENSIONS | 0 |
| PARKING | Asphalt, Garage Door Opener, Attached, Garage |
| SEWER | Public Sewer |
| STORIES | 2 |
| TAXES | 6609 |
MORTGAGE CALCULATOR
TOTAL MONTHLY PAYMENT
0
P
I
*Estimate only
| SATELLITE VIEW |
| / | |
We respect your online privacy and will never spam you. By submitting this form with your telephone number
you are consenting for Humderto
Garcia to contact you even if your name is on a Federal or State
"Do not call List".
Listed with Compass
The data relating to real estate for sale on this web site comes in part from the Broker ReciprocitySM Program of MRED. All real estate listings are marked with the Broker ReciprocitySM logo or the MRED Broker ReciprocitySM thumbnail logo (a little black house) and detailed information about them includes the name of the listing brokers.
The broker providing these data believes them to be correct, but advises interested parties to confirm them before relying on them in a purchase decision.
Copyright 2026 MRED. All rights reserved.

The broker providing these data believes them to be correct, but advises interested parties to confirm them before relying on them in a purchase decision.
Copyright 2026 MRED. All rights reserved.
This IDX solution is (c) Diverse Solutions 2026.