
 Twitter
 Facebook
 Email












|

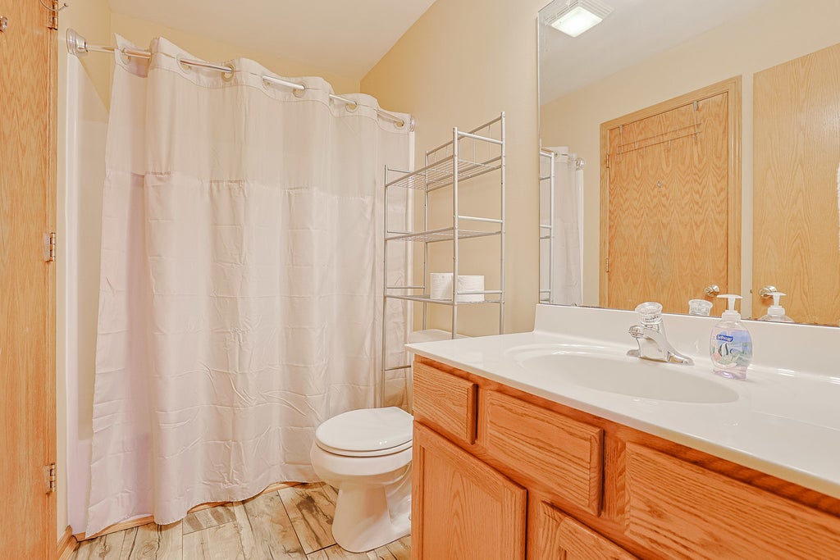
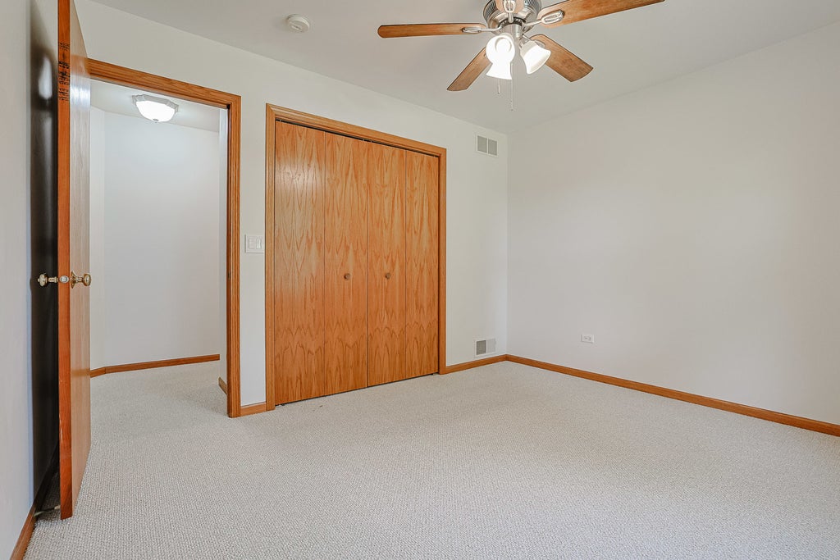
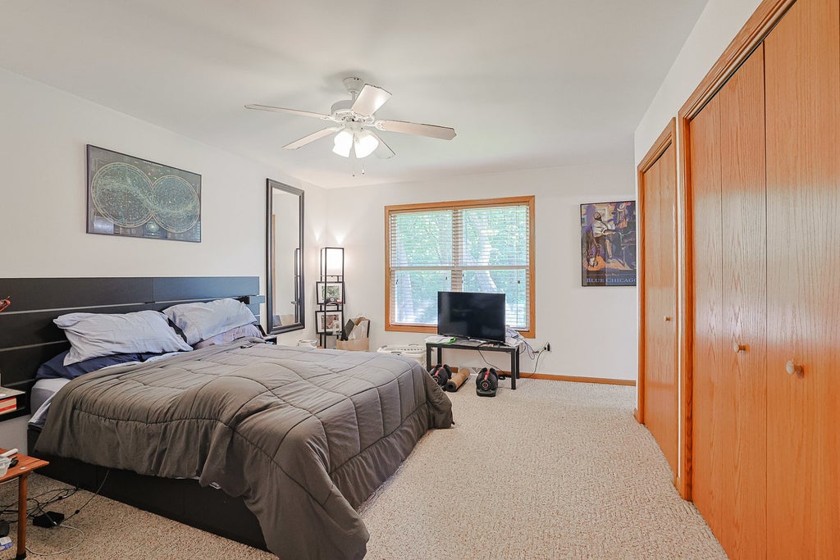
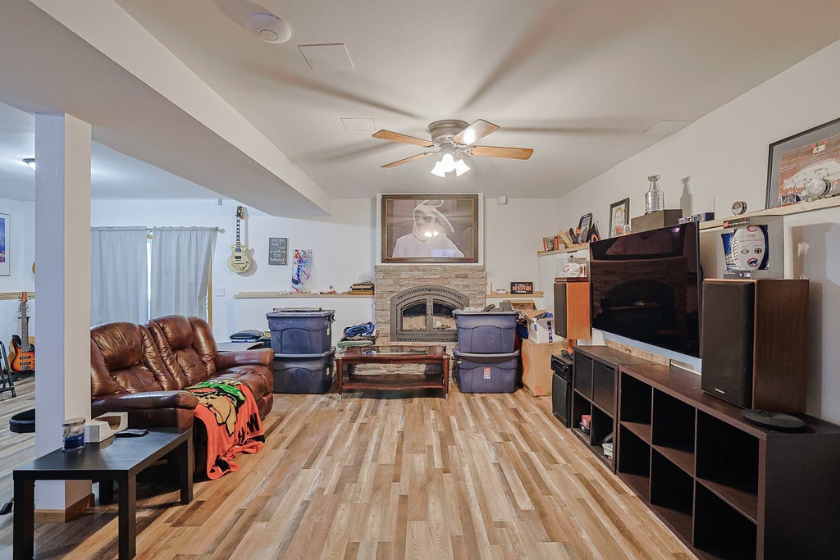
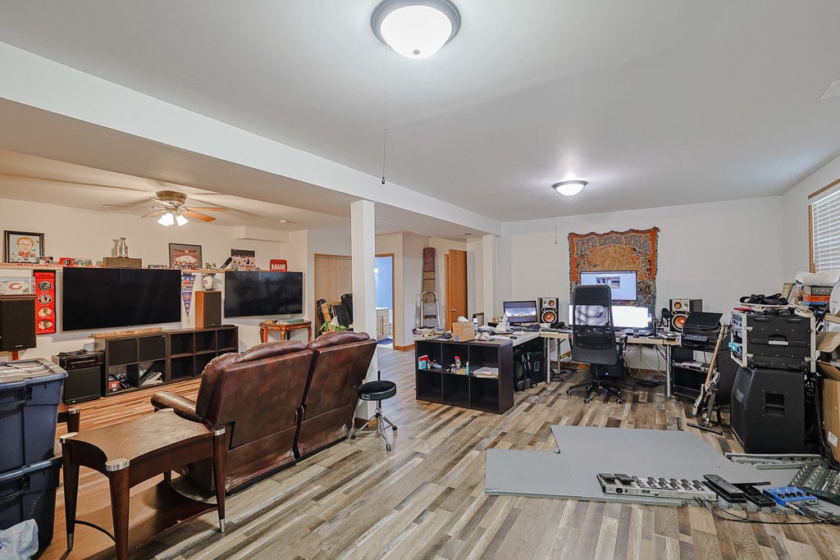
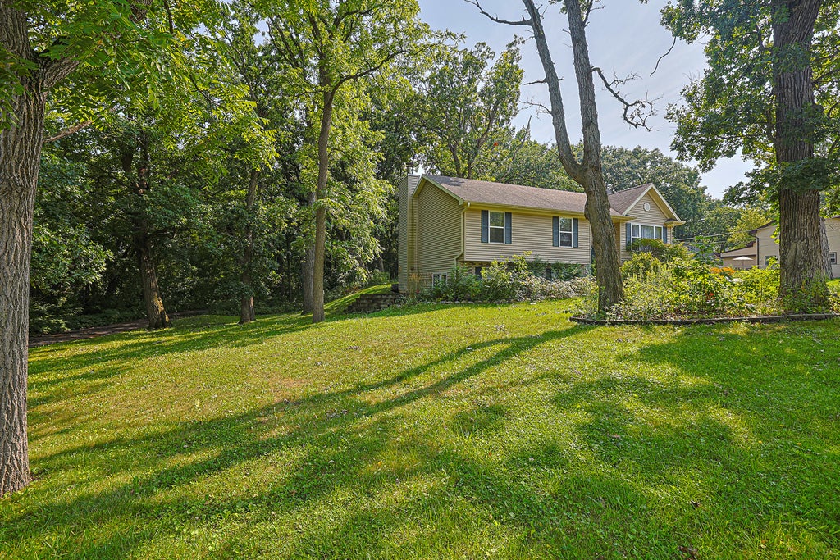
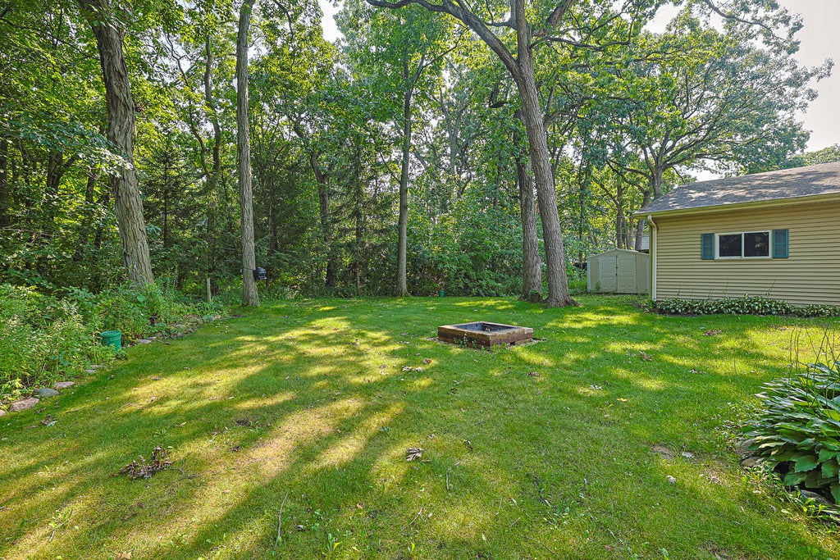
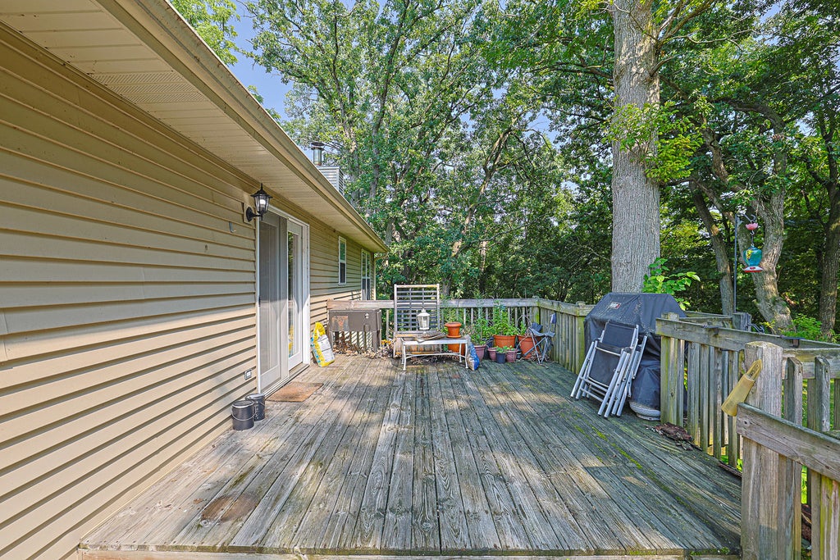
Location, nature, and space come together in this inviting 3-bedroom, 2.5-bath split-level home with a detached 3-car garage, no HOA, and a peaceful setting near Lake Michigan! Tucked away on a quiet dead-end street adjacent to the forest preserve, this home offers beautiful seasonal views, abundant privacy, and the convenience of city water and sewer. Step inside to a bright, open living room featuring a vaulted ceiling, plush carpeting, and a large picture window overlooking the natural surroundings. The spacious eat-in kitchen offers all appliances, a breakfast bar, new flooring, oversized pantry closet, and plenty of room for a dining table. French doors lead directly to the deck for easy indoor-outdoor living, grilling, and entertaining. The primary bedroom features a private ensuite bath, while two additional generously sized bedrooms share a second full bath with new flooring. Closets throughout provide plenty of storage. The newly renovated lower-level family room adds even more living space and features a cozy wood-burning fireplace, convenient half bath, and walkout access to the yard-perfect for a recreation room, movie room, home office, or entertaining space. The mechanical/laundry room includes a newer washer and dryer (2022). Smart-home buyers will appreciate updated wiring for smart-home technology and smart light switches throughout. Additional features include 200-amp electrical service and a low-maintenance exterior. A standout feature is the impressive 32' x 28' detached 3-car garage with additional storage-ideal for car enthusiasts, a workshop, hobbies, recreational equipment, or extra storage. A shed and side parking apron provide even more flexibility. With no HOA, a 3-car garage, walkout lower level, deck, smart-home features, forest preserve setting, and Lake Michigan just minutes away, this home offers a rare combination of space, privacy, nature, and convenience!
| DAYS ON MARKET | 62 | LAST UPDATED | 10/9/2026 |
|---|---|---|---|
| YEAR BUILT | 2004 | COMMUNITY | Winthrop Harbor |
| GARAGE SPACES | 3.0 | COUNTY | Lake |
| STATUS | Active | PROPERTY TYPE(S) | Single Family |
| PRICE HISTORY | |
| Prior to Sep 3, '26 | $362,500 |
|---|---|
| Sep 3, '26 - Oct 9, '26 | $350,000 |
| Oct 9, '26 - Today | $345,000 |
| ADDITIONAL DETAILS | |
| AIR | Ceiling Fan(s), Central Air |
|---|---|
| AIR CONDITIONING | Yes |
| APPLIANCES | Dishwasher, Dryer, Humidifier, Microwave, Range, Range Hood, Refrigerator, Washer |
| AREA | Winthrop Harbor |
| BASEMENT | Exterior Entry, Full, Partially Finished, Sump Pump, Walk-Out Access, Yes |
| CONSTRUCTION | Brick, Vinyl Siding |
| EXTERIOR | Fire Pit |
| FIREPLACE | Yes |
| GARAGE | Yes |
| HEAT | Forced Air |
| INTERIOR | Cathedral Ceiling(s) |
| LOT | 0.3473 acre(s) |
| LOT DESCRIPTION | Wooded |
| LOT DIMENSIONS | 0.3473 |
| PARKING | Asphalt, Garage Door Opener, Detached, Driveway, Garage |
| SEWER | Public Sewer |
| STYLE | Bi-Level |
| TAXES | 9693 |
| WATER | Public |
MORTGAGE CALCULATOR
TOTAL MONTHLY PAYMENT
0
P
I
*Estimate only
| SATELLITE VIEW |
| / | |
We respect your online privacy and will never spam you. By submitting this form with your telephone number
you are consenting for Humderto
Garcia to contact you even if your name is on a Federal or State
"Do not call List".
Listed with Berkshire Hathaway HomeServices Starck Real Estate
The data relating to real estate for sale on this web site comes in part from the Broker ReciprocitySM Program of MRED. All real estate listings are marked with the Broker ReciprocitySM logo or the MRED Broker ReciprocitySM thumbnail logo (a little black house) and detailed information about them includes the name of the listing brokers.
The broker providing these data believes them to be correct, but advises interested parties to confirm them before relying on them in a purchase decision.
Copyright 2026 MRED. All rights reserved.

The broker providing these data believes them to be correct, but advises interested parties to confirm them before relying on them in a purchase decision.
Copyright 2026 MRED. All rights reserved.
This IDX solution is (c) Diverse Solutions 2026.