
 Twitter
 Facebook
 Email
Email














|

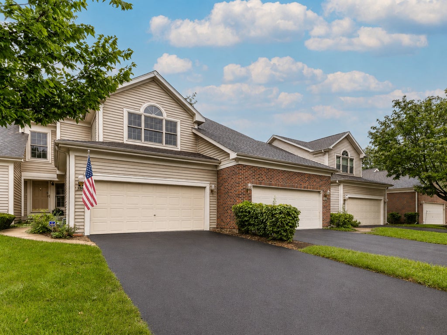
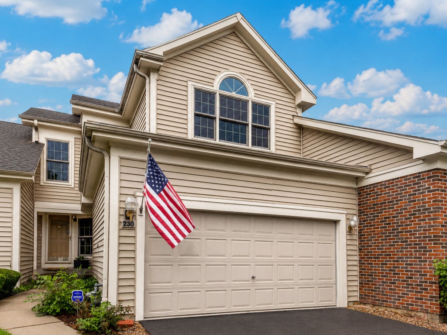
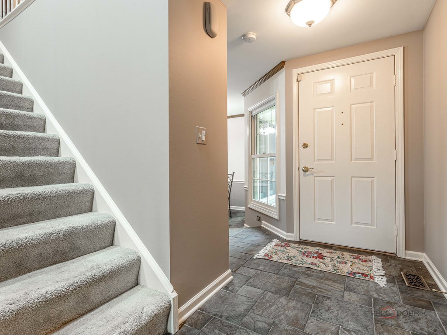
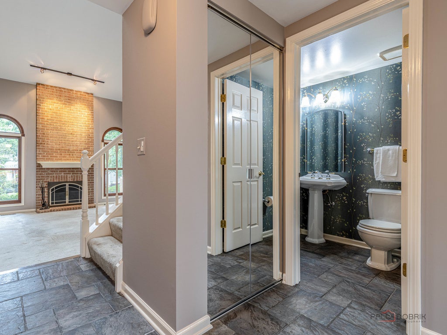
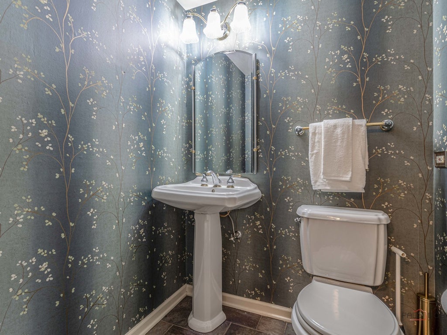
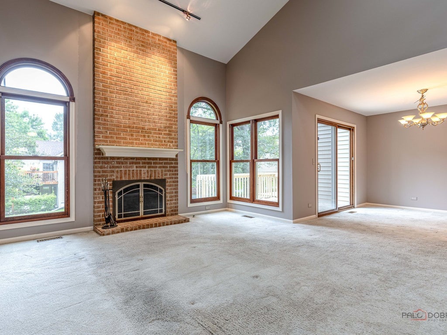
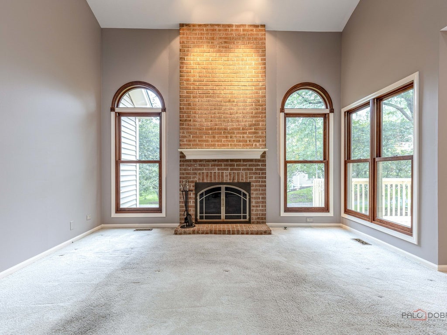
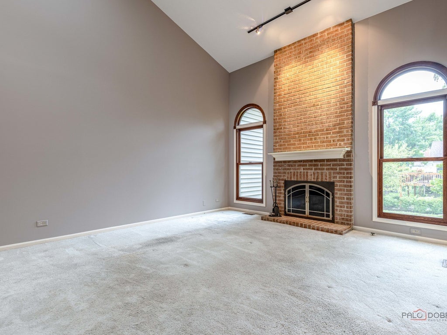
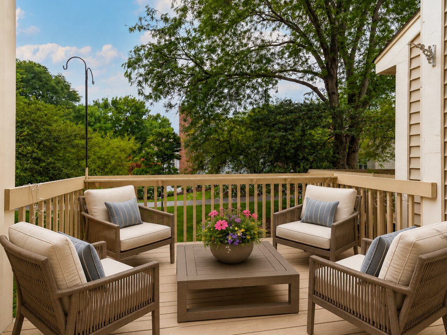
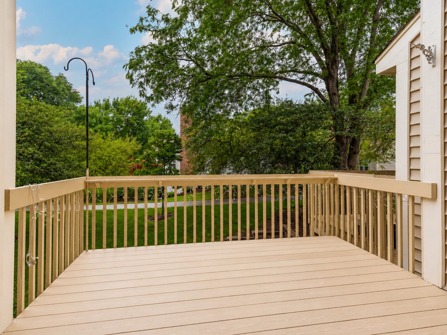
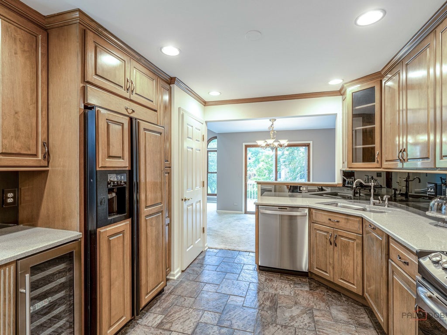
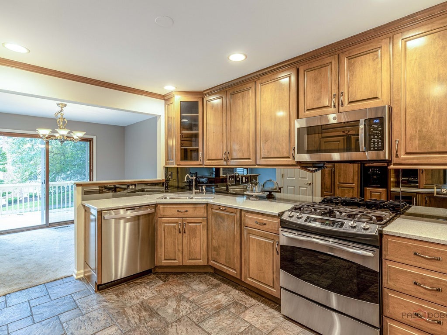
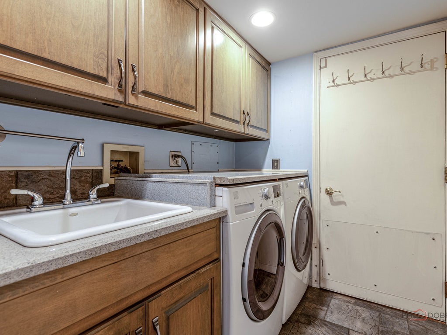
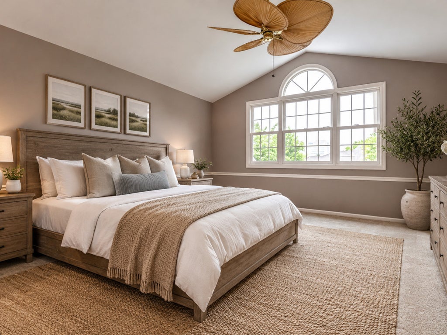
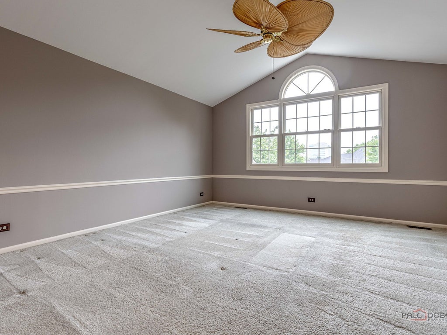
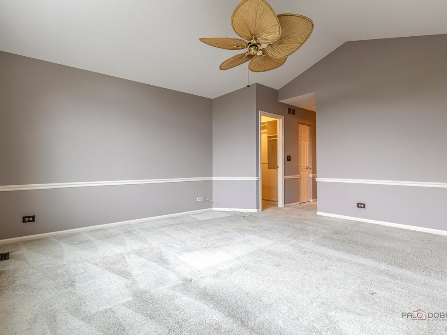
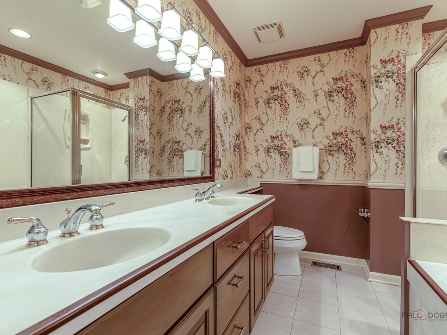
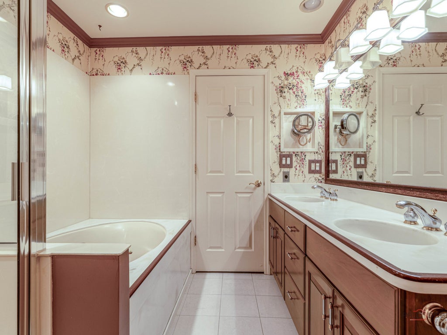
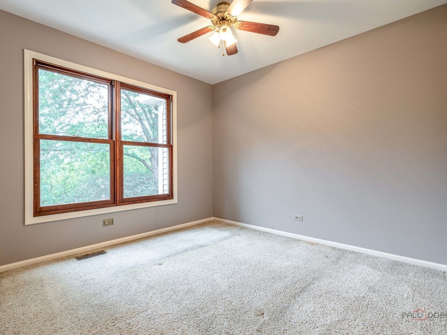
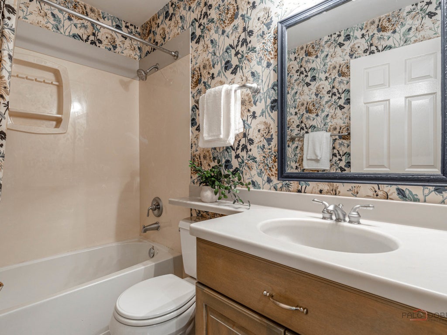
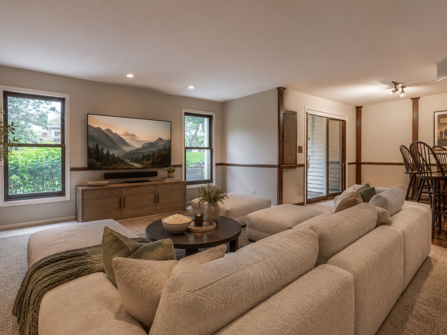
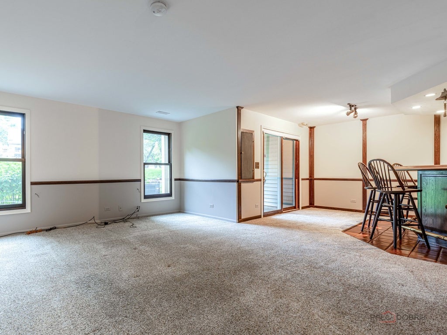
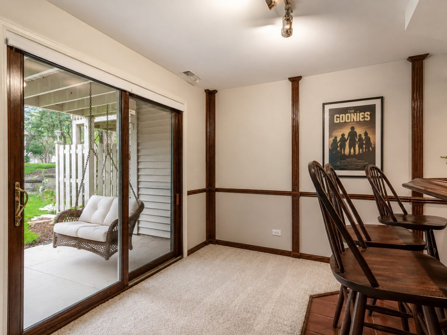
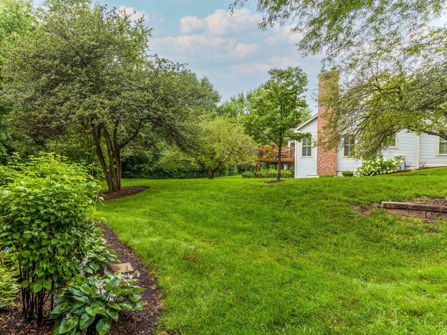
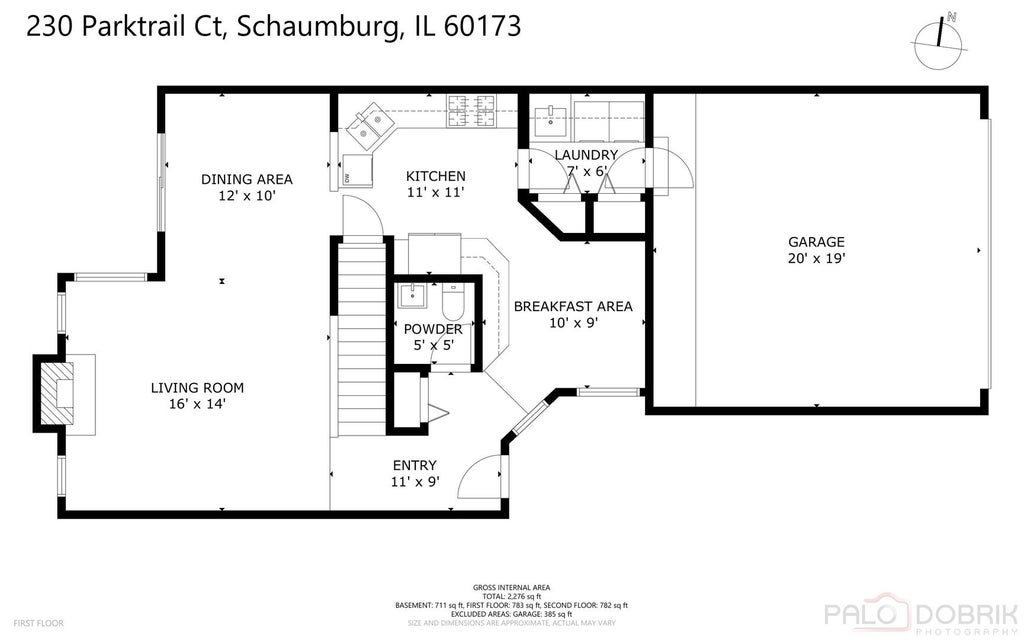
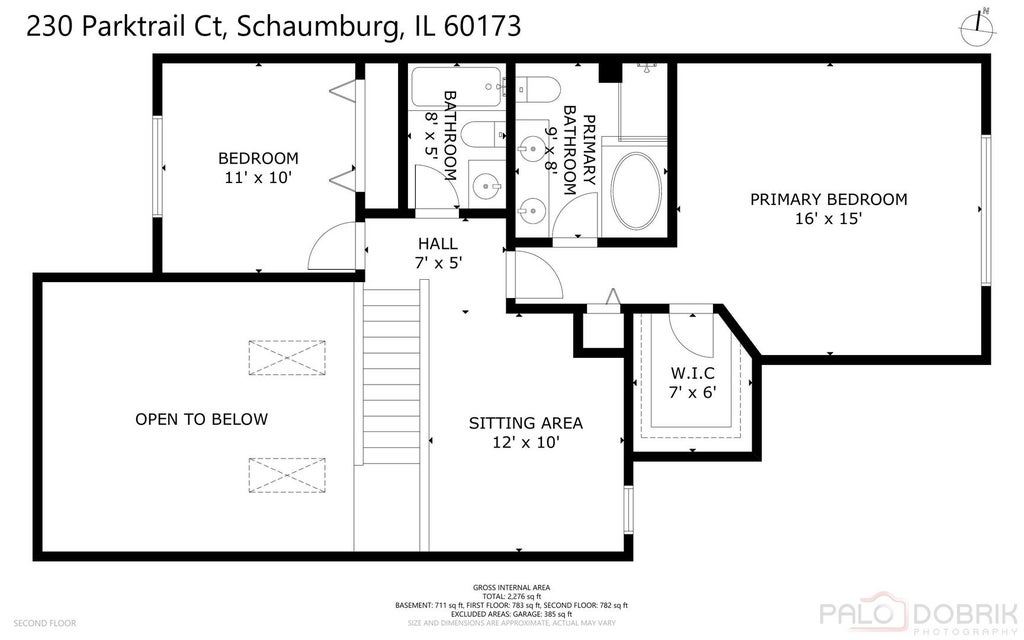
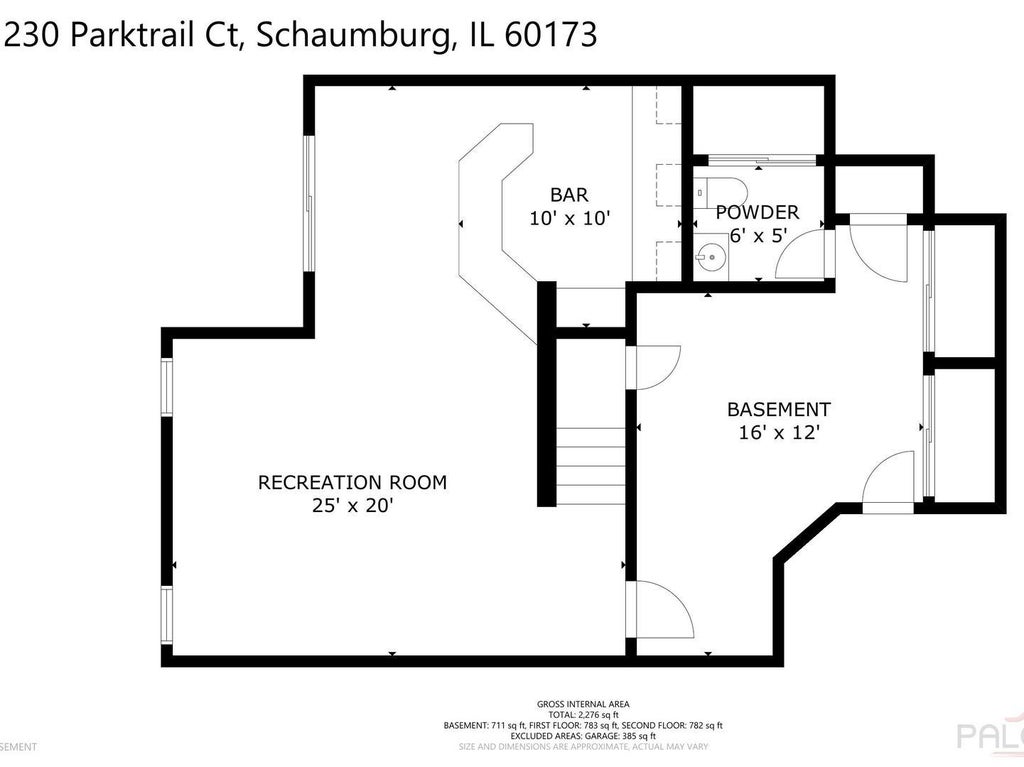
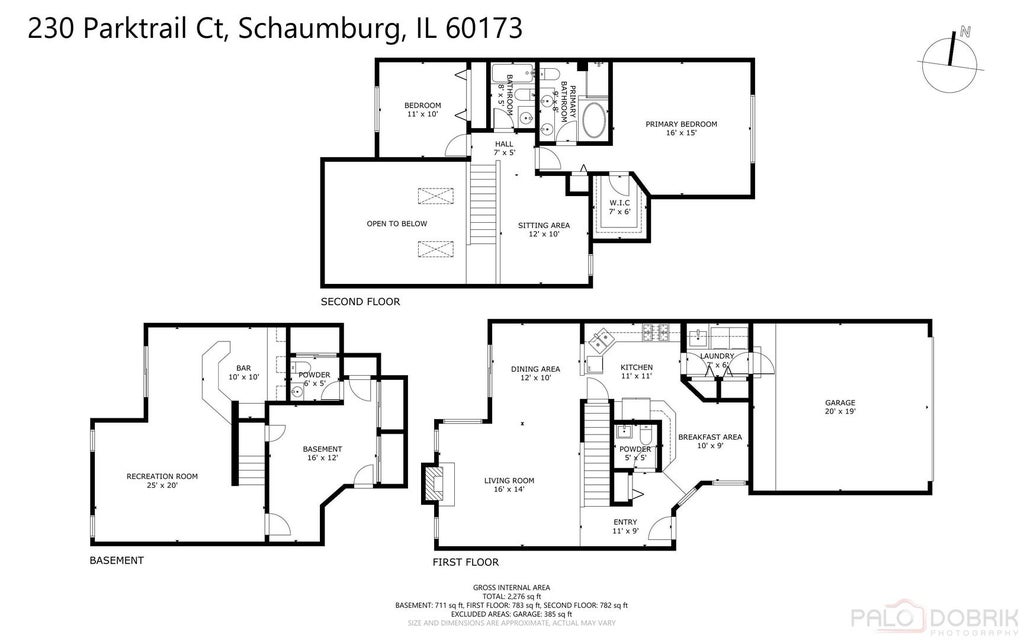
There's a lot to love about this Haverford townhome, but the location might be at the top of the list. Tucked into a quiet cul-de-sac with an east-facing front entrance, the community walking path and beautiful green space right outside the back door, 230 Parktrail offers a setting that feels like your own oasis. Step inside to the dramatic two-story living room and dining area, with soaring ceilings, abundant natural light and views straight through to the green space behind the home. With eastern exposure at the front and western exposure at the back, the home enjoys natural light throughout the day, while the deck is perfectly positioned for beautiful afternoon light and evening sunsets. Continue around to the beautifully designed kitchen with quartz countertops, stainless steel appliances, custom cabinetry-including a paneled refrigerator and a beverage fridge. Around the corner, the quaint eating area feels like an extension of the kitchen, with a custom table designed to coordinate with the countertops, plus a built-in buffet and additional cabinetry for even more storage. Just beyond, the mud/laundry room leads to the attached two-car garage, an organizer's dream-with epoxy flooring and built-in cabinetry. Upstairs, the large primary suite with a vaulted ceiling has a walk-in closet and spacious private bath with double vanity, jetted tub and separate shower. A second bedroom, full bath and open loft complete the upper level. Use the loft as an office or sitting area, or explore the potential to convert it to a third bedroom. Heading to the lower level, you'll experience the walk-out basement, which adds another full level of living space with plenty of room for a family room, game area or workout space. A full wet bar for entertaining during those Bears games, a half bath and ample storage complete the basement. Sliding doors take you right outside to the covered patio and porch swing, a pretty great place to watch the birds, enjoy the green space or catch the sunset. The location makes everyday life easy, too. Follow the neighborhood walking path to nearby Connelly Park with its tennis courts, playground and recreation areas, while Woodfield Mall, restaurants, shopping and major expressways are just minutes away. Recent and notable improvements include a remodeled main level powder room (2020), dishwasher (2022), microwave (2018) and windows (2013), along with the epoxy garage floor and built-in garage storage.
| DAYS ON MARKET | 1 | LAST UPDATED | 8/27/2026 |
|---|---|---|---|
| TRACT | Haverford | YEAR BUILT | 1992 |
| COMMUNITY | Schaumburg | GARAGE SPACES | 2.0 |
| COUNTY | Cook | STATUS | Active |
| PROPERTY TYPE(S) | Condo/Townhouse/Co-Op |
| School District | J B Conant High School |
|---|---|
| Elementary School | Adolph Link Elementary School |
| Jr. High School | Margaret Mead Junior High School |
| High School | J B Conant High School |
| ADDITIONAL DETAILS | |
| AIR | Central Air |
|---|---|
| AIR CONDITIONING | Yes |
| AMENITIES | Insurance, Snow Removal |
| APPLIANCES | Bar Fridge, Dishwasher, Disposal, Dryer, Microwave, Range, Refrigerator, Stainless Steel Appliance(s), Washer, Water Softener, Wine Refrigerator |
| AREA | Schaumburg |
| BASEMENT | Finished, Full, Unfinished, Walk-Out Access, Yes |
| CONSTRUCTION | Brick, Vinyl Siding |
| FIREPLACE | Yes |
| GARAGE | Attached Garage, Yes |
| HEAT | Natural Gas |
| HOA DUES | 367 |
| INTERIOR | Bookcases, Cathedral Ceiling(s), Open Floorplan, Storage, Vaulted Ceiling(s), Walk-In Closet(s), Wet Bar |
| LOT | 0 |
| LOT DESCRIPTION | Cul-de-sac |
| LOT DIMENSIONS | COMMON |
| PARKING | Asphalt, Garage Door Opener, Attached, Garage |
| SEWER | Public Sewer |
| STORIES | 2 |
| SUBDIVISION | Haverford |
| TAXES | 7412 |
| WATER | Public |
MORTGAGE CALCULATOR
TOTAL MONTHLY PAYMENT
0
P
I
*Estimate only
| SATELLITE VIEW |
| / | |
We respect your online privacy and will never spam you. By submitting this form with your telephone number
you are consenting for Humderto
Garcia to contact you even if your name is on a Federal or State
"Do not call List".
Listed with Keller Williams Thrive
The data relating to real estate for sale on this web site comes in part from the Broker ReciprocitySM Program of MRED. All real estate listings are marked with the Broker ReciprocitySM logo or the MRED Broker ReciprocitySM thumbnail logo (a little black house) and detailed information about them includes the name of the listing brokers.
The broker providing these data believes them to be correct, but advises interested parties to confirm them before relying on them in a purchase decision.
Copyright 2026 MRED. All rights reserved.

The broker providing these data believes them to be correct, but advises interested parties to confirm them before relying on them in a purchase decision.
Copyright 2026 MRED. All rights reserved.
This IDX solution is (c) Diverse Solutions 2026.