
 Twitter
 Facebook
 Email
Email
|
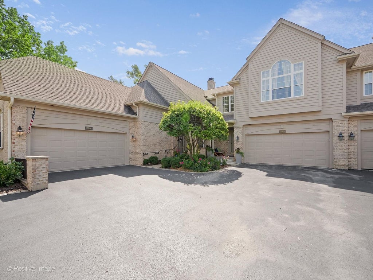
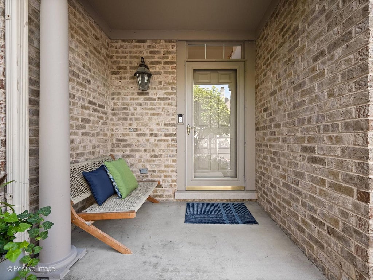
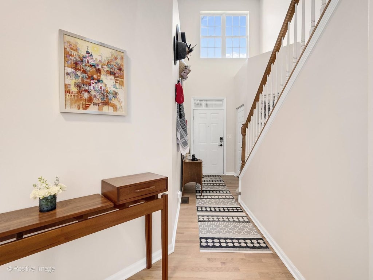
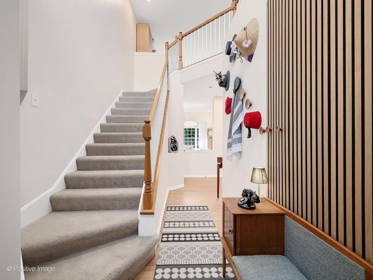
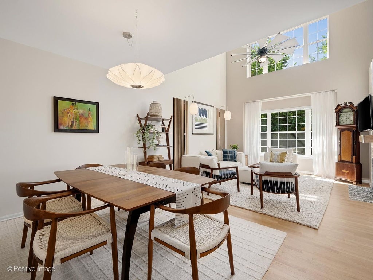
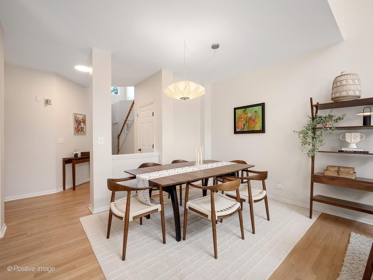
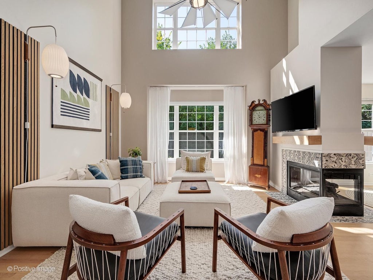
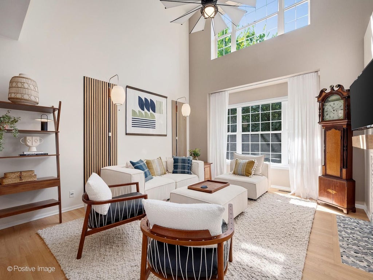
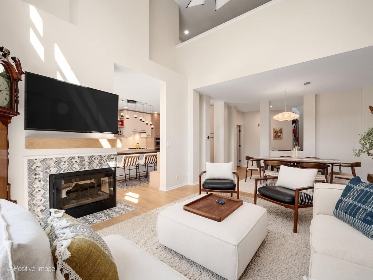
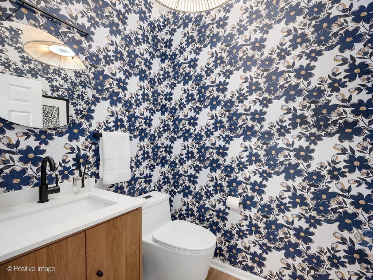
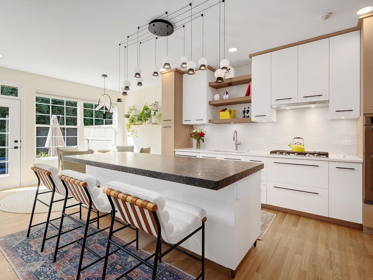
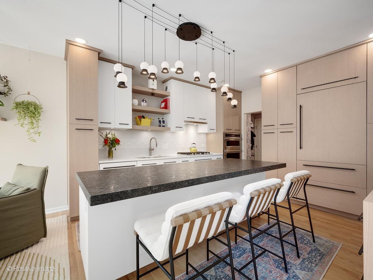
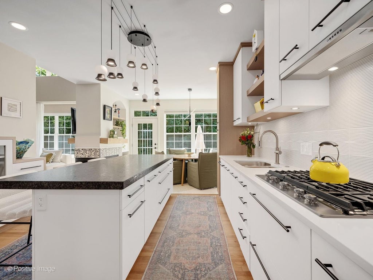
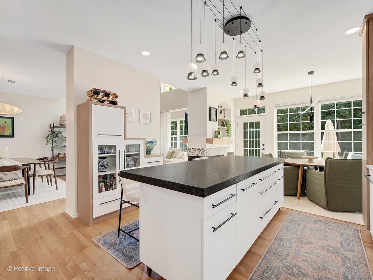
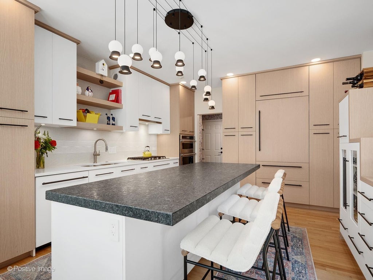
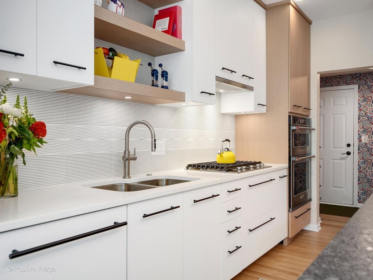
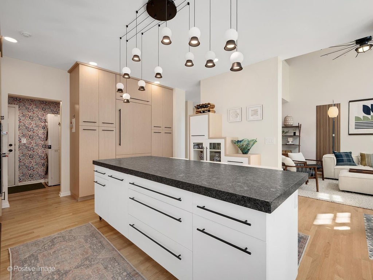
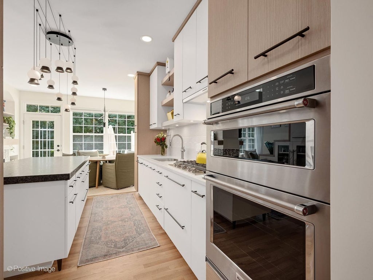
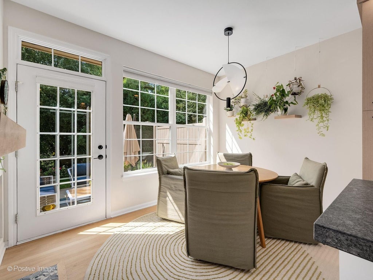
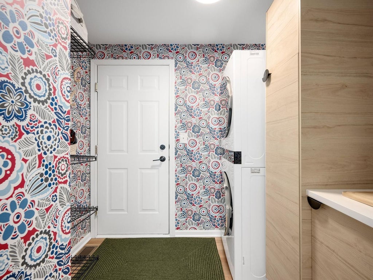
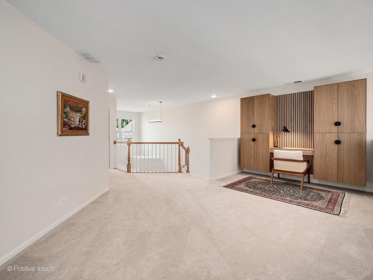
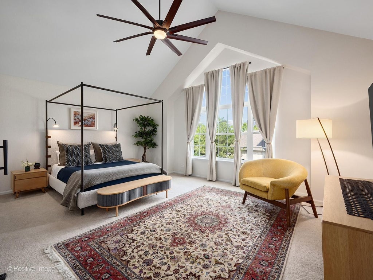
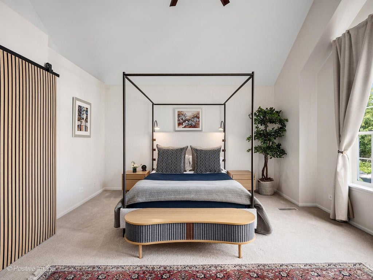
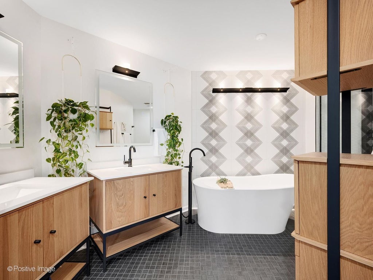
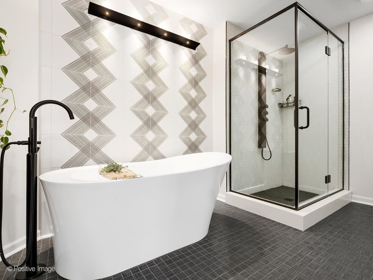
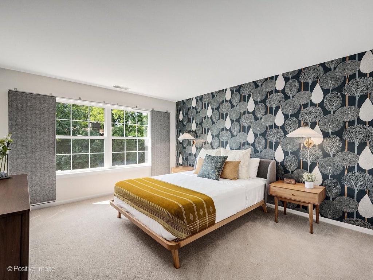
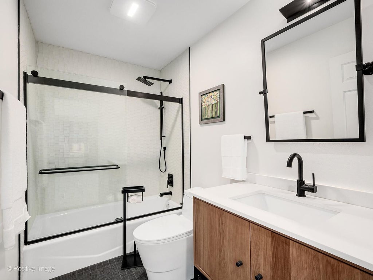
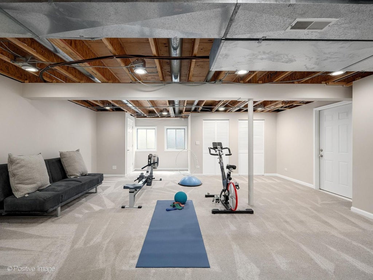
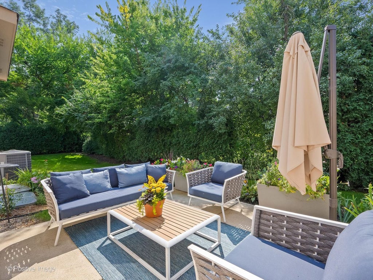
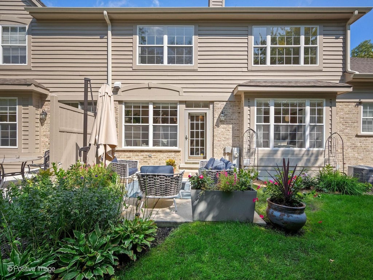
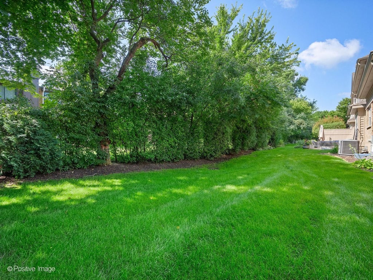
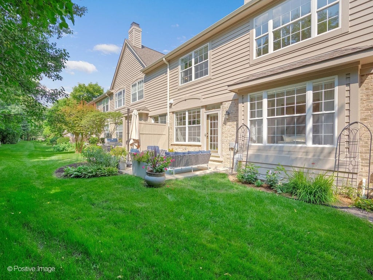
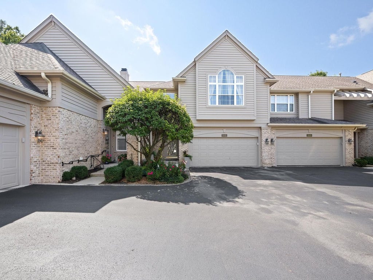
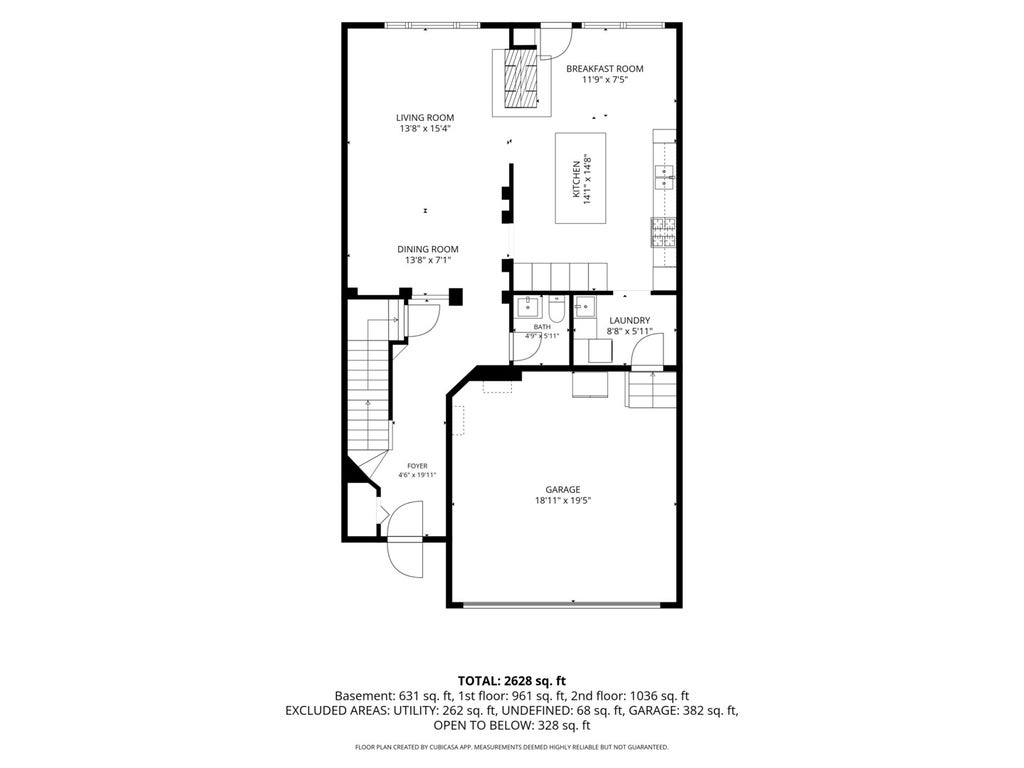
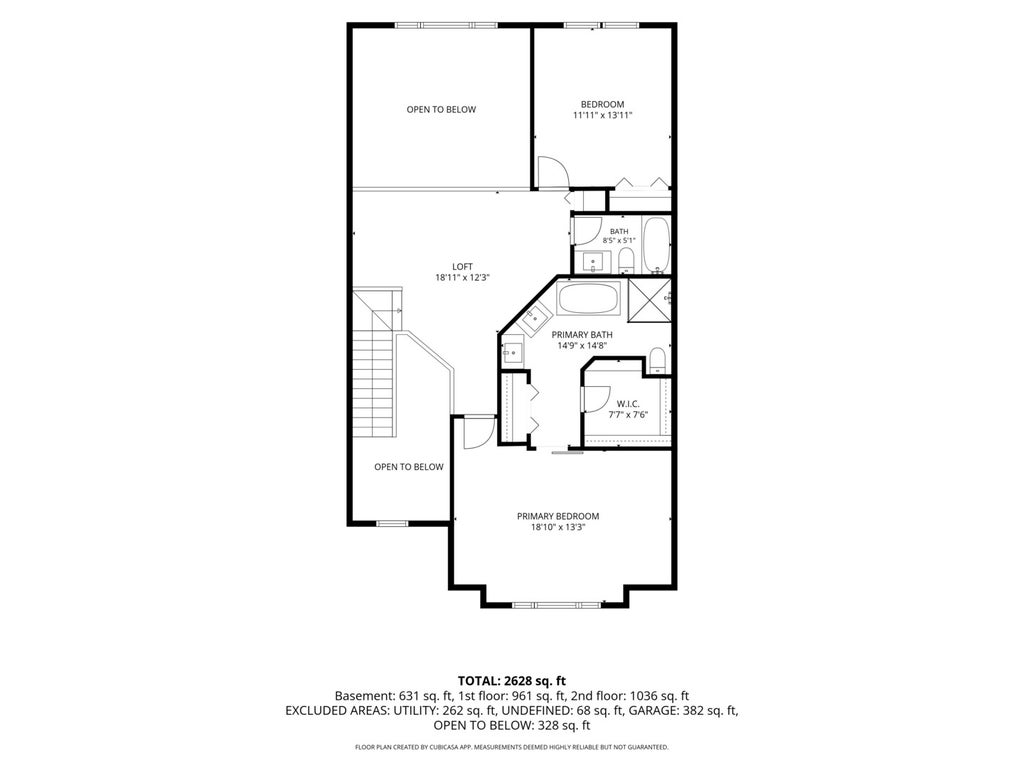
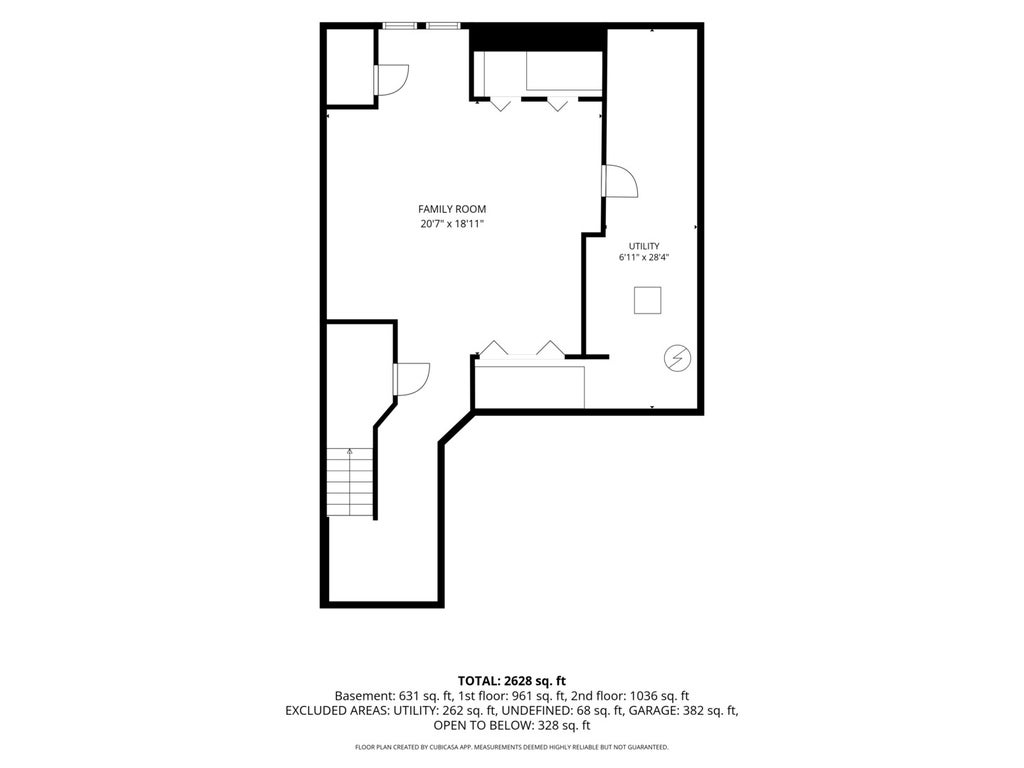

This stunning, sun-filled two-story townhome has been thoughtfully updated from top to bottom, offering an exceptional blend of style, comfort and functionality. Beautiful hardwood floors, striking light fixtures, designer wallpaper and custom wall treatments create a sophisticated and distinctive interior. The inviting living and dining area features a dramatic two-story ceiling, a wall of windows that fills the space with natural light and a welcoming two-sided fireplace. The modern chef's eat-in kitchen, renovated in 2023, showcases crisp white cabinetry, quartz perimeter countertops, an oversized island with textured honed granite and integrated/stainless-steel appliances including a Sub-Zero refrigerator. The adjacent breakfast area overlooks the rear of the fireplace and provides direct access to the private patio, creating an ideal setting for everyday living and entertaining. An efficient laundry/mudroom combination offers direct access to the attached garage, while a convenient powder room completes the main level. Upstairs, the spacious open loft provides a versatile home office, complete with a custom wall-mounted desk and built-in storage. The luxurious primary suite features a vaulted ceiling and spa-inspired bath with a walk-in shower, separate soaking tub, dual Room & Board contemporary vanities and access to a generous walk-in closet. The well-appointed guest bedroom and hall bath provide a comfortable and welcoming space for family and guests. The finished lower level, complete with an egress window and abundant storage, offers flexible additional living space ideal for a family room, fitness area or recreation space. Unique, stylish, and impeccably maintained, this exceptional townhome offers beautifully updated living in a highly desirable setting. With thoughtful updates and versatile living spaces throughout, there is truly nothing to do but move in and enjoy! See the feature sheet in the home for a complete list of updates.
| DAYS ON MARKET | 1 | LAST UPDATED | 9/13/2026 |
|---|---|---|---|
| TRACT | Ashbrook | YEAR BUILT | 1998 |
| COMMUNITY | Indian Head Park | GARAGE SPACES | 2.0 |
| COUNTY | Cook | STATUS | Conditional |
| PROPERTY TYPE(S) | Condo/Townhouse/Co-Op |
| School District | Lyons Twp High School |
|---|---|
| Elementary School | Highlands Elementary School |
| Jr. High School | Highlands Middle School |
| High School | Lyons Twp High School |
| ADDITIONAL DETAILS | |
| AIR | Ceiling Fan(s), Central Air |
|---|---|
| AIR CONDITIONING | Yes |
| AMENITIES | Insurance, Snow Removal |
| APPLIANCES | Dishwasher, Disposal, Dryer, Gas Cooktop, Humidifier, Microwave, Oven, Range Hood, Washer |
| AREA | Indian Head Park |
| BASEMENT | Full, Partially Finished, Sump Pump, Yes |
| CONSTRUCTION | Brick, Cedar, Frame |
| FIREPLACE | Yes |
| GARAGE | Attached Garage, Yes |
| HEAT | Forced Air, Natural Gas |
| HOA DUES | 375 |
| INTERIOR | Cathedral Ceiling(s), Entrance Foyer, Storage, Walk-In Closet(s) |
| LOT | 0 |
| LOT DESCRIPTION | Landscaped |
| LOT DIMENSIONS | 28.19 x 105.6 |
| PARKING | Asphalt, Garage Door Opener, Attached, Garage |
| SEWER | Public Sewer |
| STORIES | 1 |
| SUBDIVISION | Ashbrook |
| TAXES | 10548.48 |
| WATER | Public |
MORTGAGE CALCULATOR
TOTAL MONTHLY PAYMENT
0
P
I
*Estimate only
| SATELLITE VIEW |
| / | |
We respect your online privacy and will never spam you. By submitting this form with your telephone number
you are consenting for Humderto
Garcia to contact you even if your name is on a Federal or State
"Do not call List".
Listed with Coldwell Banker Realty
The data relating to real estate for sale on this web site comes in part from the Broker ReciprocitySM Program of MRED. All real estate listings are marked with the Broker ReciprocitySM logo or the MRED Broker ReciprocitySM thumbnail logo (a little black house) and detailed information about them includes the name of the listing brokers.
The broker providing these data believes them to be correct, but advises interested parties to confirm them before relying on them in a purchase decision.
Copyright 2026 MRED. All rights reserved.

The broker providing these data believes them to be correct, but advises interested parties to confirm them before relying on them in a purchase decision.
Copyright 2026 MRED. All rights reserved.
This IDX solution is (c) Diverse Solutions 2026.