
 Twitter
 Facebook
 Email
Email
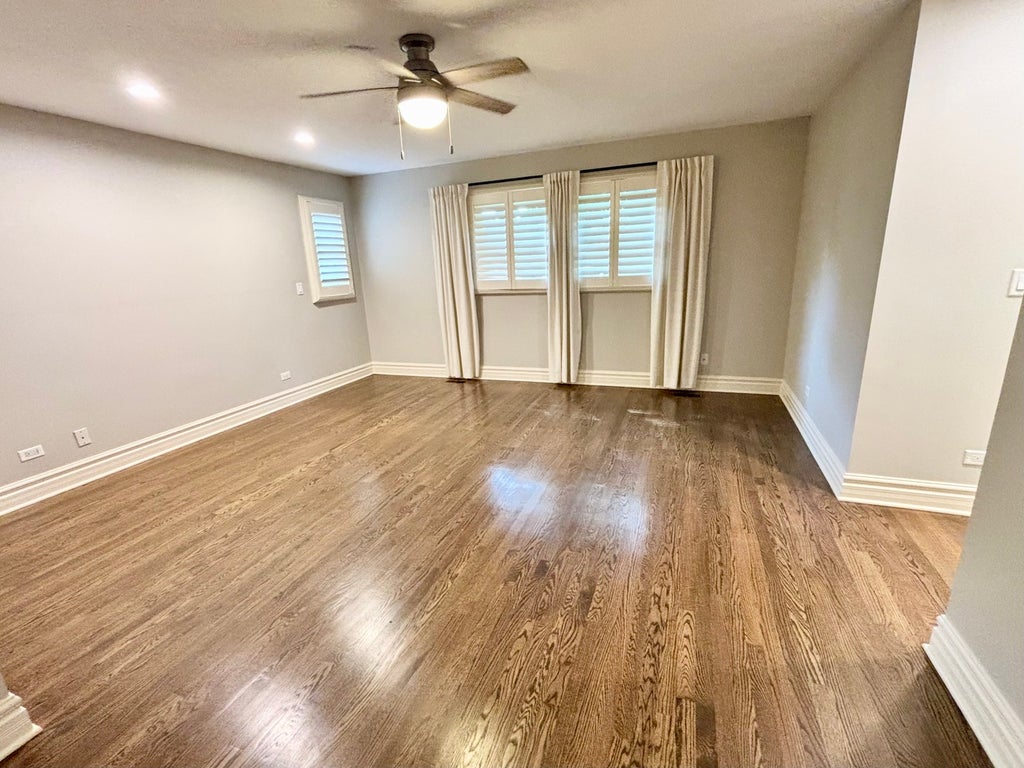
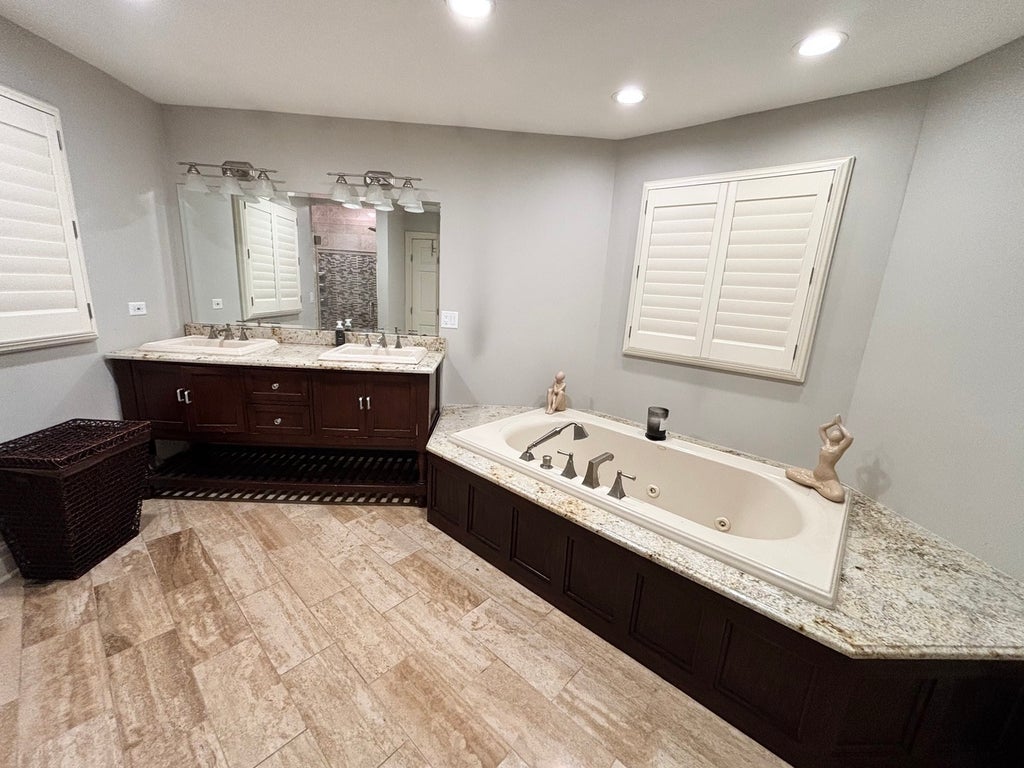
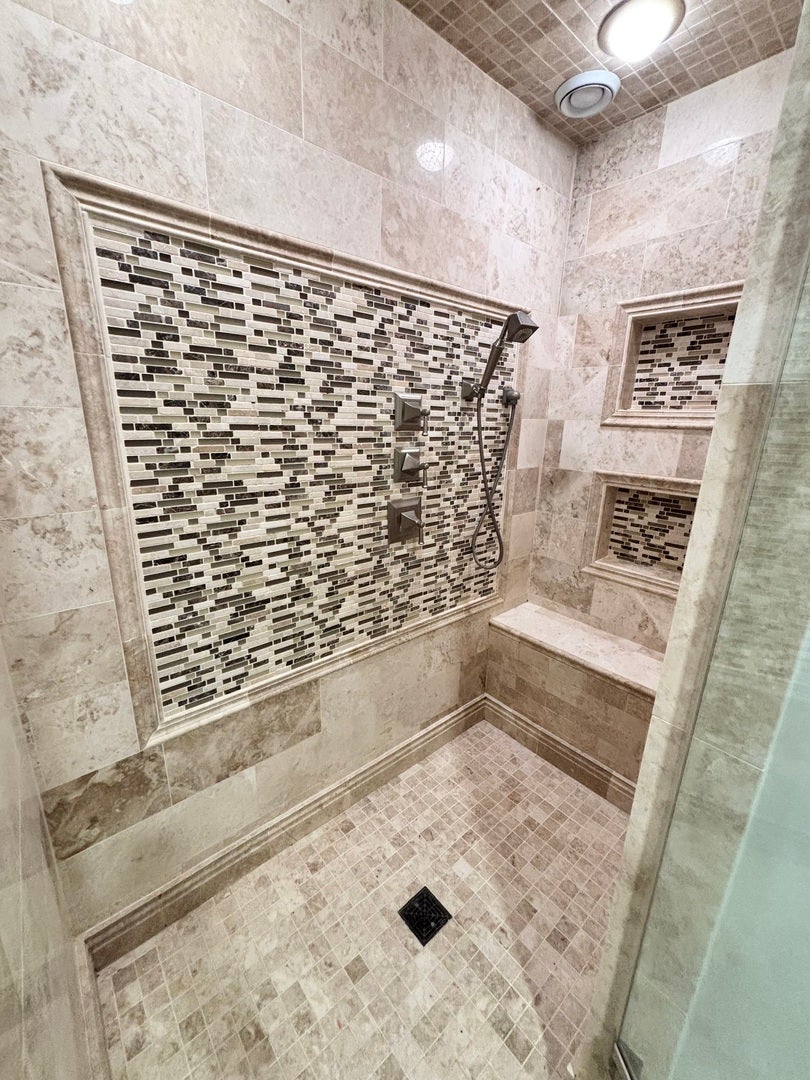
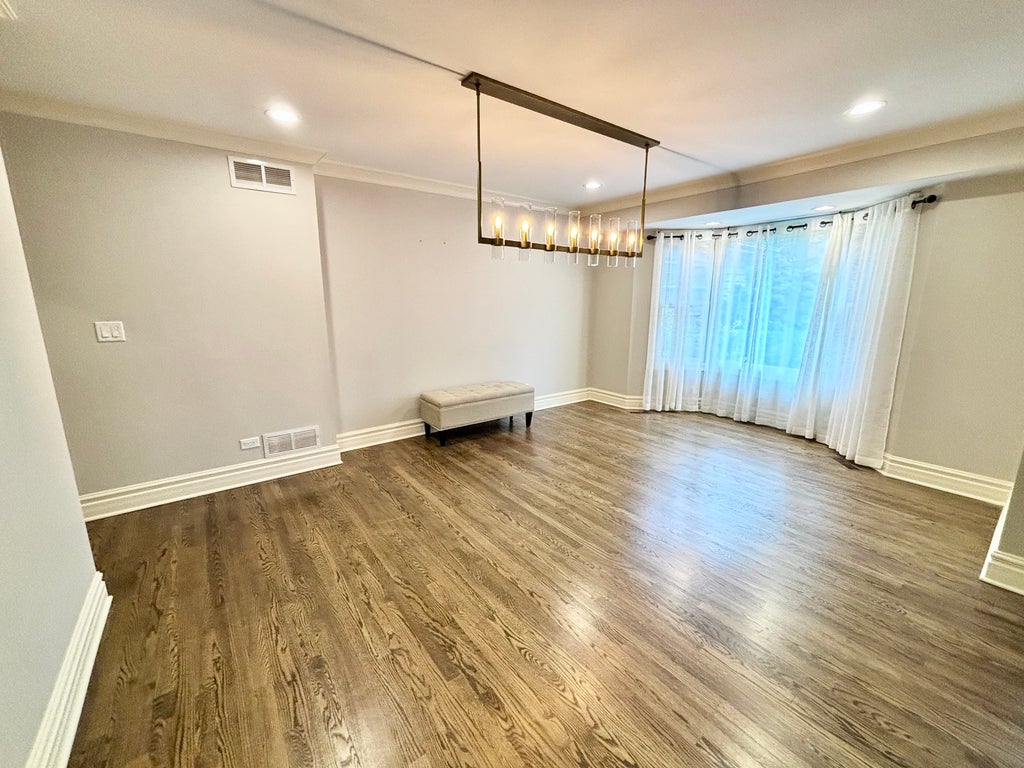

|

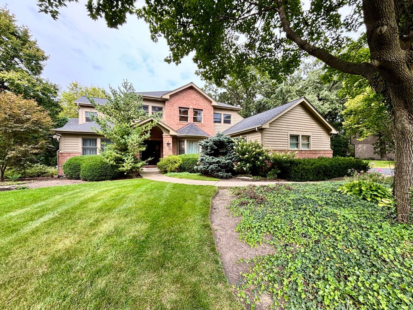
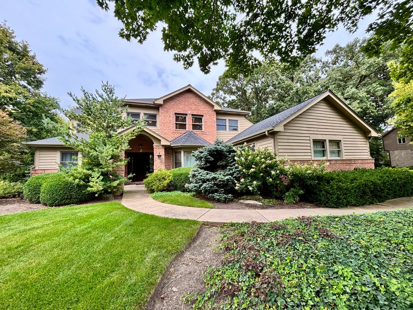
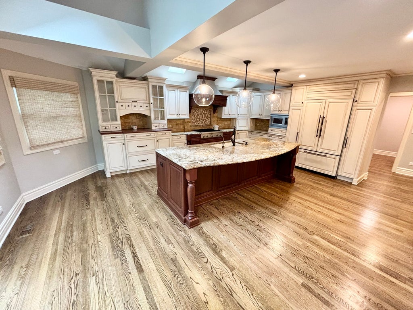
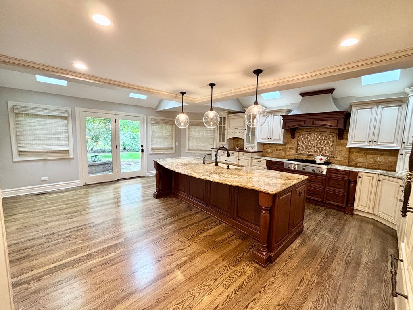
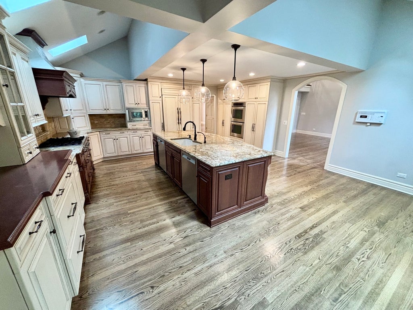
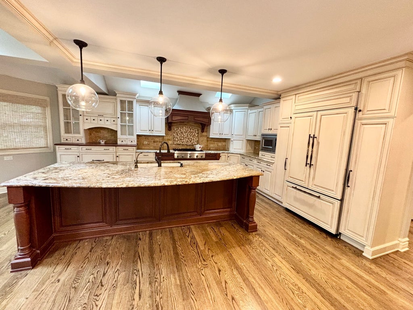
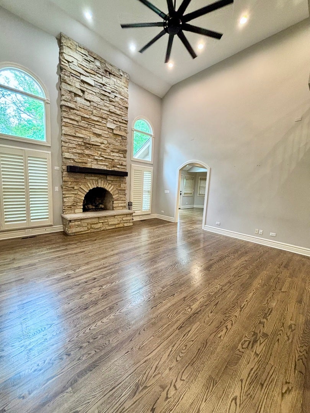
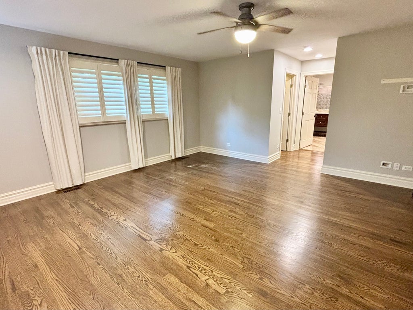
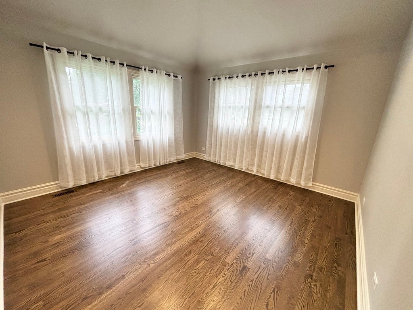
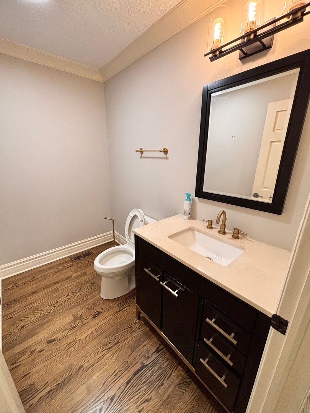
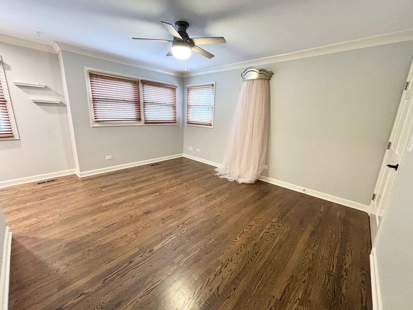
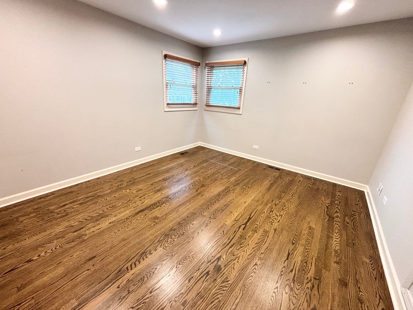
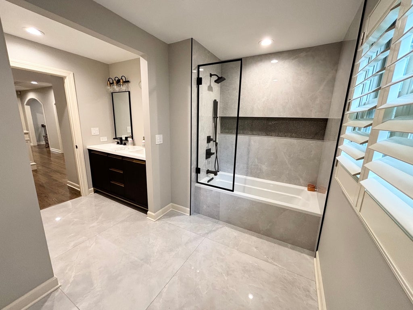
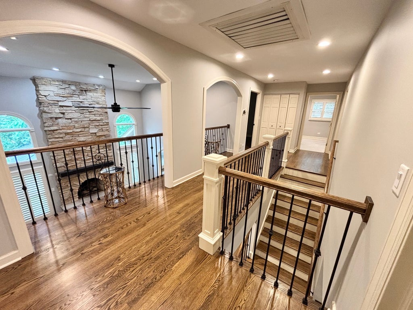
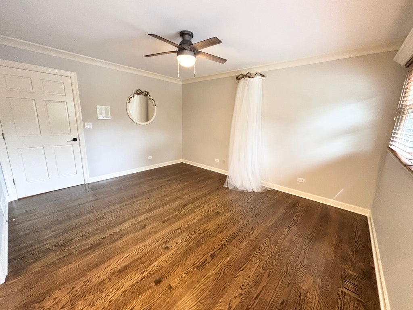
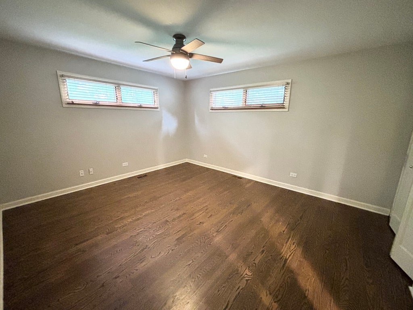
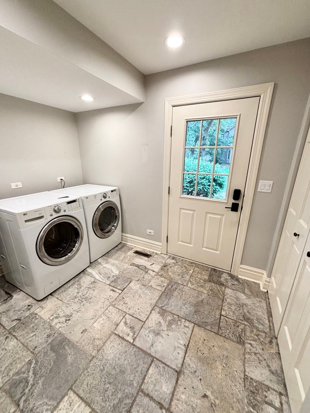
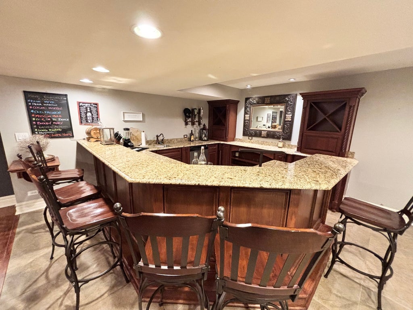
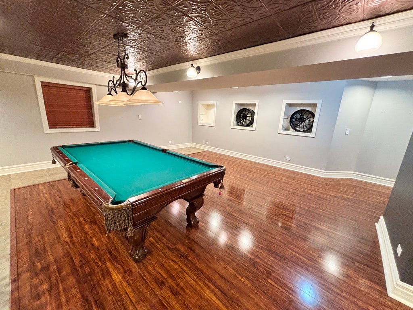
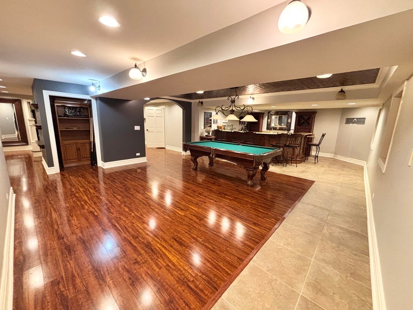
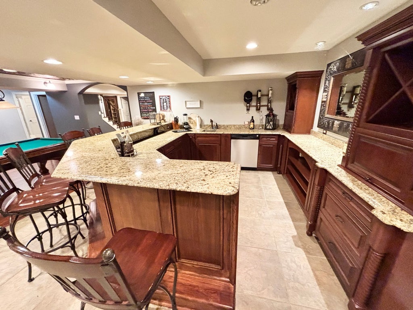
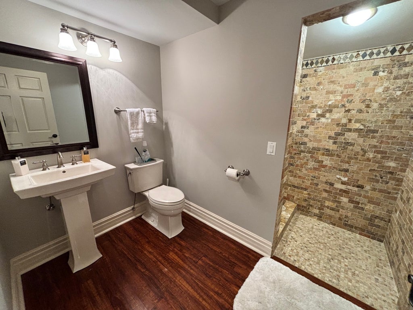
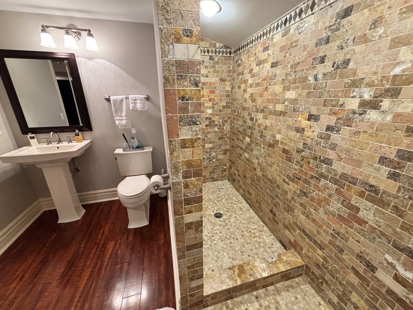
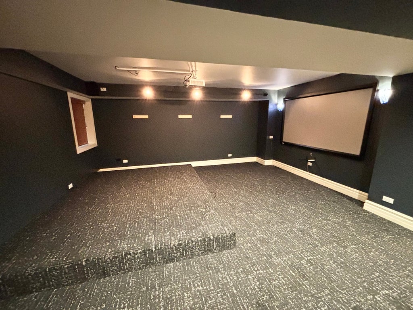
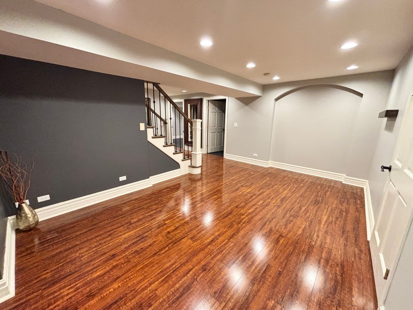
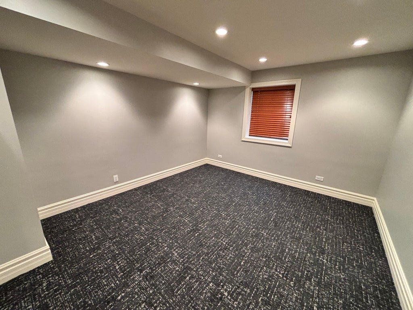
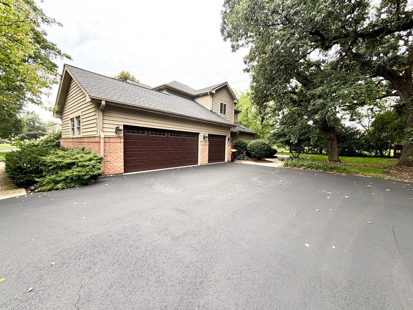
10/10! Exceptional Turnberry Home with Luxurious Updates & Incredible Finished Basement!!! This exceptional Turnberry residence checks every box! Step inside to a welcoming foyer and impressive family room featuring a dramatic cathedral ceiling and full masonry fireplace. The beautifully renovated kitchen is the heart of the home, showcasing a large center island, vaulted ceiling, 2 Bosch dishwashers, Thermodore cooktop, Kitchenaid fridge and stove, abundant cabinetry, and generous breakfast space. The first-floor primary suite offers a peaceful escape with plantation shutters, dual closets, and a refreshed bath featuring a Jacuzzi tub, walk-in shower, and double vanity. Dark hardwood flooring, formal living and dining areas, powder room, and main-level laundry complete the first floor. Upstairs offers four spacious bedrooms and a large shared bath. The finished lower level is built for fun, featuring a huge recreation area, wet bar, game room, media room, additional bedroom, and full bath. There's also plenty of storage, including a walk-in cedar closet. Enjoy outdoor gatherings on the paver patio with a dedicated gas line for grilling. Truly move-in ready-this is a 10/10 home you won't want to miss!
| DAYS ON MARKET | 21 | LAST UPDATED | 9/14/2026 |
|---|---|---|---|
| TRACT | Turnberry | YEAR BUILT | 1998 |
| COMMUNITY | Crystal Lake / Lakewood / Prairie Grove | GARAGE SPACES | 3.0 |
| COUNTY | McHenry | STATUS | Conditional |
| PROPERTY TYPE(S) | Single Family |
| School District | Crystal Lake Central High School |
|---|---|
| Elementary School | West Elementary School |
| Jr. High School | Richard F Bernotas Middle School |
| High School | Crystal Lake Central High School |
| ADDITIONAL DETAILS | |
| AIR | Ceiling Fan(s), Central Air |
|---|---|
| AIR CONDITIONING | Yes |
| APPLIANCES | Cooktop, Dishwasher, Disposal, Double Oven, Humidifier, Microwave, Range Hood, Refrigerator, Water Softener, Wine Refrigerator |
| AREA | Crystal Lake / Lakewood / Prairie Grove |
| BASEMENT | Finished, Full, Sump Pump, Yes |
| CONSTRUCTION | Brick, Cedar |
| FIREPLACE | Yes |
| GARAGE | Attached Garage, Yes |
| HEAT | Forced Air, Natural Gas |
| INTERIOR | Built-in Features, Cathedral Ceiling(s), Central Vacuum, Walk-In Closet(s), Wet Bar |
| LOT | 0.5507 acre(s) |
| LOT DESCRIPTION | Wooded |
| LOT DIMENSIONS | 150X149X160X151 |
| PARKING | Asphalt, Garage Door Opener, Attached, Garage |
| SEWER | Public Sewer |
| STYLE | Contemporary |
| SUBDIVISION | Turnberry |
| TAXES | 16103.16 |
| WATER | Public |
MORTGAGE CALCULATOR
TOTAL MONTHLY PAYMENT
0
P
I
*Estimate only
| SATELLITE VIEW |
| / | |
We respect your online privacy and will never spam you. By submitting this form with your telephone number
you are consenting for Humderto
Garcia to contact you even if your name is on a Federal or State
"Do not call List".
Listed with Signature Realty Group LLC
The data relating to real estate for sale on this web site comes in part from the Broker ReciprocitySM Program of MRED. All real estate listings are marked with the Broker ReciprocitySM logo or the MRED Broker ReciprocitySM thumbnail logo (a little black house) and detailed information about them includes the name of the listing brokers.
The broker providing these data believes them to be correct, but advises interested parties to confirm them before relying on them in a purchase decision.
Copyright 2026 MRED. All rights reserved.

The broker providing these data believes them to be correct, but advises interested parties to confirm them before relying on them in a purchase decision.
Copyright 2026 MRED. All rights reserved.
This IDX solution is (c) Diverse Solutions 2026.